Beautifully upgraded single-story on a 0.48-acre cul-de-sac lot in Pine Ridge Estates. This modern 4-bed, 3-bath home offers a generous outdoor space and a flexible layout ideal for comfortable living and entertaining. The open great room features sliding glass doors for seamless indoor-outdoor flow, and the den includes a custom wood-accent wall. The spacious kitchen offers GE stainless steel appliances, a large island, and a pantry with custom built-ins. A standout feature is the private guest suite with its own exterior entry and full bath, perfect for multi-gen living, guests, or a home office. The fully fenced backyard includes synthetic grass, pavers, a covered patio, and a dog run. Additional highlights include a 3-car garage, RV access, tile flooring throughout, and custom storage solutions. Close to Lone Mountain Regional Park, Mountain Crest Park, and the Craig–Fort Apache corridor, this beautiful home combines modern comfort with exceptional outdoor space in the northwest.
Active
Price cut: $5K (7/24)
$865,000
9136 Granite Knoll Ct, Las Vegas, NV 89129
4beds
2,628sqft
:
Get pre-qualified$5,623/mo
Single Family Residence
Built in 2015
0.48 Acres Lot
$850,400 Zestimate®
$329/sqft
$170/mo HOA
What's special
Rv accessCustom storage solutionsFully fenced backyardCovered patioPantry with custom built-insSpacious kitchenGenerous outdoor space
- 102 days |
- 509 |
- 25 |
Zillow last checked:
Listing updated:
Listed by:
Barbra R. Mauntel S.0181583 (702)236-4336,
Signature Real Estate Group
Source: LVR,MLS#: 2778644 Originating MLS: Greater Las Vegas Association of Realtors Inc
Originating MLS: Greater Las Vegas Association of Realtors IncFacts & features
Interior
Bedrooms & bathrooms
- Bedrooms: 4
- Bathrooms: 3
- Full bathrooms: 3
Primary bedroom
- Description: Ceiling Fan,Ceiling Light,Custom Closet,Walk-In Closet(s)
- Dimensions: 20x16
Bedroom 2
- Description: Ceiling Fan,Ceiling Light,TV/ Cable,Walk-In Closet(s)
- Dimensions: 12x12
Bedroom 3
- Description: Ceiling Light,TV/ Cable,Walk-In Closet(s)
- Dimensions: 12x12
Bedroom 4
- Description: Ceiling Fan,Ceiling Light,TV/ Cable,Walk-In Closet(s),With Bath
- Dimensions: 11x14
Den
- Description: Ceiling Fan,Ceiling Light
- Dimensions: 12X16
Great room
- Description: None
- Dimensions: 14x21
Kitchen
- Description: Tile Flooring
Heating
- Gas, Multiple Heating Units
Cooling
- Central Air, Electric, 2 Units
Appliances
- Included: ENERGY STAR Qualified Appliances, Gas Cooktop, Disposal, Refrigerator
- Laundry: Gas Dryer Hookup, Laundry Room
Features
- Ceiling Fan(s), Primary Downstairs, Window Treatments
- Flooring: Tile
- Windows: Blinds, Low-Emissivity Windows, Plantation Shutters
- Has fireplace: No
Interior area
- Total structure area: 2,628
- Total interior livable area: 2,628 sqft
Video & virtual tour
Property
Parking
- Total spaces: 3
- Parking features: Attached, Garage, Inside Entrance, Open, RV Potential, RV Access/Parking
- Attached garage spaces: 3
- Has uncovered spaces: Yes
Features
- Stories: 1
- Patio & porch: Covered, Patio
- Exterior features: Barbecue, Dog Run, Patio, Private Yard, Sprinkler/Irrigation
- Fencing: Block,Back Yard
Lot
- Size: 0.48 Acres
- Features: 1/4 to 1 Acre Lot, Drip Irrigation/Bubblers, Landscaped, Synthetic Grass
Details
- Parcel number: 13805311007
- Zoning description: Single Family
- Other equipment: Water Softener Loop
- Horse amenities: None
Construction
Type & style
- Home type: SingleFamily
- Architectural style: One Story
- Property subtype: Single Family Residence
Materials
- Roof: Pitched,Tile
Condition
- Resale
- Year built: 2015
Utilities & green energy
- Electric: Photovoltaics None
- Sewer: Public Sewer
- Water: Public
- Utilities for property: Underground Utilities
Green energy
- Energy efficient items: Windows
Community & HOA
Community
- Security: Prewired
- Subdivision: Craig-Fort Apache
HOA
- Has HOA: Yes
- Services included: Association Management
- HOA fee: $170 monthly
- HOA name: Pine Ridge Estates
- HOA phone: 800-376-6826
Location
- Region: Las Vegas
Financial & listing details
- Price per square foot: $329/sqft
- Tax assessed value: $677,323
- Annual tax amount: $3,200
- Date on market: 5/3/2026
- Listing agreement: Exclusive Right To Sell
- Listing terms: Cash,FHA,VA Loan
Estimated market value
$850,400
$808,000 - $893,000
$3,813/mo
Price history
| Date | Event | Price |
|---|---|---|
| 7/24/2026 | Price change | $865,000-0.6%$329/sqft |
Source:  LVR #2778644 Report a problem LVR #2778644 Report a problem | ||
| 6/3/2026 | Price change | $870,000-1.1%$331/sqft |
Source: LVR #2778644 Report a problem | ||
| 5/3/2026 | Listed for sale | $880,000-0.6%$335/sqft |
Source: LVR #2778644 Report a problem | ||
| 5/2/2026 | Listing removed | $885,000$337/sqft |
Source: LVR #2735599 Report a problem | ||
| 4/28/2026 | Listed for sale | $885,000$337/sqft |
Source: LVR #2735599 Report a problem | ||
| 4/23/2026 | Pending sale | $885,000$337/sqft |
Source: LVR #2735599 Report a problem | ||
| 4/2/2026 | Price change | $885,000-0.6%$337/sqft |
Source: LVR #2735599 Report a problem | ||
| 3/11/2026 | Price change | $890,000-0.4%$339/sqft |
Source: LVR #2735599 Report a problem | ||
| 1/31/2026 | Price change | $894,000-0.6%$340/sqft |
Source: LVR #2735599 Report a problem | ||
| 1/1/2026 | Listed for sale | $899,000-0.1%$342/sqft |
Source: LVR #2735599 Report a problem | ||
| 12/19/2025 | Listing removed | $900,000$342/sqft |
Source: LVR #2735599 Report a problem | ||
| 11/26/2025 | Listed for sale | $900,000+80%$342/sqft |
Source: LVR #2735599 Report a problem | ||
| 6/28/2018 | Sold | $500,000+12.5%$190/sqft |
Source: LVR #1984202 Report a problem | ||
| 10/15/2015 | Sold | $444,341$169/sqft |
Source: Public Record Report a problem | ||
Public tax history
| Year | Property taxes | Tax assessment |
|---|---|---|
| 2026 | -- | $237,063 |
| 2025 | -- | $237,063 +2% |
| 2024 | -- | $232,434 +23.9% |
| 2023 | -- | $187,526 +14.1% |
| 2018 | $4,045 | $164,315 +3.7% |
| 2017 | $4,045 | $158,439 +403% |
| 2016 | $4,045 | $31,500 |
Find assessor info on the county website
Monthly payment
Est. payment
Payment breakdown
Explore the cost of this home by adjusting the details. Changes won't be saved.Climate risks
Neighborhood: Lone Mountain
Nearby schools
GreatSchools rating
- 5/10Edith Garehime Elementary SchoolGrades: PK-5Distance: 0.7 mi
- 6/10Justice Myron E Leavitt Middle SchoolGrades: 6-8Distance: 1.8 mi
- 4/10Centennial High SchoolGrades: 9-12Distance: 2.9 mi
Schools provided by the listing agent
- Elementary: Garehime, Edith,Garehime, Edith
- Middle: Leavitt Justice Myron E
- High: Centennial
Source: LVR. This data may not be complete. We recommend contacting the local school district to confirm school assignments for this home.
- $862,9004 bd3 ba3k sqft9112 Granite Knoll, Las Vegas, NV 89129Off Market
- $895,6004 bd3 ba3k sqft9160 Granite Knoll Ct, Las Vegas, NV 89129Off Market
- $1,083,9004 bd3 ba3k sqft9112 Granite Knoll Ct, Las Vegas, NV 89129Off Market
- $1,007,5004 bd3 ba2.6k sqft9139 Granite Knoll Ct, Las Vegas, NV 89129Off Market
- $970,0004 bd3 ba3k sqft9163 Granite Knoll Ct, Las Vegas, NV 89129Off Market
- $1,143,2005 bd4 ba3.5k sqft9115 Granite Knoll Ct, Las Vegas, NV 89129Off Market
- $2,565,0004 bd5 ba4.3k sqft4335 N Dapple Gray Rd, Las Vegas, NV 89129Sold
- $930,9004 bd3 ba2.6k sqft9184 Granite Knoll Ct, Las Vegas, NV 89129Off Market
A local agent can set up tours, give advice and negotiate with sellers.
Similar homes
- $864,9954 bd3 ba2.2k sqft8253 Ruby Mountain Way, Las Vegas, NV 89128For Sale
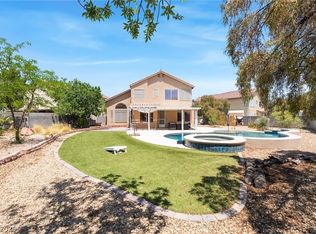 MLS ID #2808251, Mahalalel A Hamilton, Infinity Brokerage. LVR
 - $950,0006 bd3 ba3.8k sqft4200 Scott Peak Ct, Las Vegas, NV 89129For Sale
 MLS ID #2774219, Marc A. Cannella, Coldwell Banker Premier. LVR
 - $825,0004 bd3 ba2.7k sqft6391 Montrose Park Ct, Las Vegas, NV 89149For Sale
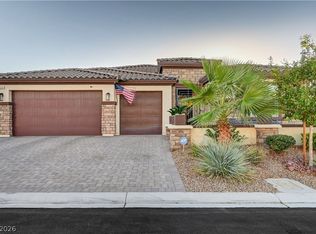 MLS ID #2805308, Marc A. Capri, Wynn Realty Group. LVR
 - $915,0003 bd3 ba2.4k sqft9702 Summer Bliss Ave, Las Vegas, NV 89149For Sale
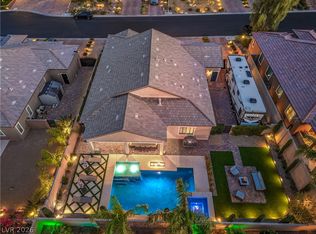 MLS ID #2805008, Peter Torsiello, Signature Real Estate Group. LVR
 - $922,0004 bd4 ba3k sqft7000 Longley St, Las Vegas, NV 89131For SaleMLS ID #2775477, Laureen K. Zamora, JohnHart Real Estate. LVR
- $835,0004 bd3 ba3.2k sqft7651 Man O War St, Las Vegas, NV 89131For SaleMLS ID #2790488, Kayla D. Liberty, Serhant. LVR
- $924,5004 bd4 ba3.1k sqft6380 Regina Ridge St, Las Vegas, NV 89149For SaleMLS ID #2778707, Kelley Lopez, Liberty Homes Realty. LVR
- $630,0004 bd3 ba2.6k sqft6836 Dayton Flyer St, Las Vegas, NV 89149For SaleMLS ID #2805548, Molly Humble, Custom Fit Real Estate. LVR
- $829,0003 bd3 ba2.3k sqft10414 Hemingway Ct, Las Vegas, NV 89149For SaleMLS ID #2756173, Helen E. Riley, Simply Vegas. LVR
- $950,0004 bd3 ba3.2k sqft8089 Soledad Canyon St, Las Vegas, NV 89131For SaleMLS ID #2773149, Christina M. Perez, Vegas Dream Homes Inc. LVR
- $779,7774 bd3 ba2.5k sqft1300 Sun Copper Dr, Las Vegas, NV 89117For SaleMLS ID #2778509, Colby Madrid, LPT Realty, LLC. LVR
- $579,0005 bd3 ba2.6k sqft10760 Hickam Ave, Las Vegas, NV 89129For SaleMLS ID #2800839, Cristina Santibanez, LIFE Realty District. LVR
- $874,9004 bd4 ba3.8k sqft6103 Sundown Crest St, Las Vegas, NV 89113For SaleMLS ID #2801986, Marcia E. Jarrett, Realty ONE Group, Inc. LVR
- $1,170,0004 bd4 ba3.1k sqft5321 N Durango Dr, Las Vegas, NV 89149For SaleMLS ID #2801571, Erin Pierson-Mills, eXp Realty. LVR
- $675,0004 bd3 ba3.1k sqft9970 Celestial Cliffs Ave, Las Vegas, NV 89166For SaleMLS ID #2805882, Robin I. Smith, Keller Williams Realty Las Veg. LVR
- $699,0005 bd5 ba3.3k sqft8435 Mayport Dr, Las Vegas, NV 89131For SaleMLS ID #2807743, Alex E. Adabashi, Huntington & Ellis, A Real Est. LVR
- $990,0005 bd3 ba3.2k sqft1413 Splendido Dr, Las Vegas, NV 89117For SaleMLS ID #2806280, Avik A. Pilafjyan, Vegas Realty Experts. LVR
- $664,9005 bd5 ba3.4k sqft10029 Scenic Walk Ave, Las Vegas, NV 89149For SaleMLS ID #2807445, Kelly Jacks, New Castle Realty & Property M. LVR
- $675,0004 bd3 ba2.3k sqft8920 Mannix Ct, Las Vegas, NV 89143For SaleMLS ID #2805251, Eric D. Ludvigsen, Zahler Properties LLC. LVR
- $794,9004 bd3 ba2.6k sqft820 Colina Alta Pl, Las Vegas, NV 89138For SaleMLS ID #2778101, Jill D. DuMay, Signature Real Estate Group. LVR
