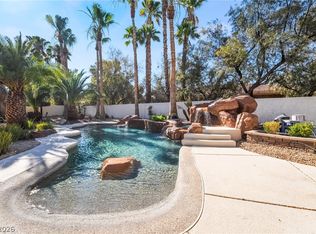
Welcome to Lamplight Estates. Tucked behind the gates of one of Northwest Las Vegas' most coveted communities, this single story beauty with no rear neighbors checks every single box. This is one of those homes you walk into and immediately think, okay, this is it. Rich hardwood floors and natural stone finishes set the tone the moment you step inside making it feel elevated, warm, and thoughtfully designed throughout. The kitchen is a full standout featuring double ovens, a gas cooktop, stainless steel appliances, and a walk-in pantry that actually delivers on storage. The wrought iron wine cellar is one of those details that truly make a difference when entertaining . The primary suite is completely secluded with a two-way fireplace, direct backyard access, soaking tub, separate shower, dual vanities, and a walk-in closet that gives you more than enough space to store everything. Every guest room is oversized with its own walk-in closet, and the den converts easily to a fourth bedroom depending on what your lifestyle looks like . The backyard features a gorgeous pool, outdoor kitchen, and fireplace sitting on a generous corner lot with an oversized paved driveway and 3 car garage. This is where the best moments happen.
Community amenities include parks, tennis courts, and basketball courts making this a true lifestyle property from the inside out.
Active
$850,000
7651 Man O War St, Las Vegas, NV 89131
4beds
3,289sqft
:
Get pre-qualified$5,651/mo
Single Family Residence
Built in 2001
0.3 Acres Lot
$825,400 Zestimate®
$258/sqft
$230/mo HOA
What's special
Wrought iron wine cellarDual vanitiesOutdoor kitchenOversized paved drivewayRich hardwood floorsWalk-in pantryStainless steel appliances
- 46 days |
- 1,292 |
- 77 |
Likely to sell faster than
Zillow last checked:
Listing updated:
Listed by:
Kayla D. Liberty S.0189611 702-465-4898,
Serhant
Source: LVR,MLS#: 2790488 Originating MLS: Greater Las Vegas Association of Realtors Inc
Originating MLS: Greater Las Vegas Association of Realtors IncFacts & features
Interior
Bedrooms & bathrooms
- Bedrooms: 4
- Bathrooms: 3
- Full bathrooms: 2
- 1/2 bathrooms: 1
Primary bedroom
- Description: Ceiling Fan,Ceiling Light,Pbr Separate From Other,Walk-In Closet(s)
- Dimensions: 19x17
Bedroom 2
- Description: Ceiling Fan,Ceiling Light,Walk-In Closet(s)
- Dimensions: 13x12
Bedroom 3
- Description: Ceiling Fan,Ceiling Light,Walk-In Closet(s)
- Dimensions: 15x13
Bedroom 4
- Description: Ceiling Fan,Ceiling Light,No Closet
- Dimensions: 12x15
Dining room
- Description: Dining Area,Vaulted Ceiling
- Dimensions: 14x17
Family room
- Description: Ceiling Fan,Surround Sound
- Dimensions: 18x19
Kitchen
- Description: Breakfast Bar/Counter,Breakfast Nook/Eating Area,Granite Countertops,Island,Pantry,Stainless Steel Appliances,Walk-in Pantry
- Dimensions: 22x17
Living room
- Description: Entry Foyer,Formal,Front,Sunken
- Dimensions: 19x17
Heating
- Gas, Multiple Heating Units, Zoned
Cooling
- Central Air, Electric, 2 Units
Appliances
- Included: Built-In Electric Oven, Double Oven, Dishwasher, Gas Cooktop, Disposal, Microwave, Water Heater
- Laundry: Cabinets, Gas Dryer Hookup, Main Level, Sink
Features
- Bedroom on Main Level, Ceiling Fan(s), Primary Downstairs, Window Treatments, Programmable Thermostat
- Flooring: Carpet, Hardwood
- Windows: Double Pane Windows, Plantation Shutters
- Number of fireplaces: 3
- Fireplace features: Gas, Primary Bedroom, Multi-Sided, Outside
Interior area
- Total structure area: 3,289
- Total interior livable area: 3,289 sqft
Video & virtual tour
Property
Parking
- Total spaces: 3
- Parking features: Attached, Garage, Inside Entrance, Private, Storage
- Attached garage spaces: 3
Features
- Stories: 1
- Patio & porch: Covered, Patio, Porch
- Exterior features: Built-in Barbecue, Barbecue, Courtyard, Porch, Patio, Private Yard, Sprinkler/Irrigation
- Has private pool: Yes
- Pool features: Heated, In Ground, Private
- Fencing: Block,Back Yard
Lot
- Size: 0.3 Acres
- Features: 1/4 to 1 Acre Lot, Drip Irrigation/Bubblers, Desert Landscaping, Landscaped, Synthetic Grass, Trees
Details
- Parcel number: 12515210001
- Zoning description: Single Family
- Horse amenities: None
Construction
Type & style
- Home type: SingleFamily
- Architectural style: One Story
- Property subtype: Single Family Residence
Materials
- Roof: Tile
Condition
- Resale
- Year built: 2001
Utilities & green energy
- Sewer: Public Sewer
- Water: Public
- Utilities for property: Cable Available, Underground Utilities
Green energy
- Energy efficient items: Windows, Solar Panel(s)
Community & HOA
Community
- Security: Prewired, Controlled Access, Gated Community
- Subdivision: Tenaya Farms
HOA
- Has HOA: Yes
- Amenities included: Gated, Barbecue, Playground, Park, Tennis Court(s)
- Services included: Maintenance Grounds, Reserve Fund
- HOA fee: $230 monthly
- HOA name: Lamplight Estates
- HOA phone: 702-982-0430
Location
- Region: Las Vegas
Financial & listing details
- Price per square foot: $258/sqft
- Tax assessed value: $753,620
- Annual tax amount: $4,738
- Date on market: 6/10/2026
- Listing agreement: Exclusive Right To Sell
- Listing terms: Cash,Conventional,FHA,VA Loan
- Ownership: Single Family Residential
Estimated market value
$825,400
$784,000 - $867,000
$3,979/mo
Price history
| Date | Event | Price |
|---|---|---|
| 6/10/2026 | Listed for sale | $850,000-3.4%$258/sqft |
Source:  LVR #2790488 Report a problem LVR #2790488 Report a problem | ||
| 5/28/2026 | Listing removed | $879,999$268/sqft |
Source: LVR #2777582 Report a problem | ||
| 4/30/2026 | Listed for sale | $879,999$268/sqft |
Source: LVR #2777582 Report a problem | ||
| 4/29/2026 | Listing removed | $879,999$268/sqft |
Source: LVR #2769670 Report a problem | ||
| 4/3/2026 | Listed for sale | $879,999-1.1%$268/sqft |
Source: LVR #2769670 Report a problem | ||
| 4/2/2026 | Listing removed | $889,999$271/sqft |
Source: LVR #2748715 Report a problem | ||
| 1/16/2026 | Listed for sale | $889,999$271/sqft |
Source: LVR #2748715 Report a problem | ||
| 1/16/2026 | Listing removed | $889,999$271/sqft |
Source: LVR #2710836 Report a problem | ||
| 1/3/2026 | Price change | $889,999-1.1%$271/sqft |
Source: LVR #2710836 Report a problem | ||
| 10/23/2025 | Price change | $899,999-0.5%$274/sqft |
Source: LVR #2710836 Report a problem | ||
| 10/10/2025 | Price change | $904,900-0.5%$275/sqft |
Source: LVR #2710836 Report a problem | ||
| 8/16/2025 | Listed for sale | $909,900+2.2%$277/sqft |
Source: LVR #2710836 Report a problem | ||
| 4/6/2022 | Listing removed | -- |
Source: LVR #2375878 Report a problem | ||
| 3/4/2022 | Listed for sale | $889,900+4.7%$271/sqft |
Source: LVR #2375878 Report a problem | ||
| 3/4/2022 | Listing removed | -- |
Source: LVR #2362044 Report a problem | ||
| 2/23/2022 | Listed for sale | $850,000$258/sqft |
Source: LVR #2362044 Report a problem | ||
| 2/19/2022 | Contingent | $850,000$258/sqft |
Source: LVR #2362044 Report a problem | ||
| 2/10/2022 | Listed for sale | $850,000$258/sqft |
Source: LVR #2362044 Report a problem | ||
| 2/5/2022 | Contingent | $850,000$258/sqft |
Source: LVR #2362044 Report a problem | ||
| 1/15/2022 | Listed for sale | $850,000+3%$258/sqft |
Source: LVR #2362044 Report a problem | ||
| 7/28/2021 | Listing removed | -- |
Source: LVR #2300071 Report a problem | ||
| 6/27/2021 | Listed for sale | $825,000+35.2%$251/sqft |
Source: LVR #2300071 Report a problem | ||
| 7/7/2020 | Sold | $610,000-2.4%$185/sqft |
Source: LVR #2198303 Report a problem | ||
| 6/5/2020 | Pending sale | $625,000$190/sqft |
Source: NextHome Community Real Estate #2198303 Report a problem | ||
| 5/29/2020 | Listed for sale | $625,000+10.4%$190/sqft |
Source: NextHome Community Real Estate #2198303 Report a problem | ||
| 8/23/2018 | Sold | $566,000+63.4%$172/sqft |
Source: LVR #2006411 Report a problem | ||
| 12/26/2001 | Sold | $346,389$105/sqft |
Source: Public Record Report a problem | ||
Public tax history
| Year | Property taxes | Tax assessment |
|---|---|---|
| 2026 | $4,741 +3% | $263,767 -3.2% |
| 2025 | $4,603 +3% | $272,442 +16% |
| 2024 | $4,469 +3% | $234,768 +19.9% |
| 2023 | $4,339 +3% | $195,853 +15.1% |
| 2022 | $4,213 +5.4% | $170,120 -0.7% |
| 2021 | $3,995 +0.6% | $171,396 +1.3% |
| 2020 | $3,970 +3% | $169,198 +22.2% |
| 2019 | $3,855 +13.1% | $138,460 |
| 2018 | $3,408 | $138,460 +7.2% |
| 2017 | $3,408 | $129,139 +16.4% |
| 2016 | $3,408 +0.2% | $110,977 +6% |
| 2015 | $3,402 +3% | $104,703 +1.3% |
| 2014 | $3,303 | $103,397 |
| 2013 | -- | $103,397 +9.6% |
| 2012 | -- | $94,375 -2.2% |
| 2011 | -- | $96,470 +2% |
| 2010 | -- | $94,551 -27.2% |
| 2009 | -- | $129,793 |
| 2008 | -- | $129,793 -44.6% |
| 2007 | -- | $234,116 +16.8% |
| 2006 | -- | $200,419 +27.2% |
| 2005 | -- | $157,598 +28.2% |
| 2004 | -- | $122,910 +9.2% |
| 2003 | -- | $112,518 +6.8% |
| 2002 | -- | $105,400 |
Find assessor info on the county website
Monthly payment
Est. payment
Payment breakdown
Explore the cost of this home by adjusting the details. Changes won't be saved.Climate risks
Neighborhood: Centennial Hills
Nearby schools
GreatSchools rating
- 7/10Betsy Rhodes Elementary SchoolGrades: PK-5Distance: 0.4 mi
- 7/10Ralph Cadwallader Middle SchoolGrades: 6-8Distance: 0.8 mi
- 6/10Arbor View High SchoolGrades: 9-12Distance: 0.2 mi
Schools provided by the listing agent
- Elementary: Gragson, Oran K.,Gragson, Oran K.
- Middle: Cadwallader Ralph
- High: Arbor View
Source: LVR. This data may not be complete. We recommend contacting the local school district to confirm school assignments for this home.
- $808,8004 bd3 ba3.7k sqft7641 Man O War St, Las Vegas, NV 89131Off Market
- $--1.8 Acres0 N Buffalo, Las Vegas, NV 89179Off Market
- $--0.87 Acres0 N Buffalo, Las Vegas, NV 89179Off Market
- $--1.12 Acres0 N Buffalo, Las Vegas, NV 89179Off Market
- $1,126,4005 bd6 ba5.2k sqft7660 Man O War St, Las Vegas, NV 89131Off Market
- $856,9004 bd3 ba3.2k sqft7640 Man O War St, Las Vegas, NV 89131Off Market
- $951,4004 bd5 ba5.2k sqft7701 Man O War St, Las Vegas, NV 89131Off Market
- $402,0003 bd2 ba2.1k sqft7640 Picnic St, Las Vegas, NV 89131Off Market
A local agent can set up tours, give advice and negotiate with sellers.
Similar homes
- $800,0004 bd3 ba2.6k sqft6904 May Basket Ave, Las Vegas, NV 89131For Sale
 MLS ID #2798959, Jason Lange, Nevada Realty Solutions. LVR
 - $875,0004 bd4 ba3.1k sqft8088 Winchester Bluff St, Las Vegas, NV 89131For Sale
 MLS ID #2786182, Brendan Swanson, Keller Williams VIP. LVR
 - $800,0003 bd3 ba2.7k sqft7230 Elderly Ave, Las Vegas, NV 89131For Sale
 MLS ID #2792465, Beatriz Carvajal, Realty ONE Group, Inc. LVR
 - $922,0004 bd4 ba3k sqft7000 Longley St, Las Vegas, NV 89131For Sale
 MLS ID #2775477, Laureen K. Zamora, JohnHart Real Estate. LVR
 - $950,0004 bd3 ba3.2k sqft8089 Soledad Canyon St, Las Vegas, NV 89131For SaleMLS ID #2773149, Christina M. Perez, Vegas Dream Homes Inc. LVR
- $799,9905 bd4 ba4k sqft8834 Arroyo Azul St, Las Vegas, NV 89131For SaleMLS ID #2793951, Robert Andy Stahl, Raintree Real Estate. LVR
- $775,0004 bd3 ba2.6k sqft8300 Imperial Lakes St, Las Vegas, NV 89131For SaleMLS ID #2767285, Lisa D. Quam, BHHS Nevada Properties. LVR
- $975,0005 bd5 ba4k sqft7305 Cypress Run Dr, Las Vegas, NV 89131For SaleMLS ID #2788914, Asmik Yetaryan, Keller Williams MarketPlace. LVR
- $900,0005 bd5 ba4.1k sqft8525 Killians Greens Dr, Las Vegas, NV 89131For SaleMLS ID #2762619, Kyle Matias, LPT Realty, LLC. LVR
- $1,055,0005 bd5 ba3.5k sqft7120 April Wind Ave, Las Vegas, NV 89131For SaleMLS ID #2787501, Jennifer Wolter, Schwartz Realty. LVR
- $690,0004 bd4 ba3.6k sqft8226 Mount Logan Ct, Las Vegas, NV 89131For SaleMLS ID #2766071, Lisa Zagari, Win Win Real Estate. LVR
- $1,050,0005 bd5 ba3.5k sqft7087 April Wind Ave, Las Vegas, NV 89131For SaleMLS ID #2794605, Mandie C. Medford, Keller Williams MarketPlace. LVR
- $984,5004 bd4 ba3.4k sqft5527 Breecher Ave, Las Vegas, NV 89131For SaleMLS ID #2782218, Melissa L. Zimbelman, LUXE International Realty. LVR
- $1,195,0005 bd3 ba4k sqft7310 Red Cinder St, Las Vegas, NV 89131For SaleMLS ID #2785666, Damon Caldwell, Realty ONE Group, Inc. LVR
- $635,0004 bd4 ba2.7k sqft4937 Wayfaring Tree Ave, Las Vegas, NV 89131For SaleMLS ID #2800532, Peggy J. Collura, HomeSmart Encore. LVR
- $980,0004 bd4 ba3.6k sqft5612 Lusitano St, Las Vegas, NV 89130For SaleMLS ID #2799104, Kassandra R. Niotta, Douglas Elliman of Nevada LLC. LVR
- $874,9004 bd4 ba3.8k sqft6103 Sundown Crest St, Las Vegas, NV 89113For SaleMLS ID #2801986, Marcia E. Jarrett, Realty ONE Group, Inc. LVR
- $865,0004 bd3 ba2.6k sqft9136 Granite Knoll Ct, Las Vegas, NV 89129For SaleMLS ID #2778644, Barbra R. Mauntel, Signature Real Estate Group. LVR
- $745,0005 bd5 ba3.4k sqft5560 Honey Creek Ave, Las Vegas, NV 89131For SaleMLS ID #2792583, Trenton Holthaus, Keller Williams Realty Las Veg. LVR
- $629,9904 bd3 ba2.7k sqft4913 Apache Valley Ave, Las Vegas, NV 89131For SaleMLS ID #2796958, Ryan Crighton, Rothwell Gornt Companies. LVR
