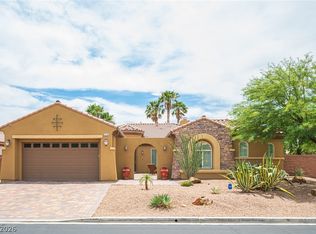
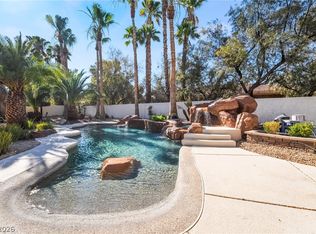
VA ASSUMABᏞΕ ᏞOAN 2.875% ΙNΤEREST. A rare οne ѕtory estate on nearly a half acre in the highly desirable Shenandoah community in Centennial Hills. Offering over 3,000 sq ft of elevated living with 4 bedrooms and 4 bathrooms and equipped with surround sound systems inside and out. Designed for both privacy and comfort. The expansive backyard creates a true retreat with space to entertain, relax and enjoy seamless indoor-outdoor living. Complete with pool, spa, RV parking and low maintenance landscaping. A lush collection of fruit trees enhances the sprawling backyard, offering potential for a casita, shop, or sports court. Inside features refined upgrades and a spa-inspired primary suite for everyday luxury experience. Ideally located near premier shopping, top-rated schools, the library, Gilcrease farm, YMCA, 120 acre Centennial Hills Park and Amphitheatre.
Active
Price cut: $43K (8/29)
$879,000
7000 Longley St, Las Vegas, NV 89131
4beds
3,005sqft
Single Family Residence
Built in 2001
0.41 Acres Lot
$-- Zestimate®
$293/sqft
$150/mo HOA
What's special
Rv parkingLow maintenance landscapingRefined upgrades
- 127 days
- 1,058
- 61
Zillow last checked:
Listing updated:
Listed by:
Laureen K. Zamora S.0057306 (818)357-8588,
JohnHart Real Estate
Source: LVR,MLS#: 2775477 Originating MLS: Greater Las Vegas Association of Realtors Inc
Originating MLS: Greater Las Vegas Association of Realtors IncFacts & features
Interior
Bedrooms & bathrooms
- Bedrooms: 4
- Bathrooms: 4
- Full bathrooms: 3
- 1/2 bathrooms: 1
Primary bedroom
- Description: Built-In Entertainment Center,Ceiling Fan,Ceiling Light,Mirrored Door,Pbr Separate From Other,Walk-In Closet(s)
- Dimensions: 18x20
Bedroom 2
- Description: Ceiling Fan,Ceiling Light,Downstairs,Walk-In Closet(s),With Bath
- Dimensions: 11x12
Bedroom 3
- Description: Ceiling Fan,Ceiling Light,Downstairs,Walk-In Closet(s),With Bath
- Dimensions: 11x12
Bedroom 4
- Description: Ceiling Fan,Ceiling Light,Downstairs,Walk-In Closet(s)
- Dimensions: 11x11
Dining room
- Description: Formal Dining Room
- Dimensions: 9x14
Kitchen
- Description: Breakfast Bar/Counter,Butler Pantry,Granite Countertops,Island,Lighting Recessed,Tile Flooring,Vented Outside
Living room
- Description: Formal,Front
- Dimensions: 15x20
Heating
- Central, Gas, Multiple Heating Units
Cooling
- Central Air, Electric, 2 Units
Appliances
- Included: Built-In Gas Oven, Double Oven, Dryer, Gas Cooktop, Disposal, Microwave, Refrigerator, Water Softener Owned, Washer
- Laundry: Gas Dryer Hookup, Main Level, Laundry Room
Features
- BathroomonMainLevel, Bedroom on Main Level, Ceiling Fan(s), Primary Downstairs, Window Treatments, Programmable Thermostat
- Flooring: Carpet, Ceramic Tile, Laminate
- Windows: Blinds, Double Pane Windows, Tinted Windows, Window Treatments
- Number of fireplaces: 3
- Fireplace features: Family Room, Gas, Glass Doors, Primary Bedroom, Multi-Sided, Outside
Interior area
- Total structure area: 3,005
- Total interior livable area: 3,005 sqft
Video & virtual tour
Property
Parking
- Total spaces: 3
- Parking features: Attached, Finished Garage, Garage, Garage Door Opener, Inside Entrance, Private, RV Potential, RV Access/Parking
- Attached garage spaces: 3
Features
- Stories: 1
- Patio & porch: Covered, Patio
- Exterior features: Courtyard, Patio, Private Yard, Sprinkler/Irrigation
- Has private pool: Yes
- Pool features: Gas Heat, Heated, In Ground, Private, Pool/Spa Combo
- Has spa: Yes
- Fencing: Block,Back Yard
Lot
- Size: 0.41 Acres
- Features: 1/4 to 1 Acre Lot, Back Yard, Drip Irrigation/Bubblers, Desert Landscaping, Sprinklers In Rear, Landscaped, No Rear Neighbors, Rocks, Sprinklers Timer
Details
- Parcel number: 12522114016
- Zoning description: Single Family
- Horse amenities: None
Construction
Type & style
- Home type: SingleFamily
- Architectural style: One Story
- Property subtype: Single Family Residence
Materials
- Drywall
- Roof: Tile
Condition
- Resale
- Year built: 2001
Utilities & green energy
- Electric: Photovoltaics None
- Sewer: Public Sewer
- Water: Public
- Utilities for property: Cable Available, Underground Utilities
Green energy
- Energy efficient items: Windows
Community & HOA
Community
- Security: Security System Owned
- Subdivision: Shenandoah
HOA
- Has HOA: Yes
- Amenities included: Gated, Park
- Services included: Association Management, Maintenance Grounds
- HOA fee: $150 monthly
- HOA name: Desert Community Man
- HOA phone: 702-982-0430
Location
- Region: Las Vegas
Financial & listing details
- Price per square foot: $293/sqft
- Tax assessed value: $618,191
- Annual tax amount: $4,937
- Date on market: 5/6/2026
- Listing agreement: Exclusive Right To Sell
- Listing terms: Cash,Conventional,FHA,VA Loan
Estimated market value
Not available
Estimated sales range
Not available
Not available
Price history
| Date | Event | Price |
|---|---|---|
| 8/29/2026 | Price change | $879,000-4.7%$293/sqft |
Source: JohnHart Real Estate #2775477 Report a problem | ||
| 7/2/2026 | Price change | $922,000-3.9%$307/sqft |
Source: JohnHart Real Estate #2775477 Report a problem | ||
| 6/4/2026 | Price change | $959,000-4.1%$319/sqft |
Source: JohnHart Real Estate #2775477 Report a problem | ||
| 4/27/2026 | Listed for sale | $1,000,000+53.8%$333/sqft |
Source:  LVR #2775477 Report a problem LVR #2775477 Report a problem | ||
| 5/24/2021 | Sold | $650,000+8.3%$216/sqft |
Source: LVR #2284753 Report a problem | ||
| 4/12/2021 | Pending sale | $600,000$200/sqft |
Source: LVR #2284753 Report a problem | ||
| 4/9/2021 | Listed for sale | $600,000+30.4%$200/sqft |
Source: LVR #2284753 Report a problem | ||
| 5/22/2017 | Sold | $460,000-2.1%$153/sqft |
Source: LVR #1881876 Report a problem | ||
| 4/14/2017 | Pending sale | $469,900$156/sqft |
Source: St. Rose Branch #1881876 Report a problem | ||
| 3/31/2017 | Listed for sale | $469,900-28.8%$156/sqft |
Source: BHHS Nevada Properties #1881876 Report a problem | ||
| 4/30/2012 | Listing removed | $2,475$1/sqft |
Source: REAL PROPERTY MANAGEMENT LAS VEGAS Report a problem | ||
| 3/18/2012 | Price change | $2,475-1%$1/sqft |
Source: REAL PROPERTY MANAGEMENT LAS VEGAS Report a problem | ||
| 2/1/2012 | Listed for rent | $2,500$1/sqft |
Source: REAL PROPERTY MANAGEMENT LAS VEGAS Report a problem | ||
| 11/10/2011 | Listing removed | $2,500$1/sqft |
Source: REAL PROPERTY MANAGEMENT LAS VEGAS Report a problem | ||
| 11/3/2011 | Price change | $2,500-10.7%$1/sqft |
Source: REAL PROPERTY MANAGEMENT LAS VEGAS Report a problem | ||
| 10/10/2011 | Listed for rent | $2,800$1/sqft |
Source: REAL PROPERTY MANAGEMENT LAS VEGAS Report a problem | ||
| 7/19/2005 | Sold | $660,000+88.6%$220/sqft |
Source: Public Record Report a problem | ||
| 10/18/2002 | Sold | $350,000$116/sqft |
Source: Public Record Report a problem | ||
Public tax history
| Year | Property taxes | Tax assessment |
|---|---|---|
| 2026 | $4,939 +34.7% | $216,367 -1.1% |
| 2025 | $3,668 +3% | $218,719 +3.3% |
| 2024 | $3,561 -21.2% | $211,812 +11.9% |
| 2023 | $4,521 +3% | $189,248 +10.9% |
| 2022 | $4,389 +3% | $170,652 +1.6% |
| 2021 | $4,261 +3% | $168,001 +4.6% |
| 2020 | $4,136 +3% | $160,652 +5.6% |
| 2019 | $4,016 +5.7% | $152,129 |
| 2018 | $3,800 | $152,129 +0.7% |
| 2017 | $3,800 | $151,135 +6.1% |
| 2016 | $3,800 +0.2% | $142,425 +6.8% |
| 2015 | $3,793 +3% | $133,299 +22.5% |
| 2014 | $3,683 | $108,850 |
| 2013 | -- | $108,850 +3% |
| 2012 | -- | $105,700 -15% |
| 2011 | -- | $124,317 +7.3% |
| 2010 | -- | $115,906 -24.6% |
| 2009 | -- | $153,751 |
| 2008 | -- | $153,751 -32.5% |
| 2007 | -- | $227,896 +1.8% |
| 2006 | -- | $223,761 +23.6% |
| 2005 | -- | $181,104 +45% |
| 2004 | -- | $124,873 +11.3% |
| 2003 | -- | $112,179 +6.8% |
| 2002 | -- | $105,010 |
Find assessor info on the county website
Monthly payment
Est. payment
Payment breakdown
Explore the cost of this home by adjusting the details. Changes won't be saved.Climate risks
Neighborhood: Centennial Hills
Nearby schools
Schools provided by the listing agent
- Elementary: Rhodes, Betsy,Rhodes, Betsy
- Middle: Cadwallader Ralph
Source: LVR. This data may not be complete. We recommend contacting the local school district to confirm school assignments for this home.


Similar homes
- $894,9905 bd5 ba3.3k sqft7119 April Wind Ave, Las Vegas, NV 89131For Sale
 MLS ID #2790742, Whitney Ganci, Real Broker LLC. LVR
 - $785,0003 bd3 ba2.7k sqft7230 Elderly Ave, Las Vegas, NV 89131For Sale
 MLS ID #2792465, Beatriz Carvajal, Realty ONE Group, Inc. LVR
 - $855,0004 bd4 ba3.1k sqft8088 Winchester Bluff St, Las Vegas, NV 89131For Sale
 MLS ID #2786182, Brendan Swanson, Keller Williams VIP. LVR
 - $897,8884 bd4 ba3.1k sqft8125 Soledad Canyon St, Las Vegas, NV 89131For Sale
 MLS ID #2789116, John W. Bostedt, Western Realty. LVR
