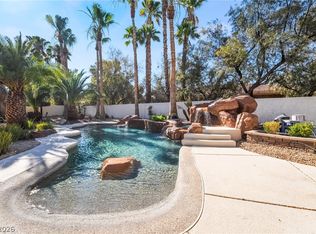
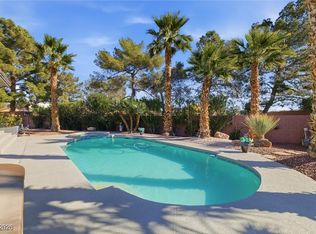
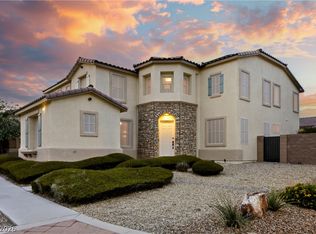
Get ready to fall in love with this beautifully upgraded single-story home located in one of the area’s most sought-after gated communities, where the Halloween and Christmas displays feel straight out of a movie set.
Featuring 4 bedrooms and 3.5 bathrooms, including 3 bedrooms with private en-suite baths, this home offers an exceptional blend of comfort, functionality, and luxury. Meticulously upgraded throughout with modern finishes, every detail has been thoughtfully designed.
Situated on an expansive 13,000+ sq. ft. lot, this move-in ready property also features RV parking and a spacious 3-car garage, providing plenty of room for vehicles, toys, storage, and hobbies.
Lowest priced home in this community. Don't miss your chance. Schedule your showing today.
Active
Price cut: $5.1K (7/16)
$824,800
7220 Elderly Ave, Las Vegas, NV 89131
4beds
2,843sqft
:
Get pre-qualified$5,411/mo
Single Family Residence
Built in 1999
0.3 Acres Lot
$-- Zestimate®
$290/sqft
$150/mo HOA
What's special
Rv parkingBeautifully upgraded single-story home
- 30 days |
- 786 |
- 59 |
Likely to sell faster than
Zillow last checked:
Listing updated:
Listed by:
Beatriz Carvajal S.0199407 bettysellslv@gmail.com,
Realty ONE Group, Inc
Source: LVR,MLS#: 2793813 Originating MLS: Greater Las Vegas Association of Realtors Inc
Originating MLS: Greater Las Vegas Association of Realtors IncFacts & features
Interior
Bedrooms & bathrooms
- Bedrooms: 4
- Bathrooms: 4
- Full bathrooms: 3
- 1/2 bathrooms: 1
Primary bedroom
- Description: 2 Pbr's,Ceiling Fan,Ceiling Light,Closet,Downstairs
- Dimensions: 14x14
Bedroom 2
- Description: Ceiling Fan,Ceiling Light,Closet,Downstairs
- Dimensions: 12x12
Bedroom 3
- Description: Ceiling Fan,Ceiling Light,Closet,Downstairs
- Dimensions: 12x12
Bedroom 4
- Description: Ceiling Fan,Ceiling Light
- Dimensions: 10x10
Kitchen
- Description: Breakfast Bar/Counter,Custom Cabinets,Lighting Recessed,Luxury Vinyl Plank,Pantry,Stainless Steel Appliances
- Dimensions: 12x10
Heating
- Central, Gas, Multiple Heating Units
Cooling
- Central Air, Electric, 2 Units
Appliances
- Included: Built-In Gas Oven, Disposal, Gas Range, Microwave, Refrigerator
- Laundry: Gas Dryer Hookup, Main Level, Laundry Room
Features
- Bedroom on Main Level, Ceiling Fan(s), Handicap Access, Primary Downstairs, Window Treatments
- Flooring: Luxury Vinyl Plank
- Windows: Blinds
- Number of fireplaces: 1
- Fireplace features: Gas, Living Room
Interior area
- Total structure area: 2,843
- Total interior livable area: 2,843 sqft
Video & virtual tour
Property
Parking
- Total spaces: 3
- Parking features: Attached, Garage, Private, RV Gated, RV Access/Parking, RV Paved
- Attached garage spaces: 3
Features
- Levels: One
- Stories: 1
- Exterior features: Courtyard, Private Yard, Shed
- Fencing: Block,Back Yard
Lot
- Size: 0.3 Acres
- Features: 1/4 to 1 Acre Lot, Synthetic Grass
Details
- Additional structures: Shed(s)
- Parcel number: 12522212022
- Zoning description: Single Family
- Horse amenities: None
Construction
Type & style
- Home type: SingleFamily
- Architectural style: One Story
- Property subtype: Single Family Residence
Materials
- Roof: Tile
Condition
- Year built: 1999
Utilities & green energy
- Electric: Photovoltaics None
- Sewer: Public Sewer
- Water: Public
- Utilities for property: Underground Utilities
Community & HOA
Community
- Security: Controlled Access
- Subdivision: Shenandoah
HOA
- Has HOA: Yes
- Amenities included: Gated, Barbecue
- Services included: None
- HOA fee: $150 monthly
- HOA name: Desert Comm Mgmt
- HOA phone: 702-982-0430
Location
- Region: Las Vegas
Financial & listing details
- Price per square foot: $290/sqft
- Tax assessed value: $491,897
- Annual tax amount: $4,516
- Date on market: 6/27/2026
- Listing agreement: Exclusive Right To Sell
- Listing terms: Cash,Conventional,VA Loan
- Ownership: Single Family Residential
Estimated market value
Not available
Estimated sales range
Not available
Not available
Price history
| Date | Event | Price |
|---|---|---|
| 7/16/2026 | Price change | $824,800-0.6%$290/sqft |
Source:  LVR #2793813 Report a problem LVR #2793813 Report a problem | ||
| 6/27/2026 | Listed for sale | $829,900+0.6%$292/sqft |
Source: LVR #2793813 Report a problem | ||
| 11/22/2025 | Listing removed | $825,000$290/sqft |
Source: LVR #2720827 Report a problem | ||
| 9/25/2025 | Listed for sale | $825,000+18.9%$290/sqft |
Source: LVR #2720827 Report a problem | ||
| 3/4/2025 | Sold | $694,000-0.9%$244/sqft |
Source: LVR #2650474 Report a problem | ||
| 2/4/2025 | Contingent | $700,000$246/sqft |
Source: LVR #2650474 Report a problem | ||
| 1/29/2025 | Listed for sale | $700,000+125.8%$246/sqft |
Source: LVR #2650474 Report a problem | ||
| 10/23/2002 | Sold | $310,000+23.8%$109/sqft |
Source: Public Record Report a problem | ||
| 11/19/1999 | Sold | $250,500$88/sqft |
Source: Public Record Report a problem | ||
Public tax history
| Year | Property taxes | Tax assessment |
|---|---|---|
| 2026 | $4,519 +8% | $172,164 -1.2% |
| 2025 | $4,184 +3% | $174,218 +2% |
| 2024 | $4,062 +3% | $170,731 +12.8% |
| 2023 | $3,944 +3% | $151,411 +11.3% |
| 2022 | $3,829 +3% | $136,003 +1.5% |
| 2021 | $3,717 +3% | $134,024 +5.2% |
| 2020 | $3,608 +3% | $127,385 +6.1% |
| 2019 | $3,503 +5.7% | $120,064 |
| 2018 | $3,315 | $120,064 -0.1% |
| 2017 | $3,315 | $120,209 +8.1% |
| 2016 | $3,315 +0.2% | $111,174 +6% |
| 2015 | $3,309 +3% | $104,875 +10.5% |
| 2014 | $3,212 | $94,941 |
| 2013 | -- | $94,941 +0.9% |
| 2012 | -- | $94,054 -2.7% |
| 2011 | -- | $96,654 +6.8% |
| 2010 | -- | $90,526 -27.3% |
| 2009 | -- | $124,574 |
| 2008 | -- | $124,574 -36.6% |
| 2007 | -- | $196,537 +1.7% |
| 2006 | -- | $193,239 +21.1% |
| 2005 | -- | $159,537 +71.1% |
| 2004 | -- | $93,237 +1.4% |
| 2003 | -- | $91,956 +4% |
| 2002 | -- | $88,390 +5.6% |
| 2001 | -- | $83,670 |
Find assessor info on the county website
Monthly payment
Est. payment
Payment breakdown
Explore the cost of this home by adjusting the details. Changes won't be saved.Climate risks
Neighborhood: Centennial Hills
Nearby schools
GreatSchools rating
- 7/10Betsy Rhodes Elementary SchoolGrades: PK-5Distance: 0.7 mi
- 7/10Ralph Cadwallader Middle SchoolGrades: 6-8Distance: 0.6 mi
- 6/10Arbor View High SchoolGrades: 9-12Distance: 1.1 mi
Schools provided by the listing agent
- Elementary: Rhodes, Betsy,Rhodes, Betsy
- Middle: Cadwallader Ralph
- High: Arbor View
Source: LVR. This data may not be complete. We recommend contacting the local school district to confirm school assignments for this home.
- $765,2004 bd4 ba2.5k sqft7210 Elderly Ave, Las Vegas, NV 89131Off Market

- $800,0003 bd3 ba2.7k sqft7230 Elderly Ave, Las Vegas, NV 89131For Sale
- $863,9004 bd3 ba3.6k sqft7221 Heggie Ave, Las Vegas, NV 89131Off Market

- $1,195,0006 bd5 ba4.4k sqft7211 Heggie Ave, Las Vegas, NV 89131Sold

- $841,2004 bd4 ba3.6k sqft7231 Heggie Ave, Las Vegas, NV 89131Off Market
- $809,1005 bd3 ba3.4k sqft7231 Elderly Ave, Las Vegas, NV 89131Off Market
- $827,8005 bd4 ba3.4k sqft7240 Elderly Ave, Las Vegas, NV 89131Off Market
- $814,3006 bd2 ba3.1k sqft7241 Elderly Ave, Las Vegas, NV 89131Off Market
A local agent can set up tours, give advice and negotiate with sellers.
Similar homes
- $840,0004 bd2 ba2.3k sqft7630 N Jones Blvd, Las Vegas, NV 89131For Sale
 MLS ID #2746193, Lacy A. Sullivan, BHHS Nevada Properties. LVR
 - $824,9004 bd3 ba3.7k sqft9404 Forest Edge Ave, Las Vegas, NV 89149For Sale
 MLS ID #2802677, Robert Andy Stahl, Raintree Real Estate. LVR
 - $1,050,0005 bd5 ba3.5k sqft7087 April Wind Ave, Las Vegas, NV 89131For Sale
 MLS ID #2794605, Mandie C. Medford, Keller Williams MarketPlace. LVR
 - $999,9004 bd4 ba3.1k sqft5905 Castleberry Peak Ave, Las Vegas, NV 89131For Sale
 MLS ID #2786040, Justin E. Simmons, Realty ONE Group, Inc. LVR
 - $654,9004 bd3 ba2.7k sqft8108 Rocket St, Las Vegas, NV 89131For SaleMLS ID #2798801, Samantha G. Perez Vazquez, Simply Vegas. LVR
- $1,020,0004 bd4 ba3.8k sqft7364 Parading Pokey St, Las Vegas, NV 89131For SaleMLS ID #2786171, Angel D. Martinez, BHHS Nevada Properties. LVR
- $825,0004 bd3 ba2.6k sqft8269 Skye Gorge St, Las Vegas, NV 89166For SaleMLS ID #2792506, Tiffany Hollembaek, Legacy Real Estate Group. LVR
- $735,0005 bd3 ba3.1k sqft5381 Waving Sage Dr, Las Vegas, NV 89149For SaleMLS ID #2801332, Caroline Hutchins, Realty 220 LLC. LVR
- $669,0005 bd3 ba3k sqft4029 Treasured Note Ct, Las Vegas, NV 89129For SaleMLS ID #2803154, Jodeen J. Buehler, Keller Williams Realty Las Veg. LVR
- $839,9995 bd5 ba3.4k sqft10124 Skye Saddle Ave, Las Vegas, NV 89166For SaleMLS ID #2800511, Gabriela G. Gonzalez, Realty of America LLC. LVR
- $1,150,0004 bd4 ba4k sqft7580 Prancing Pony Ct, Las Vegas, NV 89131For SaleMLS ID #2773864, Alejandra Leon, Galindo Group Real Estate. LVR
- $598,5004 bd3 ba2.7k sqft5505 Knotting Pass, Las Vegas, NV 89131For SaleMLS ID #2785465, Enydia M. Wayt, Icon Realty. LVR
- $819,9994 bd3 ba2.4k sqft2411 Laurie Dr, Las Vegas, NV 89102For SaleMLS ID #2801079, Jessica L. Beyer, Precision Realty. LVR
- $859,0003 bd3 ba2.5k sqft2824 Faiss Dr, Las Vegas, NV 89134For SaleMLS ID #2799187, Miles McCormick, LPT Realty, LLC. LVR
- $699,9995 bd3 ba3k sqft8728 Burning Hide Ave, Las Vegas, NV 89143For SaleMLS ID #2781252, Leah C. Hisatake, Galindo Group Real Estate. LVR
- $850,0003 bd2 ba2k sqft9660 W Ann Rd, Las Vegas, NV 89149For SaleMLS ID #2691385, John A. Gobber, Renaissance Realty Inc. LVR
- $839,9005 bd3 ba2.9k sqft2273 Georgia Pine Ct, Las Vegas, NV 89134For SaleMLS ID #2777040, Ron Nir, Desert Horizon Realty. LVR
- $849,0003 bd2 ba2.1k sqft9028 Grayling Dr, Las Vegas, NV 89134For SaleMLS ID #2774863, April L. Malavet, BHHS Nevada Properties. LVR
- $465,0003 bd2 ba1.7k sqft7236 Tealwood St, Las Vegas, NV 89131For SaleMLS ID #2774438, Dave Reichert, eXp Realty. LVR
- $999,9996 bd3 ba3.8k sqft8336 Garnet Canyon Ln, Las Vegas, NV 89129For SaleMLS ID #2795983, Craig Tann, Huntington & Ellis, A Real Est. LVR
