PRICED UNDER MARKET VALUE!! IMPRESSIVE SINGLE STORY HOME WITH LUXURY UPGRADES THROUGHOUT! Rare opportunity to own a home with expansive rear views and exceptional privacy. Backing to an equestrian property, the setting offers a peaceful, open atmosphere with no home directly behind and no neighbors to the left. This Stunning 4,070 sq. ft. home sits on nearly half an acre with gorgeous mountain views and a sparkling pool that’s perfect for relaxing or entertaining. Step inside to find luxurious updates throughout—The gourmet kitchen features stainless steel appliances, double ovens, pot filler, custom cabinets, beautiful countertops, glass wine cellar, luxury vinyl plank flooring, and stylish modern finishes. The primary suite feels like your own spa getaway. A secondary primary/junior/in laws suite. With plenty of space inside and out, including a possible RV parking and a gated side yard, this home truly has it all!
Active
Price cut: $75K (6/12)
$1,150,000
7580 Prancing Pony Ct, Las Vegas, NV 89131
4beds
4,070sqft
Single Family Residence
Built in 2006
0.43 Acres Lot
$1,123,300 Zestimate®
$283/sqft
$130/mo HOA
What's special
- 96 days |
- 756 |
- 72 |
Likely to sell faster than
Zillow last checked:
Listing updated:
Listed by:
Alejandra Leon S.0059606 leongrouplv@gmail.com,
Galindo Group Real Estate
Source: LVR,MLS#: 2773864 Originating MLS: Greater Las Vegas Association of Realtors Inc
Originating MLS: Greater Las Vegas Association of Realtors IncFacts & features
Interior
Bedrooms & bathrooms
- Bedrooms: 4
- Bathrooms: 4
- Full bathrooms: 2
- 3/4 bathrooms: 1
- 1/2 bathrooms: 1
Primary bedroom
- Description: 2 Pbr's,Ceiling Fan,Ceiling Light,Custom Closet,Pbr Separate From Other,Walk-In Closet(s)
- Dimensions: 26x17
Primary bedroom
- Description: Ceiling Fan,Ceiling Light,Walk-In Closet(s)
- Dimensions: 17x15
Bedroom 3
- Description: Ceiling Fan,Ceiling Light,Closet
- Dimensions: 14x12
Bedroom 4
- Description: Ceiling Fan,Ceiling Light,Closet
- Dimensions: 13x13
Dining room
- Description: Formal Dining Room
- Dimensions: 11x10
Family room
- Description: Ceiling Fan,Separate Family Room
- Dimensions: 25x25
Kitchen
- Description: Breakfast Nook/Eating Area,Island,Lighting Recessed,Luxury Vinyl Plank,Walk-in Pantry
Living room
- Description: Entry Foyer,Formal,Front,Wet Bar
- Dimensions: 25x15
Heating
- Central, Gas, Multiple Heating Units
Cooling
- Central Air, Electric, 2 Units
Appliances
- Included: Built-In Gas Oven, Convection Oven, Double Oven, Dryer, Gas Cooktop, Disposal, Microwave, Tankless Water Heater, Washer
- Laundry: Cabinets, Gas Dryer Hookup, Laundry Room, Sink
Features
- Bedroom on Main Level, Ceiling Fan(s), Primary Downstairs, Window Treatments
- Flooring: Ceramic Tile, Luxury Vinyl Plank
- Windows: Blinds, Double Pane Windows, Plantation Shutters
- Number of fireplaces: 1
- Fireplace features: Electric, Family Room
Interior area
- Total structure area: 4,070
- Total interior livable area: 4,070 sqft
Video & virtual tour
Property
Parking
- Total spaces: 3
- Parking features: Attached, Finished Garage, Garage, Garage Door Opener, Inside Entrance, Private, Storage
- Attached garage spaces: 3
Accessibility
- Accessibility features: Grab Bars
Features
- Stories: 1
- Patio & porch: Covered, Patio
- Exterior features: Barbecue, Patio, Private Yard, Sprinkler/Irrigation
- Has private pool: Yes
- Pool features: In Ground, Private, Salt Water
- Fencing: Block,Back Yard
- Has view: Yes
- View description: Mountain(s)
Lot
- Size: 0.43 Acres
- Features: 1/4 to 1 Acre Lot, Drip Irrigation/Bubblers, Desert Landscaping, Landscaped
Details
- Parcel number: 12514712008
- Zoning description: Single Family
- Horse amenities: None
Construction
Type & style
- Home type: SingleFamily
- Architectural style: One Story
- Property subtype: Single Family Residence
Materials
- Frame, Stucco
- Roof: Tile
Condition
- Resale
- Year built: 2006
Utilities & green energy
- Electric: Photovoltaics None
- Sewer: Public Sewer
- Water: Public
- Utilities for property: Underground Utilities
Green energy
- Energy efficient items: Windows
Community & HOA
Community
- Subdivision: Whitehorse East
HOA
- Has HOA: Yes
- Services included: None
- HOA fee: $130 monthly
- HOA name: White Horse Estates
- HOA phone: 702-222-2391
Location
- Region: Las Vegas
Financial & listing details
- Price per square foot: $283/sqft
- Tax assessed value: $906,946
- Annual tax amount: $6,210
- Date on market: 4/16/2026
- Listing agreement: Exclusive Right To Sell
- Listing terms: Cash,Conventional,VA Loan
Estimated market value
$1,123,300
$1.07M - $1.18M
$4,267/mo
Price history
| Date | Event | Price |
|---|---|---|
| 6/12/2026 | Price change | $1,150,000-6.1%$283/sqft |
Source:  LVR #2773864 Report a problem LVR #2773864 Report a problem | ||
| 4/16/2026 | Price change | $1,225,000-5%$301/sqft |
Source: LVR #2773864 Report a problem | ||
| 1/10/2026 | Listed for sale | $1,289,000$317/sqft |
Source: LVR #2727510 Report a problem | ||
| 1/1/2026 | Listing removed | $1,289,000$317/sqft |
Source: LVR #2727510 Report a problem | ||
| 11/17/2025 | Price change | $1,289,000-4.5%$317/sqft |
Source: LVR #2727510 Report a problem | ||
| 10/20/2025 | Listed for sale | $1,350,000+7.1%$332/sqft |
Source: LVR #2727510 Report a problem | ||
| 9/22/2025 | Sold | $1,260,000$310/sqft |
Source: Public Record Report a problem | ||
| 9/27/2023 | Sold | $1,260,000-1.1%$310/sqft |
Source: LVR #2507210 Report a problem | ||
| 8/29/2023 | Pending sale | $1,274,000$313/sqft |
Source: LVR #2507210 Report a problem | ||
| 8/17/2023 | Price change | $1,274,000-2%$313/sqft |
Source: LVR #2507210 Report a problem | ||
| 6/30/2023 | Listed for sale | $1,299,900+40.5%$319/sqft |
Source: LVR #2507210 Report a problem | ||
| 7/15/2022 | Sold | $925,000-2.6%$227/sqft |
Source: LVR #2399085 Report a problem | ||
| 6/6/2022 | Pending sale | $950,000$233/sqft |
Source: LVR #2399085 Report a problem | ||
| 5/24/2022 | Listed for sale | $950,000+71.2%$233/sqft |
Source: LVR #2399085 Report a problem | ||
| 6/9/2017 | Sold | $555,000-1.8%$136/sqft |
Source: LVR #1898605 Report a problem | ||
| 5/19/2017 | Listed for sale | $565,000-2.4%$139/sqft |
Source: Simply Vegas #1898605 Report a problem | ||
| 4/9/2017 | Listing removed | $579,000$142/sqft |
Source: Simply Vegas #1866507 Report a problem | ||
| 2/23/2017 | Price change | $579,000-1%$142/sqft |
Source: Simply Vegas #1866507 Report a problem | ||
| 2/1/2017 | Listed for sale | $585,000+56%$144/sqft |
Source: Simply Vegas #1866507 Report a problem | ||
| 6/12/2015 | Sold | $375,000-7.4%$92/sqft |
Source: Public Record Report a problem | ||
| 1/21/2015 | Pending sale | $405,000$100/sqft |
Source: Realty ONE Group #1486704 Report a problem | ||
| 1/13/2015 | Price change | $405,000-14.7%$100/sqft |
Source: Realty ONE Group #1486704 Report a problem | ||
| 10/10/2014 | Listed for sale | $475,000-37.1%$117/sqft |
Source: Realty ONE Group #1486704 Report a problem | ||
| 6/28/2006 | Sold | $754,842$185/sqft |
Source: Public Record Report a problem | ||
Public tax history
| Year | Property taxes | Tax assessment |
|---|---|---|
| 2026 | $6,707 +8% | $317,431 -1.4% |
| 2025 | $6,210 +8% | $321,789 +6.4% |
| 2024 | $5,751 +3.9% | $302,502 +12% |
| 2023 | $5,533 +3% | $270,165 +4.4% |
| 2022 | $5,373 +3% | $258,873 +1.9% |
| 2021 | $5,215 +3% | $254,122 +13.3% |
| 2020 | $5,062 +18.1% | $224,281 +21.3% |
| 2019 | $4,287 +5.7% | $184,954 |
| 2018 | $4,057 | $184,954 +7.9% |
| 2017 | $4,057 | $171,412 +2.4% |
| 2016 | $4,057 +0.2% | $167,341 +33.2% |
| 2015 | $4,050 +3% | $125,608 +7.9% |
| 2014 | $3,931 | $116,363 |
| 2013 | -- | $116,363 -12% |
| 2012 | -- | $132,167 -24.6% |
| 2011 | -- | $175,308 +21.6% |
| 2010 | -- | $144,180 -15.9% |
| 2009 | -- | $171,527 |
| 2008 | -- | $171,527 -26.5% |
| 2007 | -- | $233,462 |
Find assessor info on the county website
Monthly payment
Est. payment
Payment breakdown
Explore the cost of this home by adjusting the details. Changes won't be saved.Climate risks
Neighborhood: Sheep Mountain
Nearby schools
GreatSchools rating
- 6/10Howard E Heckethorn Elementary SchoolGrades: PK-5Distance: 0.9 mi
- 6/10Anthony Saville Middle SchoolGrades: 6-8Distance: 0.8 mi
- 6/10Shadow Ridge High SchoolGrades: 9-12Distance: 1.8 mi
Schools provided by the listing agent
- Elementary: Heckethorn, Howard E.,Heckethorn, Howard E.
- Middle: Saville Anthony
- High: Shadow Ridge
Source: LVR. This data may not be complete. We recommend contacting the local school district to confirm school assignments for this home.
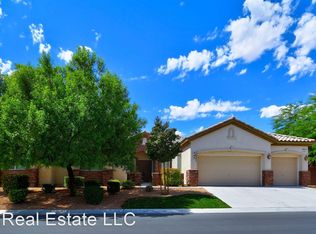
- $--4 bd3 ba4.2k sqft7560 Prancing Pony Ct #C1, Las Vegas, NV 89131Off Market
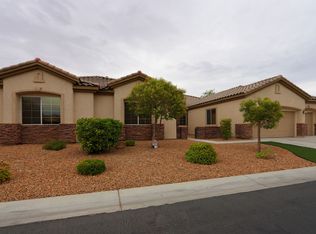
- $1,021,3004 bd4 ba4.2k sqft7560 Prancing Pony Ct, Las Vegas, NV 89131Off Market
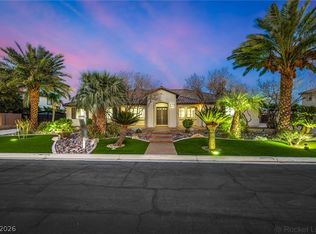
- $1,101,5004 bd4 ba4k sqft7581 Prancing Pony Ct, Las Vegas, NV 89131Off Market

- $1,234,7004 bd5 ba4k sqft7561 Prancing Pony Ct, Las Vegas, NV 89131Off Market
- $724,7003 bd4 ba1.9k sqft6160 Farm Rd, Las Vegas, NV 89131Off Market
- $1,081,7004 bd4 ba4.2k sqft7540 Prancing Pony Ct, Las Vegas, NV 89131Off Market
- $986,3003 bd2 ba2.2k sqft6151 Farm Rd, Las Vegas, NV 89131Off Market
- $672,8004 bd3 ba2.3k sqft6150 Farm Rd, Las Vegas, NV 89131Off Market
A local agent can set up tours, give advice and negotiate with sellers.
Similar homes
- $1,299,9995 bd5 ba4k sqft5841 Revital Ct, Las Vegas, NV 89131For Sale
 MLS ID #2795896, James Bandy, Platinum Real Estate Prof. LVR
 - $1,375,0005 bd5 ba3.7k sqft7840 Thunder Echo St, Las Vegas, NV 89131For Sale
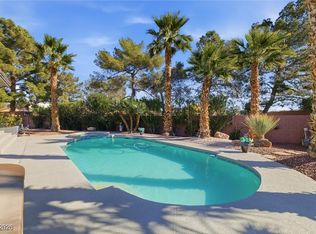
 MLS ID #2762152, Jillian M. Batchelor, Real Broker LLC. LVR
 - $840,0004 bd2 ba2.3k sqft7630 N Jones Blvd, Las Vegas, NV 89131For Sale
 MLS ID #2746193, Lacy A. Sullivan, BHHS Nevada Properties. LVR
 - $824,8004 bd4 ba2.8k sqft7220 Elderly Ave, Las Vegas, NV 89131For Sale
 MLS ID #2793813, Beatriz Carvajal, Realty ONE Group, Inc. LVR
 - $1,250,0004 bd3 ba3.1k sqft9155 Cimarron River Ct, Las Vegas, NV 89149For SaleMLS ID #2795728, Tamara Heidel, Heidel Realty. LVR
- $1,200,0005 bd4 ba3.6k sqft4878 Al Carrison St, Las Vegas, NV 89149For SaleMLS ID #2774010, Austin Sherwood, Luxury Estates International. LVR
- $1,090,0005 bd4 ba4.3k sqft10224 Black Friar Ct, Las Vegas, NV 89166For SaleMLS ID #2783999, Brian Nugent, IS Luxury. LVR
- $1,085,0003 bd3 ba2.5k sqft9095 Wing Shadow Cir, Clark County, NV 89129For SaleMLS ID #2787016, William J. Alt, Real Broker LLC. LVR
- $1,190,0005 bd5 ba3k sqft2106 W Oakey Blvd, Las Vegas, NV 89102For SaleMLS ID #2775535, Lijun Ning, Redfin. LVR
- $1,235,0003 bd2 ba2.4k sqft2900 Crown Ridge Dr, Las Vegas, NV 89134For SaleMLS ID #2796408, Craig Tann, Huntington & Ellis, A Real Est. LVR
- $950,0004 bd4 ba3.1k sqft10125 Sequoia Glen Ave, Las Vegas, NV 89166For SaleMLS ID #2787933, Eric Gorton, Simply Vegas. LVR
- $1,059,5004 bd3 ba2.8k sqft204 Popolo Dr, Las Vegas, NV 89138For SaleMLS ID #2798356, Jeffrey Zicker, The Agency Las Vegas. LVR
- $1,495,0004 bd4 ba4.2k sqft2200 Paseo Ct, Las Vegas, NV 89117For SaleMLS ID #2798986, Leah Soares, Nevada Life Realty. LVR
- $1,395,0004 bd4 ba3.1k sqft12368 Notch Trail Ave, Las Vegas, NV 89138For SaleMLS ID #2801103, Noah Bates, Rustic Properties. LVR
- $1,068,8803 bd2 ba2.1k sqft3004 Darby Falls Dr, Las Vegas, NV 89134For SaleMLS ID #2789914, Alexandro Gutierrez, Realty ONE Group, Inc. LVR
- $1,050,0005 bd4 ba3.3k sqft3096 Lenoir St, Las Vegas, NV 89135For SaleMLS ID #2788923, Reginald Tiglao, Fathom Realty. LVR
- $1,250,0005 bd4 ba4.9k sqft379 Autumn Hue Ave, Las Vegas, NV 89123For SaleMLS ID #2793966, Bayron J. Umana-Cobos, Realty of America LLC. LVR
- $629,5004 bd4 ba3.1k sqft8596 Scalpay St, Las Vegas, NV 89166For SaleMLS ID #2801463, Christina Schuerman, Real Broker LLC. LVR
- $1,298,0005 bd4 ba4.4k sqft9615 Sedona Hills Ct, Las Vegas, NV 89147For SaleMLS ID #2797249, Jennie Kim, Serhant. LVR
- $1,215,7803 bd3 ba2.1k sqft3338 Mission Creek Ct, Las Vegas, NV 89135For SaleMLS ID #2785547, Moshe Chriqui, Compass Realty & Management. LVR
