This stunning one story home is located on a unique 0.44 acre lot, this estate features 4bd, 5bth, a 3 car oversized garage with RV parking. Stainless steel appliances, with rare kitchen island gas cooktop- making this a true Chef's delight. The Executive suite includes custom cherry wood cabinets, granite desk top, Private entry, full bathroom and large walk in closet. Primary bedroom has custom wood entertainment center with fireplace, spa like bathroom with a jetted tub, walk in shower, vanity, walk in closet, and private patio access. Step outside to your private oasis, where you'll find a sparkling upper and lower pool perfect for cooling off on warm days, a rejuvenating hot tub for relaxation, and a separate waterfall that adds a touch of serenity with a separate pool bathroom for convenience . Enjoy evenings gathered around one of the three cozy gas fire pits, ideal for roasting marshmallows or simply enjoying the night sky. Close to freeway access, shopping and schools.
Active
$1,300,000
7561 Prancing Pony Ct, Las Vegas, NV 89131
4beds
4,070sqft
Single Family Residence
Built in 2006
0.44 Acres Lot
$1,254,200 Zestimate®
$319/sqft
$130/mo HOA
What's special
- 36 days
- 374
- 35
Zillow last checked:
Listing updated:
Listed by:
Samantha L. Brooks S.0174852 (702)800-9619,
Simply Vegas
Source: LVR,MLS#: 2818384 Originating MLS: Greater Las Vegas Association of Realtors Inc
Facts & features
Interior
Bedrooms & bathrooms
- Bedrooms: 4
- Bathrooms: 5
- Full bathrooms: 3
- 3/4 bathrooms: 1
- 1/2 bathrooms: 1
Primary bedroom
- Description: Built-In Entertainment Center,Ceiling Fan,Ceiling Light,Mirrored Door,Walk-In Closet(s)
- Dimensions: 25x15
Bedroom 2
- Description: Ceiling Fan,Ceiling Light,Custom Closet
- Dimensions: 14x12
Bedroom 3
- Description: Ceiling Fan,Ceiling Light,Custom Closet
- Dimensions: 13x13
Bedroom 4
- Description: Walk-In Closet(s),With Bath
- Dimensions: 14x12
Primary bathroom
- Description: Double Sink,Make Up Table,Separate Shower,Separate Tub,Tub With Jets
Dining room
- Description: Dining Area
- Dimensions: 11x12
Family room
- Description: 2 or More Family Rooms,Separate Family Room
- Dimensions: 20x15
Kitchen
- Description: Breakfast Bar/Counter,Granite Countertops,Marble/Stone Flooring,Pantry,Stainless Steel Appliances
Living room
- Description: Built-In Entertainment Center
- Dimensions: 16x12
Heating
- Gas, High Efficiency
Cooling
- Central Air, Electric, 2 Units
Appliances
- Included: Built-In Gas Oven, Double Oven, Dishwasher, Gas Cooktop, Disposal, Microwave, Refrigerator, Water Softener Owned
- Laundry: Cabinets, Gas Dryer Hookup, Main Level, Laundry Room, Sink
Features
- Ceiling Fan(s), Primary Downstairs, Window Treatments, Central Vacuum
- Flooring: Carpet, Hardwood, Marble
- Windows: Blinds, Window Treatments
- Number of fireplaces: 2
- Fireplace features: Bedroom, Family Room, Gas
Interior area
- Total structure area: 4,070
- Total interior livable area: 4,070 sqft
Video & virtual tour
Property
Parking
- Total spaces: 3
- Parking features: Exterior Access Door, Epoxy Flooring, Electric Vehicle Charging Station(s), Finished Garage, Garage, Inside Entrance, Private, RV Gated, RV Access/Parking
- Garage spaces: 3
Features
- Stories: 1
- Patio & porch: Covered, Patio
- Exterior features: Patio, Private Yard, Sprinkler/Irrigation
- Has private pool: Yes
- Pool features: Gas Heat, In Ground, Private, Pool/Spa Combo, Waterfall
- Has spa: Yes
- Spa features: In Ground
- Fencing: Block,Back Yard,RV Gate
Lot
- Size: 0.44 Acres
- Features: 1/4 to 1 Acre Lot, Drip Irrigation/Bubblers, Desert Landscaping, Landscaped, Synthetic Grass, Sprinklers Timer, Trees
Details
- Parcel number: 12514712002
- Zoning description: Single Family
- Horse amenities: None
Construction
Type & style
- Home type: SingleFamily
- Architectural style: One Story
- Property subtype: Single Family Residence
Materials
- Roof: Tile
Condition
- Year built: 2006
Utilities & green energy
- Electric: Photovoltaics None
- Sewer: Public Sewer
- Water: Public
- Utilities for property: Underground Utilities
Green energy
- Energy efficient items: HVAC
Community & HOA
Community
- Security: Security System Owned
- Subdivision: Whitehorse East
HOA
- Has HOA: Yes
- Services included: Association Management
- HOA fee: $130 monthly
- HOA name: White Horse
- HOA phone: 855-266-1655
Location
- Region: Las Vegas
Financial & listing details
- Price per square foot: $319/sqft
- Tax assessed value: $967,060
- Annual tax amount: $6,650
- Date on market: 9/19/2026
- Listing agreement: Exclusive Right To Sell
- Listing terms: Cash,Conventional,VA Loan
Estimated market value
$1,254,200
$1.19M - $1.32M
$5,304/mo
Price history
| Date | Event | Price |
|---|---|---|
| 9/23/2026 | Listed for sale | $1,300,000$319/sqft |
Source:  LVR #2818384 Report a problem | ||
| 7/6/2025 | Listing removed | $1,300,000$319/sqft |
Source: LVR #2643412 Report a problem | ||
| 7/3/2025 | Listed for sale | $1,300,000$319/sqft |
Source: LVR #2643412 Report a problem | ||
| 4/4/2025 | Listing removed | $1,300,000$319/sqft |
Source: LVR #2643412 Report a problem | ||
| 1/3/2025 | Listed for sale | $1,300,000$319/sqft |
Source: LVR #2643412 Report a problem | ||
| 10/23/2024 | Listing removed | $1,300,000-3.7%$319/sqft |
Source: LVR #2623646 Report a problem | ||
| 10/8/2024 | Listed for sale | $1,350,000+14.9%$332/sqft |
Source: LVR #2623646 Report a problem | ||
| 9/29/2022 | Sold | $1,175,000-6%$289/sqft |
Source: Public Record Report a problem | ||
| 7/2/2022 | Listed for sale | $1,250,000+54.3%$307/sqft |
Source: LVR #2413497 Report a problem | ||
| 6/30/2006 | Sold | $810,000$199/sqft |
Source: Public Record Report a problem | ||
Public tax history
| Year | Property taxes | Tax assessment |
|---|---|---|
| 2026 | $6,653 +3% | $338,471 +8.6% |
| 2025 | $6,459 +22.5% | $311,680 +5.7% |
| 2024 | $5,275 +3% | $294,908 +12.1% |
| 2023 | $5,121 +3% | $263,003 +4.2% |
| 2022 | $4,972 +3% | $252,289 +1.9% |
| 2021 | $4,827 +1.2% | $247,617 +13.2% |
| 2020 | $4,767 +4.8% | $218,647 +9.3% |
| 2019 | $4,549 +6.9% | $200,026 |
| 2018 | $4,255 | $200,026 +7.9% |
| 2017 | $4,255 | $185,448 +12.3% |
| 2016 | $4,255 +0.2% | $165,088 +25.8% |
| 2015 | $4,248 +3% | $131,196 +7.5% |
| 2014 | $4,124 | $122,056 |
| 2013 | -- | $122,056 -12.3% |
| 2012 | -- | $139,245 -25.5% |
| 2011 | -- | $186,846 +22.7% |
| 2010 | -- | $152,273 -15.6% |
| 2009 | -- | $180,465 |
| 2008 | -- | $180,465 -26.7% |
| 2007 | -- | $246,093 |
Find assessor info on the county website
Monthly payment
Est. payment
Payment breakdown
Explore the cost of this home by adjusting the details. Changes won't be saved.Climate risks
Neighborhood: Sheep Mountain
Nearby schools
Schools provided by the listing agent
- Elementary: Heckethorn, Howard E.,Heckethorn, Howard E.
- Middle: Saville Anthony
- High: Shadow Ridge
Source: LVR. This data may not be complete. We recommend contacting the local school district to confirm school assignments for this home.
- $1,119,5004 bd4 ba4k sqft7581 Prancing Pony Ct, Las Vegas, NV 89131Off Market

- $1,068,1004 bd3 ba4.2k sqft7541 Prancing Pony Ct, Las Vegas, NV 89131Off Market
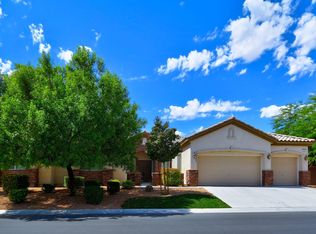
- $--4 bd2 ba4.2k sqft7541 Prancing Pony Ct #C1, Las Vegas, NV 89131Off Market
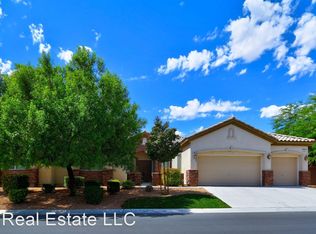
- $1,344,8004 bd3 ba4.2k sqft7541 Prancing Pony Ct #0, Las Vegas, NV 89131Off Market

Similar homes
- $1,335,0006 bd6 ba5.4k sqft6382 Hermes Stables Ct, Las Vegas, NV 89131For Sale
 MLS ID #2803996, Cherra Bergman, Redfin. LVR
- $1,325,0006 bd6 ba5k sqft7105 Via Locanda Ave, Las Vegas, NV 89131For Sale
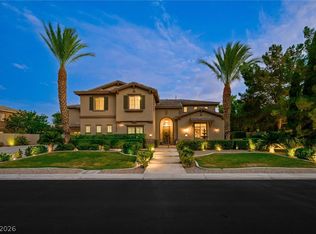 MLS ID #2827544, Sharyn W Mousseau, HomeSmart Encore. LVR
- $1,389,9003 bd3 ba3.2k sqft6131 Grand Teton Dr, Las Vegas, NV 89131For Sale
 MLS ID #2803205, Joseph L. Whatley, Liberty Homes Realty. LVR
- $1,100,0005 bd4 ba4.2k sqft7347 Peace Rose St, Las Vegas, NV 89131For Sale
 MLS ID #2802190, Brian Burns, Las Vegas Sotheby's Int'l. LVR
