Rare single-story estate on 0.57 acres. No HOA, private cul-de-sac, upgraded to a standard rivaling custom construction. This 4,230 sq ft DR Horton Emerald model delivers 5 bedrooms and 3.5 baths across a generous open floor plan, with an oversized primary suite privately separated from secondary bedrooms.
The gourmet kitchen features granite countertops, 42" upper cabinets, stainless steel appliances, double-wide refrigerator, butler pantry, and walk-in pantry. Granite carries throughout every bathroom. Custom built-ins elevate the living areas. Every bedroom has a walk-in closet. Ceiling fans throughout.
Outside, a resort-style backyard showcases a pool, spa, and lush landscaping. Side gated RV parking and hookups, and a 3-car finished garage with epoxy floors and built-in storage complete the package. Solar paid in full at close of escrow.
Minutes to Lone Mountain Park, pickleball, top-rated schools, dining, and the 215. Private showings by appointment. This one will not last!
Active
Price cut: $50K (7/6)
$1,449,000
10380 Mystic Ledge Ct, Las Vegas, NV 89149
5beds
4,225sqft
:
Get pre-qualified$8,863/mo
Single Family Residence
Built in 2018
0.57 Acres Lot
$1,404,300 Zestimate®
$343/sqft
$-- HOA
What's special
Resort-style backyardPrivate cul-de-sacButler pantryGourmet kitchenLush landscapingWalk-in pantryStainless steel appliances
- 74 days |
- 690 |
- 47 |
Zillow last checked:
Listing updated:
Listed by:
Shaaron Honeycutt S.0190721 (702)556-8121,
Real Broker LLC
Source: LVR,MLS#: 2774986 Originating MLS: Greater Las Vegas Association of Realtors Inc
Originating MLS: Greater Las Vegas Association of Realtors IncFacts & features
Interior
Bedrooms & bathrooms
- Bedrooms: 5
- Bathrooms: 4
- Full bathrooms: 3
- 1/2 bathrooms: 1
Primary bedroom
- Description: Ceiling Fan,Walk-In Closet(s)
- Dimensions: 17x20
Bedroom 2
- Description: Ceiling Light,Walk-In Closet(s)
- Dimensions: 11x14
Bedroom 3
- Description: Ceiling Light,Walk-In Closet(s)
- Dimensions: 11x14
Bedroom 4
- Description: Ceiling Light,Walk-In Closet(s)
- Dimensions: 16x17
Bedroom 5
- Description: Ceiling Light,Walk-In Closet(s)
- Dimensions: 12x15
Kitchen
- Description: Butler Pantry,Island,Pantry
- Dimensions: 15x15
Heating
- Gas, Zoned
Cooling
- Central Air, Electric, High Efficiency
Appliances
- Included: Built-In Electric Oven, Convection Oven, Dishwasher, Gas Cooktop, Disposal, Microwave, Refrigerator
- Laundry: Gas Dryer Hookup, Laundry Room
Features
- Bedroom on Main Level, Ceiling Fan(s), Primary Downstairs, Programmable Thermostat
- Flooring: Ceramic Tile, Luxury Vinyl Plank
- Has fireplace: No
Interior area
- Total structure area: 4,225
- Total interior livable area: 4,225 sqft
Video & virtual tour
Property
Parking
- Total spaces: 3
- Parking features: Exterior Access Door, Finished Garage, Garage, Garage Door Opener, Inside Entrance, Private, RV Gated, RV Access/Parking
- Garage spaces: 3
Features
- Stories: 1
- Patio & porch: Covered, Patio
- Exterior features: Patio, RV Hookup
- Has private pool: Yes
- Has spa: Yes
- Fencing: Block,Back Yard
Lot
- Size: 0.57 Acres
- Features: 1/4 to 1 Acre Lot, Desert Landscaping, Fruit Trees, Landscaped
Details
- Parcel number: 12625711014
- Zoning description: Single Family
- Horse amenities: None
Construction
Type & style
- Home type: SingleFamily
- Architectural style: One Story
- Property subtype: Single Family Residence
Materials
- Roof: Tile
Condition
- Resale
- Year built: 2018
Utilities & green energy
- Electric: Photovoltaics Third-Party Owned
- Sewer: Public Sewer
- Water: Public
- Utilities for property: Underground Utilities
Green energy
- Energy efficient items: Solar Panel(s)
Community & HOA
Community
- Security: Security System Owned
- Subdivision: Blm Site 11 East
HOA
- Has HOA: No
- Amenities included: None
Location
- Region: Las Vegas
Financial & listing details
- Price per square foot: $343/sqft
- Tax assessed value: $1,281,666
- Annual tax amount: $9,479
- Date on market: 5/14/2026
- Listing agreement: Exclusive Right To Sell
- Listing terms: Cash,Conventional,VA Loan
Estimated market value
$1,404,300
$1.33M - $1.47M
$6,163/mo
Price history
| Date | Event | Price |
|---|---|---|
| 7/6/2026 | Price change | $1,449,000-3.3%$343/sqft |
Source:  LVR #2774986 Report a problem LVR #2774986 Report a problem | ||
| 5/14/2026 | Listed for sale | $1,499,000+130.6%$355/sqft |
Source: LVR #2774986 Report a problem | ||
| 9/24/2018 | Sold | $650,000-9.3%$154/sqft |
Source: Public Record Report a problem | ||
| 8/22/2018 | Listed for sale | $716,270$170/sqft |
Source: D.R. Horton - Las Vegas Report a problem | ||
Public tax history
| Year | Property taxes | Tax assessment |
|---|---|---|
| 2026 | $9,482 +3% | $448,583 -1% |
| 2025 | $9,206 +3% | $453,179 +6.6% |
| 2024 | $8,938 +3% | $425,262 +38.8% |
| 2023 | $8,678 +3% | $306,362 +14% |
| 2022 | $8,425 +12.1% | $268,741 +8.8% |
| 2021 | $7,514 +3% | $246,947 +315% |
| 2020 | $7,295 +509.3% | $59,500 +34.9% |
| 2019 | $1,197 | $44,100 |
| 2018 | -- | $44,100 |
Find assessor info on the county website
Monthly payment
Est. payment
Payment breakdown
Explore the cost of this home by adjusting the details. Changes won't be saved.Climate risks
Neighborhood: Centennial Hills
Nearby schools
GreatSchools rating
- 8/10Marshall C Darnell Elementary SchoolGrades: PK-5Distance: 1.2 mi
- 6/10Edmundo Eddie Escobedo Sr Middle SchoolGrades: 6-8Distance: 1.4 mi
- 4/10Centennial High SchoolGrades: 9-12Distance: 0.8 mi
Schools provided by the listing agent
- Elementary: Darnell, Marshall C,Darnell, Marshall C
- Middle: Escobedo Edmundo
- High: Centennial
Source: LVR. This data may not be complete. We recommend contacting the local school district to confirm school assignments for this home.
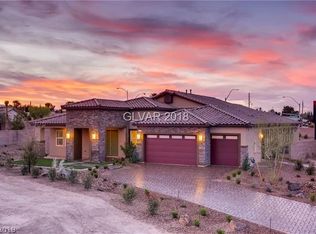
- $1,527,1005 bd4 ba4.2k sqft10380 S Mystic Ledge Ct, Las Vegas, NV 89149Off Market
- $2,100,0006 bd5 ba5k sqft10360 Mystic Ledge Ct, Las Vegas, NV 89149For Sale

- $1,340,7003 bd2 ba3k sqft10381 W Tropical Pkwy, Las Vegas, NV 89149Off Market
- $771,5003 bd3 ba2.5k sqft10405 Amulet Ridge Ct, Las Vegas, NV 89149Off Market
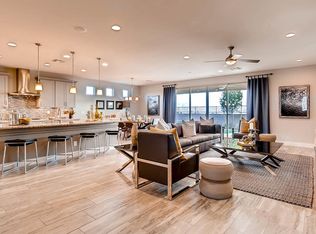
- $1,467,7004 bd4 ba3.8k sqft10361 Tropical Pkwy #22, Las Vegas, NV 89149Off Market
- $758,4004 bd3 ba2.6k sqft10410 Irish Cliffs Ct, Las Vegas, NV 89149Off Market
- $1,356,0004 bd4 ba3.4k sqft10340 Mystic Ledge Ct, Las Vegas, NV 89149Off Market
- $1,849,3006 bd5 ba5.1k sqft10381 Mystic Ledge Ct, Las Vegas, NV 89149Off Market
A local agent can set up tours, give advice and negotiate with sellers.
Similar homes
- $1,325,0006 bd5 ba5.4k sqft5960 Michelli Crest Way, Las Vegas, NV 89149For Sale
 MLS ID #2798212, Darin Marques, Virtue Real Estate Group. LVR
 - $1,470,0004 bd4 ba4.3k sqft4967 Enchanted View St, Las Vegas, NV 89149For Sale
 MLS ID #2779406, Andrew Enk, Sphere Real Estate. LVR
 - $1,699,5004 bd5 ba3k sqft5865 Alice Landing Ct, Las Vegas, NV 89149For Sale
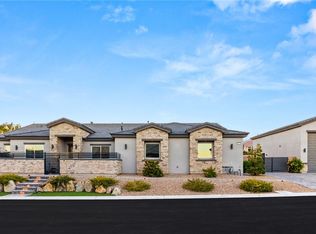 MLS ID #2800076, Kelley Lopez, Liberty Homes Realty. LVR
 - $1,775,0004 bd5 ba4.5k sqft6215 N Eula St, Las Vegas, NV 89149For Sale
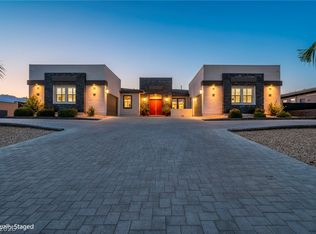 MLS ID #2785925, James Foster, Virtue Real Estate Group. LVR
 - $1,200,0004 bd4 ba3.5k sqft6168 Rockville Creek Ct, Las Vegas, NV 89149For SaleMLS ID #2765293, Tina Mello, Coldwell Banker Premier. LVR
- $2,000,0004 bd4 ba4.4k sqft9841 W El Campo Grande Ave, Las Vegas, NV 89149For SaleMLS ID #2773233, Amanda L. Romero, Las Vegas Sotheby's Int'l. LVR
- $1,199,0006 bd5 ba4.5k sqft9778 Mosaic Canyon Ct, Las Vegas, NV 89149For SaleMLS ID #2755616, Falisha Rexford, Real Broker LLC. LVR
- $1,448,0005 bd5 ba4.2k sqft8713 Long Winter Ct, Las Vegas, NV 89131For SaleMLS ID #2781310, James Sharp, SimpliHOM. LVR
- $974,9005 bd4 ba2.7k sqft5675 Willow Canyon St, Las Vegas, NV 89149For SaleMLS ID #2792082, Jesse Vargas Jr., Real Broker LLC. LVR
- $1,195,0004 bd4 ba3.6k sqft5865 N Juliano Rd, Las Vegas, NV 89149For SaleMLS ID #2734821, Kristen Makhathini, BHHS Nevada Properties. LVR
- $1,400,0005 bd6 ba4.3k sqft8535 Longmire Ave, Las Vegas, NV 89143For SaleMLS ID #2801422, Daniel J. Caldera, DC Realty LLC. LVR
- $960,0005 bd4 ba3.7k sqft8104 Wispy Sage Way, Las Vegas, NV 89149For SaleMLS ID #2799669, Mehrooz Misaghian, Modern Choice Realty. LVR
- $1,249,0005 bd4 ba4.3k sqft4535 Desert Bloom Ct, Las Vegas, NV 89129For SaleMLS ID #2774495, Lori Davidge, Flat Fee Pros. LVR
- $1,250,0006 bd5 ba4k sqft6589 Lyon Estates Ave, Las Vegas, NV 89131For SaleMLS ID #2798572, Traci Rivera, Redfin. LVR
- $1,299,0004 bd4 ba4.8k sqft7032 Via Campanile Ave, Las Vegas, NV 89131For SaleMLS ID #2794562, Mitchell Maxfield, BHHS Nevada Properties. LVR
- $724,9955 bd3 ba3.3k sqft9627 Ashlynn Peak Ct, Las Vegas, NV 89149For SaleMLS ID #2797886, Robert G. Castro, Signature Real Estate Group. LVR
- $824,9994 bd3 ba2.6k sqft7345 Quaking Aspen St, Las Vegas, NV 89149For SaleMLS ID #2800348, Jessica L. Beyer, Precision Realty. LVR
- $899,0004 bd4 ba3.1k sqft6320 Regina Ridge St, Las Vegas, NV 89149For SaleMLS ID #2795978, Minelli G. McDougall, Property Management of LV, LLC. LVR
- $1,399,9954 bd4 ba4.2k sqft5523 Kyle Peak Ct, Las Vegas, NV 89135For SaleMLS ID #2796749, Brian Mercado, Huntington & Ellis, A Real Est. LVR
- $1,675,0005 bd5 ba3.8k sqft12439 Iron Bluff Ave, Las Vegas, NV 89138For SaleMLS ID #2802429, Ryan D. Lynch, Sphere Real Estate. LVR
