Discover unparalleled luxury and expansive living in this remarkable single-story estate, perfectly poised on a rare half-acre lot without the constraints of an HOA. This extensively remodeled residence offers an exceptional living experience, featuring six spacious bedrooms and five bathrooms, making it ideal for large or multi-generational households. Over $200,000 in recent upgrades elevate every corner, showcasing beautiful new flooring, fresh interior paint, and upgraded doors, alongside numerous high-end finishes that create a modern, move-in-ready sanctuary. A unique addition awaits in the converted upstairs loft, providing incredible flexibility as a game room, home office, gym, or a private retreat, all while offering breathtaking views of the iconic Las Vegas Strip. The heart of this home extends outdoors to a private backyard oasis, highlighted by an impressive approximately 1,100 sq. ft. swimming pool with a ten-foot deep end and a relaxing spa. The low-maintenance desert landscaping ensures year-round enjoyment, with abundant space remaining for a future casita, RV or trailer parking, a workshop, or any outdoor amenity one can imagine. The freedom from an HOA provides endless possibilities to customize this property to perfectly suit your lifestyle. Conveniently located just minutes from the 215 Beltway, this property offers seamless access to shopping, dining, parks, and schools, combining the tranquility of a private estate with the vibrant pulse of Las Vegas. This exceptional home represents a rare opportunity, blending size, luxury, extensive upgrades, and immense potential.
Active
$2,100,000
10360 Mystic Ledge Ct, Las Vegas, NV 89149
6beds
5,085sqft
:
Get pre-qualified$12,704/mo
Single Family Residence
Built in 2018
0.5 Acres Lot
$1,988,600 Zestimate®
$413/sqft
$-- HOA
What's special
- 3 days |
- 370 |
- 36 |
Likely to sell faster than
Zillow last checked:
Listing updated:
Listed by:
Nigussie A. Riktu S.0179515 702-824-0283,
Real Broker LLC
Source: LVR,MLS#: 2803392 Originating MLS: Greater Las Vegas Association of Realtors Inc
Originating MLS: Greater Las Vegas Association of Realtors IncFacts & features
Interior
Bedrooms & bathrooms
- Bedrooms: 6
- Bathrooms: 5
- Full bathrooms: 2
- 3/4 bathrooms: 3
Primary bedroom
- Description: Balcony,Ceiling Fan,Ceiling Light,Custom Closet,Walk-In Closet(s)
- Dimensions: 23x25
Bedroom 2
- Description: Ceiling Fan,Downstairs,Walk-In Closet(s)
- Dimensions: 12x15
Bedroom 3
- Description: Ceiling Fan,Downstairs,TV/ Cable,Walk-In Closet(s)
- Dimensions: 12x18
Bedroom 4
- Description: Ceiling Fan,Downstairs,TV/ Cable,Walk-In Closet(s)
- Dimensions: 13x18
Bedroom 5
- Description: Ceiling Fan,Downstairs,TV/ Cable,Walk-In Closet(s)
- Dimensions: 14x15
Bedroom 6
- Description: Ceiling Fan,TV/ Cable,Upstairs,Walk-In Closet(s)
- Dimensions: 14x16
Primary bathroom
- Description: Double Sink,Separate Shower,Separate Tub
Dining room
- Description: Formal Dining Room
- Dimensions: 12x18
Family room
- Description: Ceiling Fan,Separate Family Room
- Dimensions: 21x23
Kitchen
- Description: Breakfast Bar/Counter,Breakfast Nook/Eating Area,Butler Pantry,Custom Cabinets,Granite Countertops,Lighting Recessed,Lighting Track,Stainless Steel Appliances,Tile Flooring,Walk-in Pantry
Living room
- Description: Entry Foyer,Formal,Media Center
- Dimensions: 19x27
Heating
- Central, Gas
Cooling
- Central Air, Electric
Appliances
- Included: Built-In Electric Oven, Dryer, Dishwasher, Electric Range, Gas Cooktop, Disposal, Refrigerator, Washer
- Laundry: Gas Dryer Hookup, Laundry Closet, Main Level
Features
- Bedroom on Main Level, Ceiling Fan(s), Primary Downstairs, Window Treatments
- Flooring: Tile
- Windows: Blinds, Double Pane Windows, Window Treatments
- Number of fireplaces: 1
- Fireplace features: Electric, Living Room
Interior area
- Total structure area: 5,085
- Total interior livable area: 5,085 sqft
Video & virtual tour
Property
Parking
- Total spaces: 3
- Parking features: Attached, Epoxy Flooring, Garage, Private, RV Hook-Ups, RV Access/Parking
- Attached garage spaces: 3
Features
- Stories: 1
- Patio & porch: Covered, Patio
- Exterior features: Courtyard, Patio, Private Yard, RV Hookup, Sprinkler/Irrigation
- Has private pool: Yes
- Pool features: Heated
- Has spa: Yes
- Fencing: Block,Back Yard
Lot
- Size: 0.5 Acres
- Features: 1/4 to 1 Acre Lot, Garden, Sprinklers In Rear, Sprinklers In Front, Sprinklers Timer, Sprinklers On Side
Details
- Parcel number: 12625711015
- Zoning description: Single Family
- Other equipment: Water Softener Loop
- Horse amenities: None
Construction
Type & style
- Home type: SingleFamily
- Architectural style: One Story
- Property subtype: Single Family Residence
Materials
- Block, Stucco, Drywall
- Roof: Tile
Condition
- Resale
- Year built: 2018
Utilities & green energy
- Sewer: Public Sewer
- Water: Public
- Utilities for property: Cable Available
Green energy
- Energy efficient items: Solar Panel(s), Windows
Community & HOA
Community
- Security: Fire Sprinkler System
- Subdivision: Blm Site 11 East
HOA
- Has HOA: No
- Amenities included: None
Location
- Region: Las Vegas
Financial & listing details
- Price per square foot: $413/sqft
- Tax assessed value: $1,519,831
- Annual tax amount: $11,810
- Date on market: 7/25/2026
- Listing agreement: Exclusive Right To Sell
- Listing terms: Cash,Conventional,VA Loan
Estimated market value
$1,988,600
$1.89M - $2.09M
$7,608/mo
Price history
| Date | Event | Price |
|---|---|---|
| 7/26/2026 | Listed for sale | $2,100,000+153.6%$413/sqft |
Source:  LVR #2803392 Report a problem LVR #2803392 Report a problem | ||
| 6/11/2019 | Listing removed | $828,055$163/sqft |
Source: D.R. Horton - Las Vegas Report a problem | ||
| 5/7/2019 | Listed for sale | $828,055+9%$163/sqft |
Source: D.R. Horton - Las Vegas Report a problem | ||
| 12/21/2018 | Sold | $760,000-2.6%$149/sqft |
Source: Public Record Report a problem | ||
| 10/17/2018 | Price change | $779,990-5.8%$153/sqft |
Source: D.R. Horton - Las Vegas Report a problem | ||
| 10/6/2018 | Price change | $828,055-0.4%$163/sqft |
Source: D.R. Horton - Las Vegas Report a problem | ||
| 9/18/2018 | Price change | $831,385-1.2%$163/sqft |
Source: D.R. Horton - Las Vegas Report a problem | ||
| 8/22/2018 | Price change | $841,385+0.1%$165/sqft |
Source: D.R. Horton - Las Vegas Report a problem | ||
| 6/21/2018 | Listed for sale | $840,890$165/sqft |
Source: D.R. Horton - Las Vegas Report a problem | ||
Public tax history
| Year | Property taxes | Tax assessment |
|---|---|---|
| 2026 | $11,813 +3% | $531,941 -1.1% |
| 2025 | $11,469 +3% | $538,060 +7% |
| 2024 | $11,135 +3% | $502,707 +38.9% |
| 2023 | $10,811 -1.5% | $362,042 +6.1% |
| 2022 | $10,975 +7.7% | $341,272 +19.2% |
| 2021 | $10,190 +18.2% | $286,328 +381.2% |
| 2020 | $8,622 +620.1% | $59,500 +34.9% |
| 2019 | $1,197 | $44,100 |
| 2018 | -- | $44,100 |
Find assessor info on the county website
Monthly payment
Est. payment
Payment breakdown
Explore the cost of this home by adjusting the details. Changes won't be saved.Climate risks
Neighborhood: Centennial Hills
Nearby schools
GreatSchools rating
- 8/10Marshall C Darnell Elementary SchoolGrades: PK-5Distance: 1.1 mi
- 6/10Edmundo Eddie Escobedo Sr Middle SchoolGrades: 6-8Distance: 1.4 mi
- 4/10Centennial High SchoolGrades: 9-12Distance: 0.7 mi
Schools provided by the listing agent
- Elementary: Darnell, Marshall C,Darnell, Marshall C
- Middle: Escobedo Edmundo
- High: Centennial
Source: LVR. This data may not be complete. We recommend contacting the local school district to confirm school assignments for this home.
- $1,362,7004 bd4 ba3.4k sqft10340 Mystic Ledge Ct, Las Vegas, NV 89149Off Market

- $1,449,0005 bd4 ba4.2k sqft10380 Mystic Ledge Ct, Las Vegas, NV 89149For Sale

- $1,554,9005 bd4 ba4.2k sqft10380 S Mystic Ledge Ct, Las Vegas, NV 89149Off Market
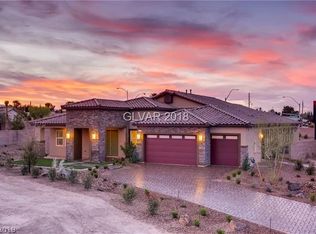
- $1,493,7004 bd4 ba3.8k sqft10361 Tropical Pkwy #22, Las Vegas, NV 89149Off Market

- $1,806,3005 bd5 ba5k sqft10341 Tropical Pkwy, Las Vegas, NV 89149Off Market
- $1,492,7006 bd5 ba5.1k sqft10341 Tropical Pkwy #21, Las Vegas, NV 89149Off Market
- $1,346,0003 bd2 ba3k sqft10381 W Tropical Pkwy, Las Vegas, NV 89149Off Market
- $1,575,0004 bd6 ba4.5k sqft10320 Mystic Ledge Ct, Las Vegas, NV 89149For Sale
A local agent can set up tours, give advice and negotiate with sellers.
Similar homes
- $1,845,0006 bd5 ba5k sqft10300 Mystic Ledge Ct, Las Vegas, NV 89149For Sale
 MLS ID #2801126, Azad Zahedi, Simply Vegas. LVR
 - $1,890,0005 bd5 ba4.9k sqft9752 Serene Star Way, Las Vegas, NV 89149For Sale
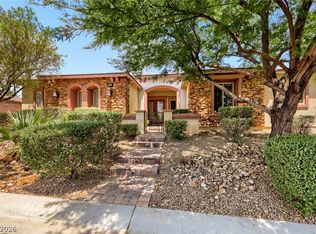 MLS ID #2799609, Terri G. Gamboa, Realty ONE Group, Inc. LVR
 - $1,999,9996 bd5 ba5.1k sqft6130 Pebble Glen Ct, Las Vegas, NV 89149For Sale
 MLS ID #2774586, Camila Lincowski, Serhant. LVR
 - $2,000,0006 bd7 ba5.7k sqft9795 Amador Ranch Ave, Las Vegas, NV 89149For Sale
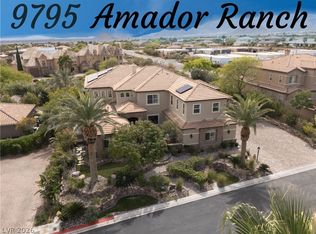 MLS ID #2800252, Melanie A. VanBurch, ERA Brokers Consolidated. LVR
 - $1,325,0006 bd5 ba5.4k sqft5960 Michelli Crest Way, Las Vegas, NV 89149For SaleMLS ID #2798212, Darin Marques, Virtue Real Estate Group. LVR
- $2,000,0004 bd4 ba4.4k sqft9841 W El Campo Grande Ave, Las Vegas, NV 89149For SaleMLS ID #2773233, Amanda L. Romero, Las Vegas Sotheby's Int'l. LVR
- $2,300,0006 bd7 ba5.6k sqft5367 Secluded Brook Ct, Las Vegas, NV 89149For SaleMLS ID #2771505, Jesenia B. Brady, Brady Luxury Homes. LVR
- $1,449,0005 bd4 ba4.2k sqft10380 Mystic Ledge Ct, Las Vegas, NV 89149For SaleMLS ID #2774986, Shaaron Honeycutt, Real Broker LLC. LVR
- $1,499,9995 bd5 ba4k sqft5865 Egan Crest Dr, Clark County, NV 89149For SaleMLS ID #2774369, Falisha Rexford, Real Broker LLC. LVR
- $1,575,0004 bd6 ba4.5k sqft10320 Mystic Ledge Ct, Las Vegas, NV 89149For SaleMLS ID #2758416, Douglas R. Sawyer, ERA Brokers Consolidated. LVR
- $2,250,0004 bd4 ba5.5k sqft6294 Magnifico Cir, Las Vegas, NV 89149For SaleMLS ID #2726844, Frank Napoli II, BHHS Nevada Properties. LVR
- $1,775,0004 bd5 ba4.5k sqft6215 N Eula St, Las Vegas, NV 89149For SaleMLS ID #2785925, James Foster, Virtue Real Estate Group. LVR
- $1,500,0005 bd5 ba4.7k sqft10080 W Tropical Pkwy, Las Vegas, NV 89149For SaleMLS ID #2784204, Lincoln S. Rogers, Listing Masters LLC. LVR
- $1,100,0004 bd4 ba3.2k sqft8865 W El Campo Grande Ave, Las Vegas, NV 89149For SaleMLS ID #2803413, Marina G. Blanco, BHHS Nevada Properties. LVR
- $1,850,8886 bd5 ba4.3k sqft8460 W Ann Rd, Las Vegas, NV 89149For SaleMLS ID #2791811, Cynthia Bologna-Rosenfeld, Barrett & Co, Inc. LVR
- $1,699,5004 bd5 ba3k sqft5865 Alice Landing Ct, Las Vegas, NV 89149For SaleMLS ID #2800076, Kelley Lopez, Liberty Homes Realty. LVR
- $1,630,0004 bd5 ba4.9k sqft9896 Cathedral Pines Ave, Las Vegas, NV 89149For SaleMLS ID #2800716, Craig Tann, Huntington & Ellis, A Real Est. LVR
- $1,465,0004 bd4 ba4k sqft9915 Justin Earl Ave, Las Vegas, NV 89149For SaleMLS ID #2802344, Aimie Kaiser, Epique Realty. LVR
- $1,075,0004 bd4 ba2.6k sqft5745 Temple Ridge Ct, Las Vegas, NV 89149For SaleMLS ID #2797568, Carlos Rivera, Huntington & Ellis, A Real Est. LVR
- $1,188,8904 bd4 ba3.4k sqft9981 Savannah Marie Ave, Las Vegas, NV 89149For SaleMLS ID #2803466, Brian E. Wedewer, BHHS Nevada Properties. LVR
