Discover refined luxury in this exceptional 5,058 sq. ft. single-story estate, gracefully situated on a sprawling half acre homesite in one of the Northwest's most desirable communities. Thoughtfully designed for both grand-scale entertaining and refined everyday living, this exquisite residence features 6 spacious bedrooms, 5 elegantly appointed bathrooms, a 3-car garage, RV parking, and a private gated courtyard complete with tranquil water features. The resort-inspired backyard is the crown jewel of the property, offering an unparalleled outdoor living experience. Enjoy a sparkling pool and spa, a fully equipped outdoor kitchen, fire pit, covered patio, and professionally designed low maintenance desert landscaping, creating the perfect setting for intimate gatherings or unforgettable entertaining. Inside, every detail reflects exceptional craftsmanship and timeless sophistication. Designer wallpaper, custom paint, elegant chandeliers, statement lighting, crown molding, and recessed lighting create a warm yet luxurious ambiance throughout. The gourmet kitchen is a chef's dream, featuring premium Electrolux stainless steel appliances, rich custom cabinetry, luxurious granite countertops, and an oversized island designed for effortless entertaining. Modern convenience complements the home's luxurious finishes with whole-home water filtration, a security system with cameras, fiber-optic readiness, and a 12-foot RV gate providing easy access for recreational vehicles, boats, or trailers. This extraordinary residence seamlessly blends timeless elegance, modern comfort, and exceptional indoor-outdoor living, offering a truly unmatched lifestyle in one of the Northwest's most sought-after communities with the rare advantage of no HOA, providing the freedom to enjoy your property without added restrictions. Don't miss this exceptional opportunity to own a beautifully upgraded home that offers space, style, and modern convenience.
Active
$1,845,000
10300 Mystic Ledge Ct, Las Vegas, NV 89149
6beds
5,085sqft
:
Get pre-qualified$11,161/mo
Single Family Residence
Built in 2018
0.55 Acres Lot
$1,752,500 Zestimate®
$363/sqft
$-- HOA
What's special
Rv parkingSparkling pool and spaFire pitSprawling half acre homesiteWhole-home water filtrationTranquil water featuresPrivate gated courtyard
- 18 days |
- 629 |
- 50 |
Zillow last checked:
Listing updated:
Listed by:
Azad Zahedi S.0182954 (702)769-2440,
Simply Vegas
Source: LVR,MLS#: 2801126 Originating MLS: Greater Las Vegas Association of Realtors Inc
Originating MLS: Greater Las Vegas Association of Realtors IncFacts & features
Interior
Bedrooms & bathrooms
- Bedrooms: 6
- Bathrooms: 5
- Full bathrooms: 2
- 3/4 bathrooms: 3
Primary bedroom
- Description: Ceiling Light,Custom Closet,Downstairs,Pbr Separate From Other,Walk-In Closet(s)
- Dimensions: 23x25
Bedroom 2
- Description: Ceiling Light,Custom Closet,Walk-In Closet(s)
- Dimensions: 12x15
Bedroom 3
- Description: Ceiling Light,Custom Closet,Walk-In Closet(s)
- Dimensions: 12x18
Bedroom 4
- Description: Ceiling Light,Custom Closet,Walk-In Closet(s)
- Dimensions: 13x16
Bedroom 5
- Description: Ceiling Fan,Ceiling Light,Custom Closet,Walk-In Closet(s)
- Dimensions: 14x15
Primary bathroom
- Description: Double Sink,Separate Shower,Tub
Dining room
- Description: Formal Dining Room
- Dimensions: 12x17
Family room
- Description: Separate Family Room
- Dimensions: 21x23
Kitchen
- Description: Breakfast Bar/Counter,Custom Cabinets,Granite Countertops,Island,Lighting Recessed,Stainless Steel Appliances,Tile Flooring,Vented Outside,Walk-in Pantry
Living room
- Description: Entry Foyer,Formal,Front
- Dimensions: 19x27
Loft
- Description: 1 Bath
- Dimensions: 14x16
Heating
- Central, Gas, Zoned
Cooling
- Central Air, Electric, ENERGY STAR Qualified Equipment, 2 Units
Appliances
- Included: Built-In Gas Oven, Dryer, Dishwasher, ENERGY STAR Qualified Appliances, Gas Cooktop, Disposal, Gas Range, Microwave, Refrigerator, Water Purifier, Washer
- Laundry: Gas Dryer Hookup, Laundry Room
Features
- Bedroom on Main Level, Ceiling Fan(s), Primary Downstairs, Window Treatments, Programmable Thermostat
- Flooring: Carpet, Tile
- Windows: Blinds, Double Pane Windows
- Has fireplace: No
Interior area
- Total structure area: 5,085
- Total interior livable area: 5,085 sqft
Video & virtual tour
Property
Parking
- Total spaces: 3
- Parking features: Attached, Garage, Private, RV Gated, RV Access/Parking, RV Paved
- Attached garage spaces: 3
Features
- Levels: One
- Stories: 1
- Patio & porch: Covered, Patio
- Exterior features: Built-in Barbecue, Barbecue, Courtyard, Patio, Private Yard, Sprinkler/Irrigation
- Has private pool: Yes
- Pool features: Heated, In Ground, Private, Pool/Spa Combo, Waterfall
- Has spa: Yes
- Spa features: In Ground
- Fencing: Block,Back Yard,Stucco Wall
Lot
- Size: 0.55 Acres
- Features: 1/4 to 1 Acre Lot, Cul-De-Sac, Drip Irrigation/Bubblers, Desert Landscaping, Landscaped, Synthetic Grass, Trees
Details
- Parcel number: 12625711018
- Zoning description: Single Family
- Horse amenities: None
Construction
Type & style
- Home type: SingleFamily
- Architectural style: One Story
- Property subtype: Single Family Residence
Materials
- Roof: Pitched,Tile
Condition
- Resale
- Year built: 2018
Utilities & green energy
- Electric: Photovoltaics None
- Sewer: Public Sewer
- Water: Public
- Utilities for property: Cable Available, Underground Utilities
Green energy
- Energy efficient items: Windows
Community & HOA
Community
- Security: Security System Owned
- Subdivision: Blm Site 11 East
HOA
- Has HOA: No
- Amenities included: None
Location
- Region: Las Vegas
Financial & listing details
- Price per square foot: $363/sqft
- Tax assessed value: $1,462,186
- Annual tax amount: $11,655
- Date on market: 7/22/2026
- Listing agreement: Exclusive Right To Sell
- Listing terms: Cash,Conventional,FHA,VA Loan
- Ownership: Single Family Residential
- Road surface type: Paved
Estimated market value
$1,752,500
$1.66M - $1.84M
$7,348/mo
Price history
| Date | Event | Price |
|---|---|---|
| 7/22/2026 | Listed for sale | $1,845,000+131.5%$363/sqft |
Source:  LVR #2801126 Report a problem LVR #2801126 Report a problem | ||
| 6/21/2018 | Sold | $796,870$157/sqft |
Source: Public Record Report a problem | ||
Public tax history
| Year | Property taxes | Tax assessment |
|---|---|---|
| 2026 | $11,657 +3% | $511,765 -1.6% |
| 2025 | $11,318 +3% | $520,349 +6.7% |
| 2024 | $10,989 +3% | $487,615 +38.9% |
| 2023 | $10,669 +3% | $350,995 +6% |
| 2022 | $10,358 +3% | $331,220 +16.6% |
| 2021 | $10,056 +8.7% | $284,036 +0.7% |
| 2020 | $9,247 -10% | $282,028 +539.5% |
| 2019 | $10,272 | $44,100 |
| 2018 | -- | $44,100 |
Find assessor info on the county website
Monthly payment
Est. payment
Payment breakdown
Explore the cost of this home by adjusting the details. Changes won't be saved.Climate risks
Neighborhood: Centennial Hills
Nearby schools
GreatSchools rating
- 8/10Marshall C Darnell Elementary SchoolGrades: PK-5Distance: 1.1 mi
- 6/10Edmundo Eddie Escobedo Sr Middle SchoolGrades: 6-8Distance: 1.3 mi
- 4/10Centennial High SchoolGrades: 9-12Distance: 0.7 mi
Schools provided by the listing agent
- Elementary: Darnell, Marshall C,Darnell, Marshall C
- Middle: Escobedo Edmundo
- High: Centennial
Source: LVR. This data may not be complete. We recommend contacting the local school district to confirm school assignments for this home.
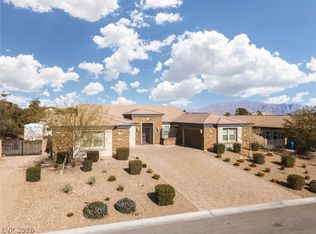
- $1,550,0004 bd6 ba4.5k sqft10320 Mystic Ledge Ct, Las Vegas, NV 89149For Sale
- $1,633,1004 bd5 ba4.6k sqft10301 W Tropical Pkwy, Las Vegas, NV 89149Off Market
- $1,325,0006 bd5 ba5.4k sqft5960 Michelli Crest Way, Las Vegas, NV 89149For Sale

- $966,4004 bd2 ba3.7k sqft5940 Michelli Crest Way, Las Vegas, NV 89149Off Market
- $1,500,0005 bd4 ba3.6k sqft10321 W Tropical Pkwy, Las Vegas, NV 89149Sold
- $1,453,7003 bd4 ba3.4k sqft10321 W Tropical Pkwy #20, Las Vegas, NV 89148Off Market
- $1,357,2004 bd4 ba3.4k sqft10340 Mystic Ledge Ct, Las Vegas, NV 89149Off Market
- $1,831,6006 bd6 ba4.5k sqft10301 Mystic Ledge Ct, Las Vegas, NV 89149Off Market
A local agent can set up tours, give advice and negotiate with sellers.
Similar homes
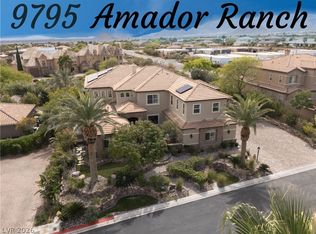
- $2,000,0006 bd7 ba5.7k sqft9795 Amador Ranch Ave, Las Vegas, NV 89149For Sale
 MLS ID #2800252, Melanie A. VanBurch, ERA Brokers Consolidated. LVR
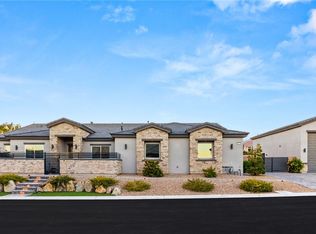
 - $1,699,5004 bd5 ba3k sqft5865 Alice Landing Ct, Las Vegas, NV 89149For Sale
 MLS ID #2800076, Kelley Lopez, Liberty Homes Realty. LVR
 - $1,550,0004 bd6 ba4.5k sqft10320 Mystic Ledge Ct, Las Vegas, NV 89149For SaleMLS ID #2758416, Douglas R. Sawyer, ERA Brokers Consolidated. LVR
- $2,000,0004 bd4 ba4.4k sqft9841 W El Campo Grande Ave, Las Vegas, NV 89149For Sale
 MLS ID #2773233, Amanda L. Romero, Las Vegas Sotheby's Int'l. LVR
 - $2,250,0004 bd4 ba5.5k sqft6294 Magnifico Cir, Las Vegas, NV 89149For SaleMLS ID #2726844, Frank Napoli II, BHHS Nevada Properties. LVR
- $1,800,0004 bd4 ba4.1k sqft8494 Wolf Mountain Ct, Clark County, NV 89129For SaleMLS ID #2781542, Robin M. Compagno, Douglas Elliman of Nevada LLC. LVR
- $1,725,0004 bd4 ba4.4k sqft8479 Hickam Ave, Las Vegas, NV 89129For SaleMLS ID #2794446, Jessica Deuel, Huntington & Ellis, A Real Est. LVR
- $1,888,0004 bd5 ba4.2k sqft10100 Crescent Mesa Ln, Las Vegas, NV 89145For SaleMLS ID #2796540, Judie Woods, Realty Executives of SNV. LVR
- $2,700,0004 bd4 ba3.8k sqft5825 Alice Landing Ct, Las Vegas, NV 89149For SaleMLS ID #2750480, Yelena Horton, Las Vegas Sotheby's Int'l. LVR
- $2,200,0005 bd5 ba4.1k sqft1705 Corta Bella Dr, Las Vegas, NV 89134For SaleMLS ID #2805482, Doug W. Thompson, Real Broker LLC. LVR
- $1,175,0004 bd3 ba4.2k sqft8361 Jeeves Cir, Las Vegas, NV 89149For SaleMLS ID #2796429, Kristen Routh Silberman, Douglas Elliman of Nevada LLC. LVR
- $1,899,9004 bd4 ba4.2k sqft10721 Beringer Dr, Las Vegas, NV 89144For SaleMLS ID #2793110, Andre McCollough, Anchor Realty Group. LVR
- $1,749,0004 bd5 ba3.7k sqft305 Prince Charming Ct, Las Vegas, NV 89145For SaleMLS ID #2802532, Joseph Debenedetto, Boeckle & Co.. LVR
- $2,374,0006 bd5 ba5.1k sqft8775 Helena Ave, Las Vegas, NV 89129For SaleMLS ID #2776246, Valerie M. Brown, Visit Vegas Homes. LVR
- $1,188,8904 bd4 ba3.4k sqft9981 Savannah Marie Ave, Las Vegas, NV 89149For SaleMLS ID #2803466, Brian E. Wedewer, BHHS Nevada Properties. LVR
- $1,825,0005 bd5 ba3.8k sqft12137 Sage Thunder Ave, Las Vegas, NV 89138For SaleMLS ID #2798220, Donna M. Lefever, Realty ONE Group, Inc. LVR
- $1,335,0006 bd6 ba5.4k sqft6382 Hermes Stables Ct, Las Vegas, NV 89131For SaleMLS ID #2803996, Cherra Bergman, Redfin. LVR
- $2,000,0006 bd7 ba6.3k sqft8088 Dark Hollow Pl, Las Vegas, NV 89117For SaleMLS ID #2802960, Alla Margaryan, Vegas Realty Experts. LVR
- $1,389,9003 bd3 ba3.2k sqft6131 Grand Teton Dr, Las Vegas, NV 89131For SaleMLS ID #2803205, Joseph L. Whatley, Liberty Homes Realty. LVR
- $1,748,0003 bd3 ba3.2k sqft4574 Fiore Bella Blvd, Summerlin, NV 89135For SaleMLS ID #2807573, Man S. Wong, Love Las Vegas Realty. LVR
