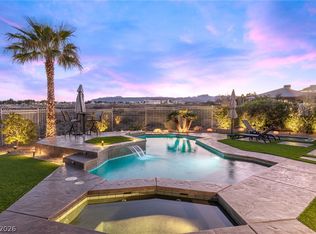
Lovely custom home, which has been completely renovated, located in the exclusive gated Canyon Crest, an enclave of custom homes in the Canyons Village of Summerlin. Over $600,000 invested in recent renovations to perfect this home with top-of-the-line flooring, custom cabinets, appliances and fixtures. Newer HVAC system is only three years old. The front landscaping and hardscape have been upgraded. Back yard renovation, including pool and spa with waterfall, completed March, 2026. Abundance of storage and thoughtful, professional design to create a home ready to move into and enjoy. The open island kitchen with perfected organization and breakfast nook with custom banquette seating. The kitchen is open to the family room with fireplace, custom bookcase display area and gorgeous tri-fold sliding glass doors to open the space to the peaceful backyard. Family room includes a dry bar with a dual zone wine refrigerator and a beverage center. Enjoy putting on the master quality putting green or relax in the Palapa gazebo or have a cookout on the BBQ and cooking island. Wait till you see the updated primary bedroom with custom built closets and fireplace. The primary bath is stunning with free standing tub and shower all top of the line. There is a room off the primary bedroom for exercise, nursery or office. There is even a laundry chute and separate office downstairs, plus a craft room. The spacious loft for study or library area has custom built-in desk and cabinets. Also upstairs is a balcony to enjoy the mountain and open views of the pool, spa and yard below. Welcome home to your newly renovated custom home and start enjoying the summer months in this magnificent home and backyard built for entertaining family and friends.
Active
$1,988,000
10100 Crescent Mesa Ln, Las Vegas, NV 89145
4beds
4,239sqft
:
Get pre-qualified$12,209/mo
Single Family Residence
Built in 2003
0.25 Acres Lot
$1,892,500 Zestimate®
$469/sqft
$182/mo HOA
What's special
Master quality putting greenAbundance of storageCraft roomCustom bookcase display areaSeparate office downstairsPalapa gazeboLaundry chute
- 30 days |
- 793 |
- 44 |
Zillow last checked:
Listing updated:
Listed by:
Judie Woods BS.0005207 702-583-3343,
Realty Executives of SNV
Source: LVR,MLS#: 2796540 Originating MLS: Greater Las Vegas Association of Realtors Inc
Originating MLS: Greater Las Vegas Association of Realtors IncFacts & features
Interior
Bedrooms & bathrooms
- Bedrooms: 4
- Bathrooms: 5
- Full bathrooms: 2
- 3/4 bathrooms: 3
Primary bedroom
- Description: Balcony,Ceiling Fan,Ceiling Light,Custom Closet,Pbr Separate From Other,Sitting Room,Upstairs,Walk-In Closet(s)
- Dimensions: 19x18
Bedroom 2
- Description: Ceiling Fan,Ceiling Light,Closet,Telephone Jack,Upstairs,With Bath
- Dimensions: 15x12
Bedroom 3
- Description: Ceiling Fan,Ceiling Light,Closet,Telephone Jack,Upstairs,With Bath
- Dimensions: 17x14
Bedroom 4
- Description: Ceiling Fan,Ceiling Light,Closet,TV/ Cable,With Bath
- Dimensions: 16x15
Primary bathroom
- Description: Double Sink,Make Up Table,Separate Shower,Separate Tub
Den
- Description: Ceiling Fan,Ceiling Light,Downstairs
- Dimensions: 15x16
Den
- Description: Ceiling Fan,Ceiling Light,Upstairs
- Dimensions: 12x15
Dining room
- Description: Breakfast Nook/Eating Area,Formal Dining Room
- Dimensions: 14x12
Family room
- Description: Built-in Bookcases,Ceiling Fan,Downstairs,Separate Family Room
- Dimensions: 24x19
Kitchen
- Description: Breakfast Bar/Counter,Breakfast Nook/Eating Area,Custom Cabinets,Island,Lighting Recessed,Man Made Woodor Laminate Flooring,Quartz Countertops,Stainless Steel Appliances,Walk-in Pantry
Living room
- Description: Entry Foyer,Formal
- Dimensions: 20x16
Loft
- Description: Ceiling Fan
- Dimensions: 24x26
Heating
- Central, Gas, Multiple Heating Units, Zoned
Cooling
- Central Air, Electric, 2 Units
Appliances
- Included: Built-In Electric Oven, Double Oven, Dishwasher, Gas Cooktop, Disposal, Gas Water Heater, Hot Water Circulator, Microwave, Refrigerator, Water Softener Owned, Water Heater, Water Purifier, Wine Refrigerator
- Laundry: Cabinets, Electric Dryer Hookup, Gas Dryer Hookup, Main Level, Laundry Room, Sink
Features
- Ceiling Fan(s), Window Treatments
- Flooring: Tile
- Windows: Double Pane Windows, Plantation Shutters, Tinted Windows, Window Treatments
- Number of fireplaces: 3
- Fireplace features: Family Room, Gas, Living Room, Primary Bedroom
Interior area
- Total structure area: 4,239
- Total interior livable area: 4,239 sqft
Property
Parking
- Total spaces: 3
- Parking features: Attached, Finished Garage, Garage, Garage Door Opener, Inside Entrance, Private, Shelves, Storage
- Attached garage spaces: 3
Features
- Stories: 2
- Patio & porch: Balcony
- Exterior features: Balcony, Barbecue, Private Yard, Sprinkler/Irrigation
- Has private pool: Yes
- Pool features: Fenced, Heated, In Ground, Private, Waterfall
- Has spa: Yes
- Fencing: Block,Back Yard,Stucco Wall
- Has view: Yes
- View description: Mountain(s)
Lot
- Size: 0.25 Acres
- Features: 1/4 to 1 Acre Lot, Drip Irrigation/Bubblers, Landscaped, No Rear Neighbors, Sprinklers Timer, Trees
Details
- Parcel number: 13736611002
- Zoning description: Single Family
- Horse amenities: None
Construction
Type & style
- Home type: SingleFamily
- Architectural style: Two Story,Custom
- Property subtype: Single Family Residence
Materials
- Roof: Tile
Condition
- Resale
- Year built: 2003
Utilities & green energy
- Electric: Photovoltaics None
- Sewer: Public Sewer
- Water: Public
- Utilities for property: Cable Available, Underground Utilities
Green energy
- Energy efficient items: Windows
Community & HOA
Community
- Security: Security System Owned
- Subdivision: Summerlin Village 11/12 Canyon Vista
HOA
- Has HOA: Yes
- Amenities included: Gated, Park
- Services included: Reserve Fund
- HOA fee: $74 monthly
- HOA name: Summerlin North
- HOA phone: 702-838-5500
- Second HOA fee: $108 monthly
Location
- Region: Las Vegas
Financial & listing details
- Price per square foot: $469/sqft
- Tax assessed value: $1,338,846
- Annual tax amount: $9,175
- Date on market: 7/6/2026
- Listing agreement: Exclusive Right To Sell
- Listing terms: Cash,Conventional
- Ownership: Single Family Residential
Estimated market value
$1,892,500
$1.80M - $1.99M
$7,929/mo
Price history
| Date | Event | Price |
|---|---|---|
| 7/6/2026 | Listed for sale | $1,988,000+220.6%$469/sqft |
Source:  LVR #2796540 Report a problem LVR #2796540 Report a problem | ||
| 6/18/2012 | Sold | $620,000-1.4%$146/sqft |
Source: LVR #1202812 Report a problem | ||
| 4/3/2012 | Price change | $629,000+1.6%$148/sqft |
Source: HORIZON REALTY GROUP #1202812 Report a problem | ||
| 2/7/2012 | Price change | $619,000-1.6%$146/sqft |
Source: HORIZON REALTY GROUP #1202812 Report a problem | ||
| 10/4/2011 | Listed for sale | $629,000+25.8%$148/sqft |
Source: Realty One Group Report a problem | ||
| 9/30/2011 | Sold | $500,000$118/sqft |
Source: Public Record Report a problem | ||
| 8/10/2011 | Listed for sale | $500,000-60%$118/sqft |
Source: HORIZON REALTY GROUP #1174523 Report a problem | ||
| 7/25/2005 | Sold | $1,250,000+48.8%$295/sqft |
Source: Public Record Report a problem | ||
| 2/9/2004 | Sold | $840,000+546.2%$198/sqft |
Source: Public Record Report a problem | ||
| 8/31/2001 | Sold | $130,000+51.2%$31/sqft |
Source: Public Record Report a problem | ||
| 8/6/1999 | Sold | $86,000-92%$20/sqft |
Source: Public Record Report a problem | ||
| 10/29/1998 | Sold | $1,070,500+11794.4%$253/sqft |
Source: Public Record Report a problem | ||
| 12/19/1997 | Sold | $9,000$2/sqft |
Source: Public Record Report a problem | ||
Public tax history
| Year | Property taxes | Tax assessment |
|---|---|---|
| 2026 | $9,177 +3% | $468,596 +8.7% |
| 2025 | $8,910 +3% | $430,905 +23.5% |
| 2024 | $8,651 +3% | $349,050 +11.2% |
| 2023 | $8,399 +3% | $314,022 +4.2% |
| 2022 | $8,155 +3% | $301,482 +2.9% |
| 2021 | $7,916 +3% | $292,934 +4.8% |
| 2020 | $7,685 +3% | $279,648 +3% |
| 2019 | $7,462 +5.7% | $271,526 0% |
| 2018 | $7,061 | $271,527 +0.6% |
| 2017 | $7,061 | $269,872 +10.4% |
| 2016 | $7,061 +0.2% | $244,382 -6.4% |
| 2015 | $7,049 +3% | $260,965 +20.5% |
| 2014 | $6,844 | $216,498 |
| 2013 | -- | $216,498 +10.2% |
| 2012 | -- | $196,452 -18% |
| 2011 | -- | $239,637 +15.6% |
| 2010 | -- | $207,225 -36.7% |
| 2009 | -- | $327,173 |
| 2008 | -- | $327,173 -17.1% |
| 2007 | -- | $394,472 +17.2% |
| 2006 | -- | $336,573 +23.4% |
| 2005 | -- | $272,801 +24.6% |
| 2004 | -- | $219,009 |
Find assessor info on the county website
Monthly payment
Est. payment
Payment breakdown
Explore the cost of this home by adjusting the details. Changes won't be saved.Climate risks
Neighborhood: Summerlin North
Nearby schools
GreatSchools rating
- 8/10John W Bonner Elementary SchoolGrades: PK-5Distance: 1 mi
- 9/10Sig Rogich Middle SchoolGrades: 6-8Distance: 1.2 mi
- 8/10Palo Verde High SchoolGrades: 9-12Distance: 0.9 mi
Schools provided by the listing agent
- Elementary: Bonner, John W.,Bonner, John W.
- Middle: Rogich Sig
- High: Palo Verde
Source: LVR. This data may not be complete. We recommend contacting the local school district to confirm school assignments for this home.
- $1,698,0005 bd4 ba3.8k sqft10016 Crescent Mesa Ln, Las Vegas, NV 89145Off Market
- $1,454,0003 bd3 ba3.3k sqft10104 Crescent Mesa Ln, Las Vegas, NV 89145Off Market
- $1,120,0003 bd3 ba2.3k sqft10017 Crescent Mesa Ln, Las Vegas, NV 89145Sold
- $1,537,6003 bd3 ba3.9k sqft10012 Crescent Mesa Ln, Las Vegas, NV 89145Off Market
- $847,1004 bd4 ba2.3k sqft10803 Ledgestone, Las Vegas, NV 89144Off Market
- $1,926,3005 bd4 ba4.4k sqft10013 Crescent Mesa Ln, Las Vegas, NV 89145Off Market
- $1,568,2004 bd5 ba3.1k sqft601 Edgebrook Dr, Las Vegas, NV 89145Off Market
- $665,0004 bd3 ba2.5k sqft10810 Ledgestone Pl, Las Vegas, NV 89144Off Market
A local agent can set up tours, give advice and negotiate with sellers.
Similar homes
- $1,950,0004 bd5 ba4.6k sqft304 Queens Gate Ct, Las Vegas, NV 89145For Sale
 MLS ID #2801883, Shane Beall, Keller Williams Realty Las Veg. LVR
 - $1,990,0004 bd3 ba3.5k sqft9601 Canyon Mesa Dr, Las Vegas, NV 89144For Sale
 MLS ID #2761215, Rachel N. Wilson, Realty ONE Group, Inc. LVR
 - $1,899,9004 bd4 ba4.2k sqft10721 Beringer Dr, Las Vegas, NV 89144For Sale
 MLS ID #2793110, Andre McCollough, Anchor Realty Group. LVR
 - $2,100,0005 bd6 ba4.6k sqft2004 Slow Wind St, Las Vegas, NV 89134For Sale
 MLS ID #2800564, Denise E. Reichartz, IS Luxury. LVR
 - $2,000,0006 bd7 ba6.3k sqft8088 Dark Hollow Pl, Las Vegas, NV 89117For SaleMLS ID #2802960, Alla Margaryan, Vegas Realty Experts. LVR
- $2,199,0005 bd4 ba4k sqft10721 Capesthorne Way, Las Vegas, NV 89135For SaleMLS ID #2804048, Angela K. Tina, Real Broker LLC. LVR
- $2,050,0004 bd4 ba3.8k sqft1405 French Merlot Ct, Las Vegas, NV 89144For SaleMLS ID #2750158, Ivan G. Sher, IS Luxury. LVR
- $2,200,0004 bd4 ba4.5k sqft1204 Moselle Ct, Las Vegas, NV 89144For SaleMLS ID #2775903, Gregory I. Katz, Keller Williams VIP. LVR
- $1,750,0004 bd4 ba3.3k sqft10848 Ickworth Ct, Las Vegas, NV 89135For SaleMLS ID #2803155, Ashley Lazarus, IS Luxury. LVR
- $2,275,0004 bd5 ba3.5k sqft11359 Winter Cottage Pl, Las Vegas, NV 89135For SaleMLS ID #2802046, Ross A. Fabrizio, Award Realty. LVR
- $1,725,0004 bd5 ba4.8k sqft2161 Alexa Breanne Ct, Las Vegas, NV 89117For SaleMLS ID #2793642, Wendy A. Cherrington, Orange Realty Group LLC. LVR
- $1,800,0004 bd5 ba5.6k sqft7525 Eldora Ave, Las Vegas, NV 89117For SaleMLS ID #2802714, Saghi Yazdani-Robinson, Robinson Realty & Management. LVR
- $1,375,0006 bd4 ba3.9k sqft9721 Camden Hills Ave, Las Vegas, NV 89145For SaleMLS ID #2712688, Jack Woodcock, BHHS Nevada Properties. LVR
- $1,698,8884 bd4 ba3.2k sqft8800 Lusso Ct, Las Vegas, NV 89134For SaleMLS ID #2797675, Joseph Debenedetto, Boeckle & Co.. LVR
- $1,999,9994 bd4 ba3.3k sqft9940 Terrastone Dr, Las Vegas, NV 89148For SaleMLS ID #2792818, Paul Conforte, Xpand Realty & Property Mgmt. LVR
- $1,950,0004 bd5 ba3.1k sqft12132 Dorada Coast Ave, Las Vegas, NV 89138For SaleMLS ID #2732771, Amritraj Singh, Wardley Real Estate. LVR
- $2,000,0006 bd7 ba5.7k sqft9795 Amador Ranch Ave, Las Vegas, NV 89149For SaleMLS ID #2800252, Melanie A. VanBurch, ERA Brokers Consolidated. LVR
- $1,875,0004 bd4 ba2.8k sqft277 Lindura Ct, Las Vegas, NV 89138For SaleMLS ID #2773085, Jeanne Frederick, Coldwell Banker Premier. LVR
- $1,550,0005 bd5 ba3.7k sqft2715 Barrow Downs St, Las Vegas, NV 89135For SaleMLS ID #2795820, Melanie A. VanBurch, ERA Brokers Consolidated. LVR
- $1,798,8883 bd3 ba2.7k sqft10248 Andante Ct, Las Vegas, NV 89135For SaleMLS ID #2797684, Joseph Debenedetto, Boeckle & Co.. LVR
