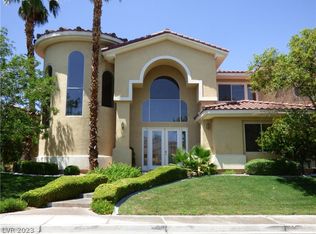
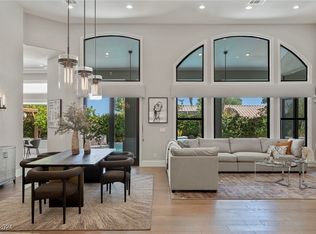
Nestled on a prominent corner homesite within a gated enclave of prestigious Summerlin North, this beautifully crafted custom two-story home offers 4,658 square feet of thoughtfully designed living space with 5 bedrooms, 6 bathrooms, a dedicated office/den, and a side-loading 3-car garage. Warm and inviting, the functional floor plan is ideal for both everyday living and entertaining, featuring a private downstairs ensuite bedroom and generously sized secondary bedrooms, each with its own ensuite bath. The expansive primary suite is a true retreat, complete with a separate sitting room perfect for a reading lounge, fitness space, or additional private living area. Quality craftsmanship, abundant natural light, a spacious laundry room, and plentiful storage enhance the home's comfort and functionality. The beautifully landscaped backyard creates a private oasis with a sparkling pool and a charming pergola draped in mature grapevines, offering a picturesque setting for al fresco dining, entertaining, or simply relaxing outdoors. Located in one of Las Vegas' most established and desirable master-planned communities, Summerlin North offers tree-lined streets, scenic parks and trails, championship golf, exceptional dining, shopping, and convenient access to Red Rock Canyon, Downtown Summerlin, and the Las Vegas Strip. Opportunities to own a custom home of this size and caliber in a gated Summerlin North neighborhood are rare.
Active
Price cut: $100.5K (10/1)
$1,999,500
2004 Slow Wind St, Las Vegas, NV 89134
5beds
4,658sqft
Single Family Residence
Built in 1999
0.28 Acres Lot
$1,889,200 Zestimate®
$429/sqft
$229/mo HOA
What's special
Sparkling poolQuality craftsmanshipSpacious laundry roomPlentiful storageTree-lined streetsPrivate downstairs ensuite bedroomAbundant natural light
- 68 days
- 528
- 38
Zillow last checked:
Listing updated:
Listed by:
Denise E. Reichartz S.0173060 702-596-8988,
IS Luxury
Source: LVR,MLS#: 2800564 Originating MLS: Greater Las Vegas Association of Realtors Inc
Originating MLS: Greater Las Vegas Association of Realtors IncFacts & features
Interior
Bedrooms & bathrooms
- Bedrooms: 5
- Bathrooms: 6
- Full bathrooms: 4
- 3/4 bathrooms: 1
- 1/2 bathrooms: 1
Primary bedroom
- Description: 2 Pbr's,Balcony,Ceiling Fan,Ceiling Light,Custom Closet,Sitting Room,Upstairs,Walk-In Closet(s)
- Dimensions: 30x17
Bedroom 2
- Description: Ceiling Fan,Ceiling Light,Downstairs,Walk-In Closet(s),With Bath
- Dimensions: 16x12
Bedroom 3
- Description: Ceiling Fan,Ceiling Light,Custom Closet,Upstairs,Walk-In Closet(s),With Bath
- Dimensions: 14x12
Bedroom 4
- Description: Ceiling Fan,Ceiling Light,Custom Closet,Upstairs,Walk-In Closet(s),With Bath
- Dimensions: 14x11
Bedroom 5
- Description: Ceiling Fan,Closet,Upstairs
- Dimensions: 13x10
Primary bathroom
- Description: Double Sink,Separate Shower,Separate Tub
Den
- Description: Built-Ins,Ceiling Fan,Ceiling Light,Double Doors
- Dimensions: 16x14
Dining room
- Description: Formal Dining Room,Hutch
- Dimensions: 18x13
Family room
- Description: 2 or More Family Rooms,Both Up & Down,Ceiling Fan,Separate Family Room,Wet Bar
- Dimensions: 22x17
Kitchen
- Description: Breakfast Bar/Counter,Breakfast Nook/Eating Area,Custom Cabinets,Granite Countertops,Island,Lighting Recessed,Stainless Steel Appliances,Walk-in Pantry
Living room
- Description: Entry Foyer,Formal,Rear,Sunken
- Dimensions: 17x15
Heating
- Central, Gas, Multiple Heating Units
Cooling
- Central Air, Electric, 2 Units
Appliances
- Included: Built-In Electric Oven, Double Oven, Dryer, Dishwasher, Gas Cooktop, Disposal, Microwave, Refrigerator, Wine Refrigerator, Washer
- Laundry: Gas Dryer Hookup, Laundry Room
Features
- Bathroom on Main Level, Bedroom on Main Level, Ceiling Fan(s), Window Treatments
- Flooring: Carpet, Hardwood, Marble
- Windows: Double Pane Windows, Plantation Shutters
- Number of fireplaces: 2
- Fireplace features: Gas, Living Room, Primary Bedroom
Interior area
- Total structure area: 4,658
- Total interior livable area: 4,658 sqft
Video & virtual tour
Property
Parking
- Total spaces: 3
- Parking features: Attached, Garage, Garage Door Opener, Inside Entrance, Private, Shelves
- Attached garage spaces: 3
Features
- Stories: 2
- Patio & porch: Covered, Patio
- Exterior features: Built-in Barbecue, Barbecue, Patio, Private Yard, Sprinkler/Irrigation
- Has private pool: Yes
- Pool features: In Ground, Private, Pool/Spa Combo
- Has spa: Yes
- Fencing: Block,Back Yard,Stucco Wall
Lot
- Size: 0.28 Acres
- Features: 1/4 to 1 Acre Lot, Drip Irrigation/Bubblers, Desert Landscaping, Landscaped, Rocks
Details
- Parcel number: 13819215017
- Zoning description: Single Family
- Horse amenities: None
Construction
Type & style
- Home type: SingleFamily
- Architectural style: Two Story
- Property subtype: Single Family Residence
Materials
- Roof: Tile
Condition
- Resale
- Year built: 1999
Utilities & green energy
- Electric: Photovoltaics None
- Sewer: Public Sewer
- Water: Public
- Utilities for property: Underground Utilities
Green energy
- Energy efficient items: Windows
Community & HOA
Community
- Security: Security System Owned
- Subdivision: Quarter Acres At Summerlin Village 7-Trailsc
HOA
- Has HOA: Yes
- Amenities included: Gated
- Services included: Association Management, Security
- HOA fee: $74 monthly
- HOA name: Summerlin North
- HOA phone: 702-838-5500
- Second HOA fee: $465 quarterly
Location
- Region: Las Vegas
Financial & listing details
- Price per square foot: $429/sqft
- Tax assessed value: $1,126,966
- Annual tax amount: $6,407
- Date on market: 7/29/2026
- Listing agreement: Exclusive Right To Sell
- Listing terms: Cash,Conventional,VA Loan
Estimated market value
$1,889,200
$1.79M - $1.98M
$8,340/mo
Price history
| Date | Event | Price |
|---|---|---|
| 10/1/2026 | Price change | $1,999,500-4.8%$429/sqft |
Source:  LVR #2800564 Report a problem LVR #2800564 Report a problem | ||
| 7/29/2026 | Listed for sale | $2,100,000+110%$451/sqft |
Source: LVR #2800564 Report a problem | ||
| 2/15/2018 | Sold | $1,000,000$215/sqft |
Source: LVR #1916820 Report a problem | ||
| 1/2/2018 | Listed for sale | $1,000,000$215/sqft |
Source: RE/MAX Advantage #1916820 Report a problem | ||
| 11/25/2017 | Listing removed | $1,000,000$215/sqft |
Source: RE/MAX Advantage #1916820 Report a problem | ||
| 7/24/2017 | Price change | $1,000,000+0.1%$215/sqft |
Source: RE/MAX Advantage #1916820 Report a problem | ||
| 7/22/2017 | Listed for sale | $999,000+88.5%$214/sqft |
Source: RE/MAX Advantage #1916820 Report a problem | ||
| 10/26/2011 | Sold | $530,000-11.7%$114/sqft |
Source: Public Record Report a problem | ||
| 8/27/2011 | Listed for sale | $599,900-51.2%$129/sqft |
Source: Luxury Homes of Las Vegas #984284 Report a problem | ||
| 6/23/2004 | Sold | $1,230,000+960.3%$264/sqft |
Source: Public Record Report a problem | ||
| 5/16/1995 | Sold | $116,000$25/sqft |
Source: Public Record Report a problem | ||
Public tax history
| Year | Property taxes | Tax assessment |
|---|---|---|
| 2026 | $6,410 -4.1% | $394,438 -0.4% |
| 2025 | $6,681 -2.6% | $395,954 +11.6% |
| 2024 | $6,863 +6.5% | $354,863 +13.2% |
| 2023 | $6,443 +1.6% | $313,432 +10% |
| 2022 | $6,341 +1% | $284,836 +0.6% |
| 2021 | $6,280 +3% | $283,175 +2.6% |
| 2020 | $6,096 +3% | $275,874 +4.8% |
| 2019 | $5,919 +10.5% | $263,144 |
| 2018 | $5,358 | $263,144 +3.3% |
| 2017 | $5,358 | $254,795 +14.9% |
| 2016 | $5,358 +0.2% | $221,765 +1.1% |
| 2015 | $5,349 +3% | $219,420 +32% |
| 2014 | $5,193 | $166,250 |
| 2013 | -- | $166,250 +11.6% |
| 2012 | -- | $148,999 -33.7% |
| 2011 | -- | $224,570 +4.2% |
| 2010 | -- | $215,446 -19.6% |
| 2009 | -- | $268,083 |
| 2008 | -- | $268,083 -19.1% |
| 2007 | -- | $331,196 +4.7% |
| 2006 | -- | $316,476 +16.7% |
| 2005 | -- | $271,271 +22.9% |
| 2004 | -- | $220,752 +1.9% |
| 2003 | -- | $216,713 +6.9% |
| 2002 | -- | $202,660 +8% |
| 2001 | -- | $187,590 |
Find assessor info on the county website
Monthly payment
Est. payment
Payment breakdown
Explore the cost of this home by adjusting the details. Changes won't be saved.Climate risks
Neighborhood: Summerlin North
Nearby schools
Schools provided by the listing agent
- Elementary: Lummis, William,Lummis, William
- Middle: Becker
- High: Palo Verde
Source: LVR. This data may not be complete. We recommend contacting the local school district to confirm school assignments for this home.
Similar homes
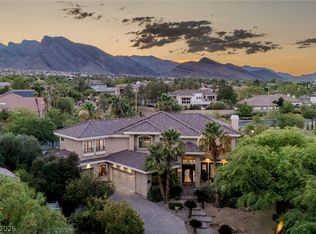
- $1,950,0004 bd5 ba4.7k sqft2033 Winter Wind St, Las Vegas, NV 89134For Sale
 MLS ID #2787006, Randall J. Char, Las Vegas Sotheby's Int'l. LVR
 - $2,000,0006 bd7 ba5.7k sqft9795 Amador Ranch Ave, Las Vegas, NV 89149For Sale
 MLS ID #2820356, Sultan Parvanta, LPT Realty, LLC. LVR
 - $2,050,0004 bd4 ba3.8k sqft1405 French Merlot Ct, Las Vegas, NV 89144For Sale
 MLS ID #2750158, Ivan G. Sher, IS Luxury. LVR
 - $2,200,0004 bd5 ba4.1k sqft9716 Verlaine Ct, Las Vegas, NV 89145For Sale
 MLS ID #2817284, Alex E. Adabashi, Huntington & Ellis, A Real Est. LVR
