Classic elegance meets modern comfort. Situated on a cul-de-sac in the prestigious guard-gated Queensridge community, this custom home offers timeless character and refined living. A grand spiral staircase adds architectural charm, while expansive living spaces and a custom bar create an inviting setting for everyday living and entertaining.
Each bedroom features its own en suite bathroom, providing comfort and privacy for family and guests alike. The home's wraparound second-story balcony spans the length of the residence and showcases breathtaking panoramic mountain views.
Designed for resort-style living, the backyard features a sparkling pool, elevated spa, built-in BBQ, and generous outdoor living space perfect for relaxing or entertaining. Other features include a private office and oversized garage. Combining timeless character with an exceptional location in the heart of Summerlin, this Queensridge estate is a rare opportunity in one of Las Vegas' most distinguished communities.
Active
$2,550,000
9740 Verlaine Ct, Las Vegas, NV 89145
4beds
6,446sqft
:
Get pre-qualified$16,166/mo
Single Family Residence
Built in 2002
0.29 Acres Lot
$-- Zestimate®
$396/sqft
$739/mo HOA
What's special
Sparkling poolPrivate officeBreathtaking panoramic mountain viewsGrand spiral staircaseCustom barOversized garageExpansive living spaces
- 57 days |
- 406 |
- 20 |
Zillow last checked:
Listing updated:
Listed by:
Charles R. Kemple S.0200180 (702)816-0096,
Simply Vegas
Source: LVR,MLS#: 2791042 Originating MLS: Greater Las Vegas Association of Realtors Inc
Originating MLS: Greater Las Vegas Association of Realtors IncFacts & features
Interior
Bedrooms & bathrooms
- Bedrooms: 4
- Bathrooms: 5
- Full bathrooms: 4
- 1/2 bathrooms: 1
Primary bedroom
- Description: Balcony,Ceiling Fan,Pbr Separate From Other,Upstairs,Walk-In Closet(s)
- Dimensions: 26X18
Bedroom 2
- Description: Ceiling Fan,Ceiling Light,Upstairs,Walk-In Closet(s),With Bath
- Dimensions: 17x14
Bedroom 3
- Description: Ceiling Fan,Ceiling Light,Upstairs,Walk-In Closet(s),With Bath
- Dimensions: 17x15
Bedroom 4
- Description: Ceiling Fan,Ceiling Light,Downstairs,Walk-In Closet(s),With Bath
- Dimensions: 15x14
Primary bathroom
- Description: Double Sink,Separate Shower,Separate Tub,Tub With Jets
Den
- Description: Built-Ins,Ceiling Fan,Double Doors,Downstairs
- Dimensions: 18x12
Dining room
- Description: Formal Dining Room
- Dimensions: 22x15
Kitchen
- Description: Breakfast Bar/Counter,Breakfast Nook/Eating Area,Butler Pantry,Granite Countertops,Island,Lighting Recessed,Pantry,Tile Flooring,Walk-in Pantry
Living room
- Description: Entry Foyer,Formal,Media Center,Wet Bar
- Dimensions: 30x26
Heating
- Central, Gas
Cooling
- Central Air, Electric
Appliances
- Included: Built-In Gas Oven, Double Oven, Dryer, Dishwasher, Disposal, Microwave, Refrigerator, Water Softener Owned, Tankless Water Heater, Washer
- Laundry: Electric Dryer Hookup, Gas Dryer Hookup, Laundry Room
Features
- Bedroom on Main Level, Ceiling Fan(s), Window Treatments
- Flooring: Carpet, Tile
- Windows: Blinds, Double Pane Windows
- Number of fireplaces: 2
- Fireplace features: Bedroom, Gas, Living Room
Interior area
- Total structure area: 6,446
- Total interior livable area: 6,446 sqft
Property
Parking
- Total spaces: 3
- Parking features: Attached, Garage, Garage Door Opener, Inside Entrance, Private
- Attached garage spaces: 3
Features
- Stories: 2
- Patio & porch: Balcony, Covered, Patio
- Exterior features: Built-in Barbecue, Balcony, Barbecue, Patio, Private Yard, Sprinkler/Irrigation
- Has private pool: Yes
- Pool features: In Ground, Private
- Has spa: Yes
- Fencing: Back Yard,Wrought Iron
- Has view: Yes
- View description: Mountain(s), Strip View
Lot
- Size: 0.29 Acres
- Features: 1/4 to 1 Acre Lot, Drip Irrigation/Bubblers, Landscaped, Synthetic Grass, Trees
Details
- Parcel number: 13831215013
- Zoning description: Single Family
- Horse amenities: None
Construction
Type & style
- Home type: SingleFamily
- Architectural style: Two Story,Custom
- Property subtype: Single Family Residence
Materials
- Roof: Pitched,Tile
Condition
- Resale
- Year built: 2002
Utilities & green energy
- Electric: Photovoltaics None
- Sewer: Public Sewer
- Water: Public
- Utilities for property: Cable Available
Green energy
- Energy efficient items: Windows
Community & HOA
Community
- Security: Gated Community
- Subdivision: Peccole West-Parcel 19
HOA
- Has HOA: Yes
- Amenities included: Gated, Playground, Pickleball, Park, Guard, Tennis Court(s)
- Services included: Association Management, Recreation Facilities, Security
- HOA fee: $739 monthly
- HOA name: Queenridge
- HOA phone: 702-932-5280
Location
- Region: Las Vegas
Financial & listing details
- Price per square foot: $396/sqft
- Tax assessed value: $1,694,643
- Annual tax amount: $14,696
- Date on market: 6/12/2026
- Listing agreement: Exclusive Right To Sell
- Listing terms: Cash,Conventional,VA Loan
- Ownership: Single Family Residential
Estimated market value
Not available
Estimated sales range
Not available
Not available
Price history
| Date | Event | Price |
|---|---|---|
| 6/12/2026 | Listed for sale | $2,550,000-29.2%$396/sqft |
Source:  LVR #2791042 Report a problem LVR #2791042 Report a problem | ||
| 7/30/2025 | Sold | $3,600,000+1381.5%$558/sqft |
Source: Public Record Report a problem | ||
| 7/25/2000 | Sold | $243,000$38/sqft |
Source: Public Record Report a problem | ||
Public tax history
| Year | Property taxes | Tax assessment |
|---|---|---|
| 2026 | $15,413 +8% | $593,125 -4% |
| 2025 | $14,271 +3% | $617,939 +6.1% |
| 2024 | $13,856 +3% | $582,147 +11.8% |
| 2023 | $13,452 +3% | $520,644 +17.7% |
| 2022 | $13,061 +3% | $442,164 +0.7% |
| 2021 | $12,680 +3% | $439,023 +1% |
| 2020 | $12,310 +3% | $434,538 +3% |
| 2019 | $11,951 +5.7% | $421,822 |
| 2018 | $11,309 | $421,822 +3.2% |
| 2017 | $11,309 | $408,650 +17.5% |
| 2016 | $11,309 +0.2% | $347,661 -7.7% |
| 2015 | $11,291 +3% | $376,622 +16.3% |
| 2014 | $10,963 | $323,771 |
| 2013 | -- | $323,771 -0.3% |
| 2012 | -- | $324,821 -32% |
| 2011 | -- | $477,629 -2.3% |
| 2010 | -- | $488,627 -25.2% |
| 2009 | -- | $653,052 |
| 2008 | -- | $653,052 +12.1% |
| 2007 | -- | $582,381 +10.4% |
| 2006 | -- | $527,501 +12.8% |
| 2005 | -- | $467,446 +23.3% |
| 2004 | -- | $379,061 +19.3% |
| 2003 | -- | $317,660 |
Find assessor info on the county website
Monthly payment
Est. payment
Payment breakdown
Explore the cost of this home by adjusting the details. Changes won't be saved.Climate risks
Neighborhood: Queensridge
Nearby schools
GreatSchools rating
- 8/10John W Bonner Elementary SchoolGrades: PK-5Distance: 1.2 mi
- 9/10Sig Rogich Middle SchoolGrades: 6-8Distance: 1.6 mi
- 8/10Palo Verde High SchoolGrades: 9-12Distance: 1.2 mi
Schools provided by the listing agent
- Elementary: Bonner, John W.,Bonner, John W.
- Middle: Rogich Sig
- High: Palo Verde
Source: LVR. This data may not be complete. We recommend contacting the local school district to confirm school assignments for this home.
- $1,750,0004 bd5 ba4.7k sqft9736 Verlaine Ct, Las Vegas, NV 89145Sold
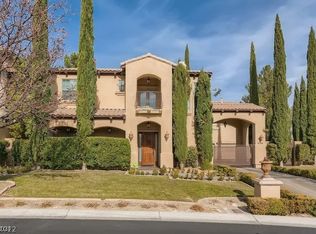
- $2,203,5005 bd6 ba5.8k sqft9744 Verlaine Ct, Las Vegas, NV 89145Off Market

- $1,871,4006 bd6 ba5.1k sqft9732 Verlaine Ct, Las Vegas, NV 89145Off Market
- $2,995,0004 bd5 ba7k sqft9724 Verlaine Ct, Las Vegas, NV 89145For Sale

- $1,642,4005 bd4 ba5.2k sqft9733 Queen Charlotte Dr, Las Vegas, NV 89145Off Market
- $1,641,1004 bd5 ba4.6k sqft9729 Queen Charlotte Dr, Las Vegas, NV 89145Off Market
- $7,4956 bd6 ba4.6k sqft9720 Verlaine Ct, Las Vegas, NV 89145For Rent
- $1,588,3004 bd4 ba4.8k sqft9801 Queen Charlotte Dr, Las Vegas, NV 89145Off Market
A local agent can set up tours, give advice and negotiate with sellers.
Similar homes
- $2,995,0004 bd5 ba7k sqft9724 Verlaine Ct, Las Vegas, NV 89145For SaleMLS ID #2797197, Rob W. Jensen, Rob Jensen Company. LVR
- $2,699,9994 bd5 ba4.7k sqft10140 Stony Ridge Dr, Las Vegas, NV 89144For Sale
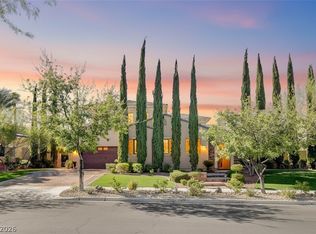 MLS ID #2793005, Quinn De Costa, Simply Vegas. LVR
 - $3,250,0005 bd7 ba6.7k sqft9717 Winter Palace Dr, Las Vegas, NV 89145For Sale
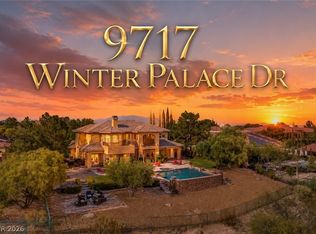 MLS ID #2784332, Nicole Lombardo, Simply Vegas. LVR
 - $3,350,0006 bd6 ba7.2k sqft9708 Winter Palace Dr, Las Vegas, NV 89145For Sale
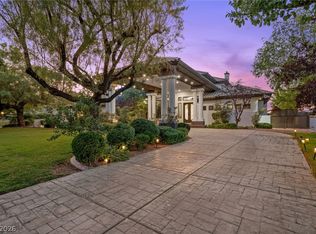 MLS ID #2790636, Randall J. Char, Las Vegas Sotheby's Int'l. LVR
 - $1,888,0004 bd5 ba4.2k sqft10100 Crescent Mesa Ln, Las Vegas, NV 89145For SaleMLS ID #2796540, Judie Woods, Realty Executives of SNV. LVR
- $2,499,0004 bd5 ba3.9k sqft10925 Iris Canyon Ln, Las Vegas, NV 89135For SaleMLS ID #2799656, Samuel L. Coleman, IS Luxury. LVR
- $2,200,0005 bd5 ba4.1k sqft1705 Corta Bella Dr, Las Vegas, NV 89134For SaleMLS ID #2805482, Doug W. Thompson, Real Broker LLC. LVR
- $1,990,0003 bd5 ba4.2k sqft2300 Glenbrook Way, Las Vegas, NV 89117For SaleMLS ID #2807025, Caroline Lee, Vertex Realty & Property Manag. LVR
- $2,549,0004 bd5 ba6.3k sqft22 Burning Tree Ct, Las Vegas, NV 89113For SaleMLS ID #2759702, Yong S. Ji, Century 21 1st Priority Realty. LVR
- $2,199,0005 bd4 ba4k sqft10721 Capesthorne Way, Las Vegas, NV 89135For SaleMLS ID #2804048, Angela K. Tina, Real Broker LLC. LVR
- $3,200,0005 bd6 ba5.8k sqft712 Canyon Greens Dr, Las Vegas, NV 89144For SaleMLS ID #2767341, Randall J. Char, Las Vegas Sotheby's Int'l. LVR
- $3,298,8884 bd5 ba4.6k sqft9308 Canyon Classic Dr, Las Vegas, NV 89144For SaleMLS ID #2798091, Craig Tann, Huntington & Ellis, A Real Est. LVR
- $2,499,0004 bd4 ba4.1k sqft2167 Orchard Mist St, Las Vegas, NV 89135For SaleMLS ID #2772058, Kristey J. Strebel, Prominent Realty Group LLC. LVR
- $2,100,0005 bd6 ba4.6k sqft2004 Slow Wind St, Las Vegas, NV 89134For SaleMLS ID #2800564, Denise E. Reichartz, IS Luxury. LVR
- $1,885,0003 bd3 ba3.9k sqft9625 Grand Isle Ln, Las Vegas, NV 89144For SaleMLS ID #2774639, Eric Gorton, Simply Vegas. LVR
- $2,795,0005 bd5 ba4.9k sqft2587 Turtle Head Peak Dr, Las Vegas, NV 89135For SaleMLS ID #2774600, Ross A. Fabrizio, Award Realty. LVR
- $2,000,0006 bd7 ba6.3k sqft8088 Dark Hollow Pl, Las Vegas, NV 89117For SaleMLS ID #2802960, Alla Margaryan, Vegas Realty Experts. LVR
- $2,000,0004 bd5 ba4.7k sqft2033 Winter Wind St, Las Vegas, NV 89134For SaleMLS ID #2787006, Randall J. Char, Las Vegas Sotheby's Int'l. LVR
- $2,635,0004 bd4 ba5.3k sqft8574 Verde Park Cir, Las Vegas, NV 89129For SaleMLS ID #2761463, Max F. Hecker, Hecker Real Estate & Develop. LVR
- $2,650,0005 bd8 ba5.9k sqft5025 Conough Ln, Las Vegas, NV 89149For SaleMLS ID #2758879, Elvira Mata, Signature Real Estate Group. LVR
