Elite 1/2 acre residence in Lone Mountain Rural Estates area, within premier gated neighborhood. Custom is the word of choice on a home this well built. Enter from the gated front porch and be immersed in almost 5,400 sq ft of luxury living. Great room with large sliding glass pocket doors feeds directly into the chef's kitchen of a lifetime. Kitchen is equipped with high end appliances, ample storage and pantry, plus immense countertop space. Primary suite features it's own mini-split HVAC, a separate living area, dual sink vanities, large jacuzzi tub, walk-in shower with multiple shower heads, and a masterfully crafted custom closet. All spare bedrooms are good size while the bathrooms offer exquisite tile showers. Office/den exhibiting outstanding wood finishes adds to the allure & functionality of this home. Park ALL of your toys (cars, boats, RV, tanks; you got it, it will fit) with a privately gated 5-car attached garage, & a 55ft RV garage; cabinetry, epoxy floors, + climatized! Elaborate landscape and low maintenance exterior create amazing curb appeal!
Active
Price cut: $165K (7/24)
$2,635,000
8574 Verde Park Cir, Las Vegas, NV 89129
4beds
5,395sqft
:
Get pre-qualified$17,391/mo
Single Family Residence
Built in 2019
0.5 Acres Lot
$-- Zestimate®
$488/sqft
$220/mo HOA
What's special
Large jacuzzi tubMasterfully crafted custom closetDual sink vanitiesGated front porchAmazing curb appealElaborate landscapeLow maintenance exterior
- 123 days |
- 466 |
- 17 |
Zillow last checked:
Listing updated:
Listed by:
Max F. Hecker S.0179269 725-205-0103,
Hecker Real Estate & Develop
Source: LVR,MLS#: 2761463 Originating MLS: Greater Las Vegas Association of Realtors Inc
Originating MLS: Greater Las Vegas Association of Realtors IncFacts & features
Interior
Bedrooms & bathrooms
- Bedrooms: 4
- Bathrooms: 4
- Full bathrooms: 3
- 1/2 bathrooms: 1
Primary bedroom
- Description: Custom Closet
- Dimensions: 17x22
Bedroom 2
- Description: Walk-In Closet(s)
- Dimensions: 15x20
Bedroom 3
- Description: Walk-In Closet(s)
- Dimensions: 14x26
Bedroom 4
- Description: Walk-In Closet(s)
- Dimensions: 13x16
Great room
- Description: Surround Sound
- Dimensions: 28x21
Kitchen
- Description: Walk-in Pantry
- Dimensions: 25x30
Heating
- Central, Gas, Multiple Heating Units, Zoned
Cooling
- Central Air, Electric, 2 Units
Appliances
- Included: Built-In Gas Oven, Double Oven, Dishwasher, Gas Cooktop, Disposal, Microwave, Refrigerator, Water Softener Owned, Water Purifier, Wine Refrigerator
- Laundry: Cabinets, Gas Dryer Hookup, Main Level, Laundry Room, Sink
Features
- Bedroom on Main Level, Ceiling Fan(s), Intercom, Primary Downstairs, Central Vacuum
- Flooring: Carpet, Hardwood, Marble
- Windows: Double Pane Windows, Insulated Windows
- Number of fireplaces: 2
- Fireplace features: Electric, Great Room, Primary Bedroom
Interior area
- Total structure area: 5,395
- Total interior livable area: 5,395 sqft
Property
Parking
- Total spaces: 9
- Parking features: Air Conditioned Garage, Attached, Epoxy Flooring, Electric Vehicle Charging Station(s), Finished Garage, Garage, Garage Door Opener, Guest, Private, RV Garage, RV Hook-Ups, RV Gated, RV Access/Parking, RV Paved, Shelves, Storage, Tandem, Workshop in Garage
- Attached garage spaces: 9
Features
- Stories: 1
- Patio & porch: Covered, Patio
- Exterior features: Built-in Barbecue, Barbecue, Courtyard, Patio, Water Feature
- Fencing: Brick,Electric,Full,Wrought Iron
Lot
- Size: 0.5 Acres
- Features: 1/4 to 1 Acre Lot, Sprinklers In Front, Landscaped, Synthetic Grass, Trees
Details
- Additional structures: Workshop
- Parcel number: 13805613004
- Zoning description: Single Family
- Other equipment: Intercom
- Horse amenities: None
Construction
Type & style
- Home type: SingleFamily
- Architectural style: One Story
- Property subtype: Single Family Residence
- Attached to another structure: Yes
Materials
- Frame, Stucco
- Roof: Tile
Condition
- Resale
- Year built: 2019
Utilities & green energy
- Electric: Photovoltaics None, 220 Volts in Garage
- Sewer: Public Sewer
- Water: Public
- Utilities for property: Underground Utilities
Green energy
- Energy efficient items: Windows
Community & HOA
Community
- Security: Security System Owned, Controlled Access, Fire Sprinkler System, Gated Community
- Subdivision: Park Trails Estate
HOA
- Has HOA: Yes
- Amenities included: Gated
- HOA fee: $220 monthly
- HOA name: Park Trails Estates
- HOA phone: 702-395-2399
Location
- Region: Las Vegas
Financial & listing details
- Price per square foot: $488/sqft
- Tax assessed value: $1,851,691
- Annual tax amount: $14,069
- Date on market: 4/3/2026
- Listing agreement: Exclusive Right To Sell
- Listing terms: Cash,Conventional,Owner Will Carry,VA Loan
Estimated market value
Not available
Estimated sales range
Not available
Not available
Price history
| Date | Event | Price |
|---|---|---|
| 7/24/2026 | Price change | $2,635,000-5.9%$488/sqft |
Source:  LVR #2761463 Report a problem LVR #2761463 Report a problem | ||
| 4/10/2026 | Listed for sale | $2,800,000-6.7%$519/sqft |
Source: LVR #2761463 Report a problem | ||
| 10/16/2025 | Listing removed | $2,999,999$556/sqft |
Source: LVR #2694040 Report a problem | ||
| 9/1/2025 | Price change | $2,999,999-6.3%$556/sqft |
Source: LVR #2694040 Report a problem | ||
| 7/18/2025 | Price change | $3,200,000-13.5%$593/sqft |
Source: LVR #2694040 Report a problem | ||
| 6/21/2025 | Listed for sale | $3,700,000+1797.4%$686/sqft |
Source: LVR #2694040 Report a problem | ||
| 1/11/2018 | Sold | $195,000$36/sqft |
Source: LVR #1921683 Report a problem | ||
Public tax history
| Year | Property taxes | Tax assessment |
|---|---|---|
| 2026 | $14,120 +3.7% | $648,092 -0.8% |
| 2025 | $13,615 +3% | $653,057 +8.4% |
| 2024 | $13,219 +3% | $602,659 +11% |
| 2023 | $12,839 +3% | $542,711 +7.3% |
| 2022 | $12,467 +3% | $505,966 +2.2% |
| 2021 | $12,102 +28.6% | $495,168 +498.1% |
| 2020 | $9,412 +1087% | $82,794 +8% |
| 2019 | $793 +6.9% | $76,650 |
| 2018 | $742 | $76,650 +9.5% |
| 2017 | $742 | $70,000 +33.3% |
| 2016 | $742 +3.6% | $52,500 +100% |
| 2015 | $716 | $26,250 |
| 2014 | $716 | $26,250 |
Find assessor info on the county website
Monthly payment
Est. payment
Payment breakdown
Explore the cost of this home by adjusting the details. Changes won't be saved.Climate risks
Neighborhood: Lone Mountain
Nearby schools
GreatSchools rating
- 5/10Dean Lamar Allen Elementary SchoolGrades: PK-5Distance: 1.1 mi
- 6/10Justice Myron E Leavitt Middle SchoolGrades: 6-8Distance: 0.9 mi
- 4/10Centennial High SchoolGrades: 9-12Distance: 3.2 mi
Schools provided by the listing agent
- Elementary: Allen, Dean La Mar,Allen, Dean La Mar
- Middle: Leavitt Justice Myron E
- High: Centennial
Source: LVR. This data may not be complete. We recommend contacting the local school district to confirm school assignments for this home.
- $2,027,9510.49 Acres8568 Verde Park Cir, Las Vegas, NV 89129Off Market
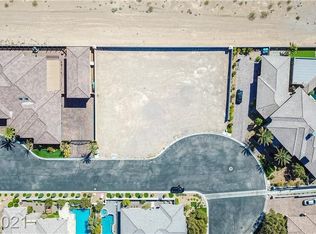
- $3,528,2007 bd8 ba9k sqft8580 Verde Park Cir, Las Vegas, NV 89129Off Market
- $1,820,5004 bd3 ba4.8k sqft8587 Verde Park Cir, Las Vegas, NV 89129Off Market
- $1,859,4004 bd4 ba5.2k sqft8586 Verde Park Cir, Las Vegas, NV 89129Off Market

- $1,763,7004 bd4 ba5.2k sqft8586 Verde Park, Las Vegas, NV 89129Off Market
- $1,603,4004 bd3 ba5.2k sqft8586 Verde Park Cir #0, Las Vegas, NV 89129Off Market
- $1,920,0004 bd3 ba4.9k sqft8555 Verde Park Cir, Las Vegas, NV 89129Off Market
- $2,430,0005 bd5 ba5.7k sqft8562 Verde Park Cir, Las Vegas, NV 89129Off Market
A local agent can set up tours, give advice and negotiate with sellers.
Similar homes
- $2,374,0006 bd5 ba5.1k sqft8775 Helena Ave, Las Vegas, NV 89129For Sale
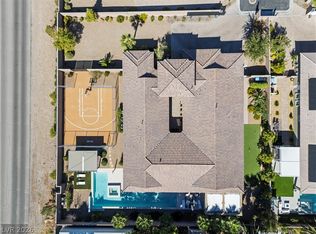 MLS ID #2776246, Valerie M. Brown, Visit Vegas Homes. LVR
 - $2,650,0005 bd8 ba5.9k sqft5025 Conough Ln, Las Vegas, NV 89149For Sale
 MLS ID #2758879, Elvira Mata, Signature Real Estate Group. LVR
 - $3,188,8006 bd8 ba6.4k sqft9117 Hickam Ave, Clark County, NV 89129For Sale
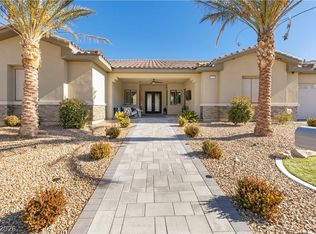 MLS ID #2769377, Randey Fradelis, Compass Realty & Management. LVR
 - $2,699,9994 bd5 ba4.7k sqft10140 Stony Ridge Dr, Las Vegas, NV 89144For Sale
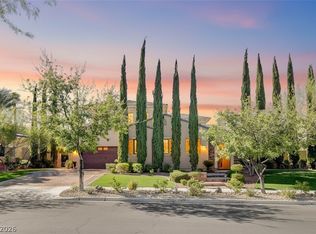 MLS ID #2793005, Quinn De Costa, Simply Vegas. LVR
 - $2,300,0006 bd7 ba5.6k sqft5367 Secluded Brook Ct, Las Vegas, NV 89149For SaleMLS ID #2771505, Jesenia B. Brady, Brady Luxury Homes. LVR
- $2,895,0006 bd6 ba6.4k sqft5764 Aspen Falls Cir, Las Vegas, NV 89149For SaleMLS ID #2752568, Darin Marques, Virtue Real Estate Group. LVR
- $2,100,0005 bd6 ba4.6k sqft2004 Slow Wind St, Las Vegas, NV 89134For SaleMLS ID #2800564, Denise E. Reichartz, IS Luxury. LVR
- $2,750,0005 bd4 ba3.7k sqft6500 Bullring Ln, Las Vegas, NV 89130For SaleMLS ID #2773425, Terri G. Johnson, Las Vegas Sotheby's Int'l. LVR
- $2,000,0004 bd5 ba4.7k sqft2033 Winter Wind St, Las Vegas, NV 89134For SaleMLS ID #2787006, Randall J. Char, Las Vegas Sotheby's Int'l. LVR
- $2,649,0006 bd5 ba6.2k sqft6160 El Camino Rd, Spring Valley, NV 89118For SaleMLS ID #2782721, Clayton Hurst, Havenhurst Realty & Prop Mgmt. LVR
- $2,995,0004 bd5 ba7k sqft9724 Verlaine Ct, Las Vegas, NV 89145For SaleMLS ID #2797197, Rob W. Jensen, Rob Jensen Company. LVR
- $1,845,0006 bd5 ba5k sqft10300 Mystic Ledge Ct, Las Vegas, NV 89149For SaleMLS ID #2801126, Azad Zahedi, Simply Vegas. LVR
- $2,000,0006 bd7 ba5.7k sqft9795 Amador Ranch Ave, Las Vegas, NV 89149For SaleMLS ID #2800252, Melanie A. VanBurch, ERA Brokers Consolidated. LVR
- $2,199,0005 bd4 ba4k sqft10721 Capesthorne Way, Las Vegas, NV 89135For SaleMLS ID #2804048, Angela K. Tina, Real Broker LLC. LVR
- $1,950,0004 bd5 ba4.6k sqft304 Queens Gate Ct, Las Vegas, NV 89145For SaleMLS ID #2801883, Shane Beall, Keller Williams Realty Las Veg. LVR
- $3,298,8884 bd5 ba4.6k sqft9308 Canyon Classic Dr, Las Vegas, NV 89144For SaleMLS ID #2798091, Craig Tann, Huntington & Ellis, A Real Est. LVR
- $1,999,9995 bd7 ba7.5k sqft8113 Sapphire Bay Cir, Las Vegas, NV 89128For SaleMLS ID #2768099, Judi Hirsh, Realty ONE Group, Inc. LVR
- $2,499,0004 bd4 ba4.1k sqft2167 Orchard Mist St, Las Vegas, NV 89135For SaleMLS ID #2772058, Kristey J. Strebel, Prominent Realty Group LLC. LVR
- $2,499,9995 bd6 ba5k sqft2068 Orchard Mist St, Las Vegas, NV 89135For SaleMLS ID #2796483, Teresa A. Soldo, Motion Properties. LVR
- $2,549,0004 bd5 ba6.3k sqft22 Burning Tree Ct, Las Vegas, NV 89113For SaleMLS ID #2759702, Yong S. Ji, Century 21 1st Priority Realty. LVR
