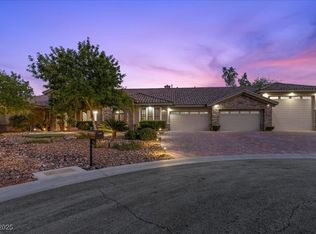
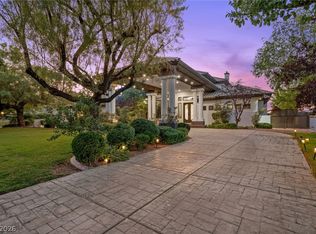
The ultimate in custom home living! If you have been searching for your dream home, look no further-this is it! Meticulously upgraded to offer the finest in luxury living and enduring construction. This breathtaking oasis is nestled in the prestigious northwest, within an exclusive gated community of just 4 homes, no HOA. Over a half acre with all public utilities. Step through a stunning courtyard entry into soaring high ceilings; An open concept family room; A chef's kitchen, with book-matched exquisite Quartzite countertops, Wolf appliances, a Sub-Zero refrigerator & freezer column, and buttlers pantry. This extraordinary estate boasts: 6 bedrooms; 8 bathrooms; Including 4 en-suites; A game room, and a wet bar; An oversized garage; RV garage, with full hookups, shop; Resort style swimming pool & spa; Stunning covered back patio with fireplace, and built-in barbecue island! Experience this one-of-a-kind home! (See attachment for detailed construction specifications).
Active
$3,188,800
9117 Hickam Ave, Clark County, NV 89129
6beds
6,458sqft
Single Family Residence
Built in 2021
0.57 Acres Lot
$3,021,700 Zestimate®
$494/sqft
$-- HOA
What's special
Over a half acreWet barOversized garageStunning courtyard entrySoaring high ceilingsWolf appliancesBook-matched exquisite quartzite countertops
- 201 days
- 313
- 23
Zillow last checked:
Listing updated:
Listed by:
Randey Fradelis BS.0145043 rfradelis@yahoo.com,
Compass Realty & Management
Source: LVR,MLS#: 2769377 Originating MLS: Greater Las Vegas Association of Realtors Inc
Originating MLS: Greater Las Vegas Association of Realtors IncFacts & features
Interior
Bedrooms & bathrooms
- Bedrooms: 6
- Bathrooms: 8
- Full bathrooms: 2
- 3/4 bathrooms: 4
- 1/2 bathrooms: 2
Primary bedroom
- Description: Bedroom With Bath Downstairs,Ceiling Fan,Ceiling Light,Custom Closet,Downstairs,Pbr Separate From Other,Walk-In Closet(s)
- Dimensions: 22x22
Bedroom 2
- Description: Ceiling Fan,Ceiling Light,Custom Closet,Walk-In Closet(s),With Bath
- Dimensions: 13x14
Bedroom 3
- Description: Ceiling Fan,Ceiling Light,Custom Closet,Downstairs,Walk-In Closet(s),With Bath
- Dimensions: 14x14
Bedroom 4
- Description: Ceiling Fan,Ceiling Light,Custom Closet,Downstairs,Walk-In Closet(s)
- Dimensions: 12x13
Bedroom 5
- Description: Ceiling Fan,Ceiling Light,Custom Closet,Downstairs
- Dimensions: 18x16
Bedroom 6
- Description: Ceiling Fan,Ceiling Light,Closet,Custom Closet,TV/ Cable,Upstairs
- Dimensions: 12x15
Dining room
- Description: Formal Dining Room,Vaulted Ceiling
- Dimensions: 12x16
Family room
- Description: Ceiling Fan,Surround Sound,Wet Bar
- Dimensions: 29x22
Great room
- Description: Surround Sound
- Dimensions: 19x21
Kitchen
- Description: Breakfast Bar/Counter,Breakfast Nook/Eating Area,Butler Pantry,Custom Cabinets,Island,Lighting Recessed,Lighting Track,Quartz Countertops,Walk-in Pantry
- Dimensions: 18x18
Media room
- Description: Downstairs,Surround Sound,Vaulted Ceiling
- Dimensions: 19x21
Heating
- Central, Electric, Multiple Heating Units, Zoned
Cooling
- Central Air, Electric, High Efficiency, 2 Units
Appliances
- Included: Built-In Electric Oven, Double Oven, Dryer, ENERGY STAR Qualified Appliances, Gas Cooktop, Disposal, Hot Water Circulator, Microwave, Refrigerator, Water Softener Owned, Tankless Water Heater, Water Purifier, Washer
- Laundry: Electric Dryer Hookup, Gas Dryer Hookup, Main Level
Features
- Bathroom on Main Level, Bedroom on Main Level, Ceiling Fan(s), Primary Downstairs, Window Treatments, Programmable Thermostat
- Flooring: Luxury Vinyl Plank, Marble
- Windows: Blinds, Double Pane Windows, Insulated Windows, Low-Emissivity Windows, Window Treatments
- Number of fireplaces: 2
- Fireplace features: Bedroom, Family Room, Gas, Glass Doors
Interior area
- Total structure area: 6,458
- Total interior livable area: 6,458 sqft
Video & virtual tour
Property
Parking
- Total spaces: 3
- Parking features: Air Conditioned Garage, Attached, Exterior Access Door, Epoxy Flooring, Electric Vehicle Charging Station(s), Garage, Garage Door Opener, RV Hook-Ups, RV Access/Parking, RV Paved, Shelves, Tandem
- Attached garage spaces: 3
Features
- Levels: One and One Half
- Stories: 1.5
- Patio & porch: Balcony, Covered, Patio
- Exterior features: Built-in Barbecue, Balcony, Barbecue, Handicap Accessible, Patio, Private Yard, Sprinkler/Irrigation, Water Feature
- Has private pool: Yes
- Pool features: Heated, In Ground, Private, Pool/Spa Combo
- Has spa: Yes
- Fencing: Block,Back Yard
Lot
- Size: 0.57 Acres
- Features: 1/4 to 1 Acre Lot, Drip Irrigation/Bubblers, Desert Landscaping, Landscaped, Rocks
Details
- Additional structures: Workshop
- Parcel number: 13805401036
- Zoning description: Single Family
- Special conditions: Probate Listing
- Horse amenities: None
Construction
Type & style
- Home type: SingleFamily
- Architectural style: One and One Half Story
- Property subtype: Single Family Residence
- Attached to another structure: Yes
Materials
- Roof: Tile
Condition
- Resale
- Year built: 2021
Utilities & green energy
- Electric: Photovoltaics None, 220 Volts in Garage
- Sewer: Public Sewer
- Water: Public
- Utilities for property: Cable Available, High Speed Internet Available
Green energy
- Energy efficient items: Doors, Windows, HVAC
Community & HOA
Community
- Security: Security System Owned
- Subdivision: None
HOA
- Has HOA: No
- Amenities included: None
Location
- Region: Clark County
Financial & listing details
- Price per square foot: $494/sqft
- Tax assessed value: $2,058,003
- Annual tax amount: $16,349
- Date on market: 4/3/2026
- Listing agreement: Exclusive Right To Sell
- Listing terms: Cash,Conventional,FHA
Estimated market value
$3,021,700
$2.87M - $3.17M
$12,507/mo
Price history
| Date | Event | Price |
|---|---|---|
| 4/3/2026 | Listed for sale | $3,188,800-3%$494/sqft |
Source:  LVR #2769377 Report a problem LVR #2769377 Report a problem | ||
| 4/1/2026 | Listing removed | $3,288,800$509/sqft |
Source: LVR #2666344 Report a problem | ||
| 2/23/2026 | Listed for sale | $3,288,800-3.2%$509/sqft |
Source: LVR #2666344 Report a problem | ||
| 6/24/2025 | Price change | $3,399,000-2.9%$526/sqft |
Source: LVR #2666344 Report a problem | ||
| 3/27/2025 | Listed for sale | $3,499,000+1566.2%$542/sqft |
Source: LVR #2666344 Report a problem | ||
| 12/19/2019 | Sold | $210,000$33/sqft |
Source: Public Record Report a problem | ||
Public tax history
| Year | Property taxes | Tax assessment |
|---|---|---|
| 2026 | $16,352 +3% | $720,301 -0.7% |
| 2025 | $15,876 +3% | $725,274 +10.1% |
| 2024 | $15,414 +6% | $658,831 +731.7% |
| 2023 | $14,537 +2230.7% | $79,214 +8.1% |
| 2022 | $624 +7.8% | $73,309 +5.6% |
| 2021 | $579 +6.8% | $69,452 -5.4% |
| 2020 | $542 +4.8% | $73,432 +20.8% |
| 2019 | $517 +6.9% | $60,777 |
| 2018 | $484 | $60,777 +19.1% |
| 2017 | $484 | $51,014 +28.3% |
| 2016 | $484 +3.7% | $39,765 +40.8% |
| 2015 | $467 | $28,246 +45.5% |
| 2014 | $467 | $19,419 |
| 2013 | -- | $19,419 +21.9% |
| 2012 | -- | $15,931 -43.3% |
| 2011 | -- | $28,085 +1% |
| 2010 | -- | $27,799 |
Find assessor info on the county website
Monthly payment
Est. payment
Payment breakdown
Explore the cost of this home by adjusting the details. Changes won't be saved.Climate risks
Neighborhood: Lone Mountain
Nearby schools
Schools provided by the listing agent
- Elementary: Garehime, Edith,Garehime, Edith
- Middle: Leavitt Justice Myron E
- High: Centennial
Source: LVR. This data may not be complete. We recommend contacting the local school district to confirm school assignments for this home.

Similar homes
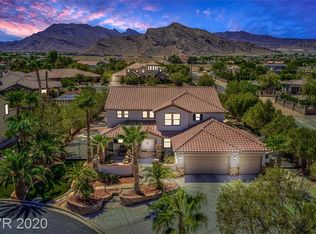
- $3,175,0004 bd6 ba5.7k sqft9325 Canyon Classic Dr, Las Vegas, NV 89144For Sale
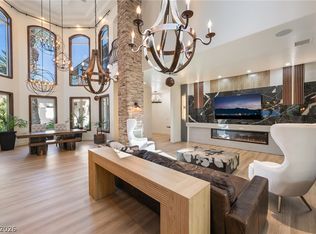 MLS ID #2825702, Austen Gardner, Freedom Realty LLC. LVR
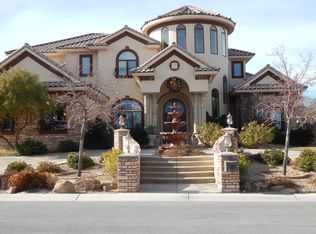
 - $2,500,0004 bd4 ba5.3k sqft8574 Verde Park Cir, Las Vegas, NV 89129For Sale
 MLS ID #2817837, Max F. Hecker, Hecker Real Estate & Develop. LVR
 - $3,350,0006 bd6 ba7.2k sqft9708 Winter Palace Dr, Las Vegas, NV 89145For Sale
 MLS ID #2790636, Randall J. Char, Las Vegas Sotheby's Int'l. LVR
 - $2,250,0003 bd3 ba4.3k sqft4790 N Jensen St, Las Vegas, NV 89129For Sale
 MLS ID #2824229, Benjamin J. Collinsworth, Simply Vegas. LVR
