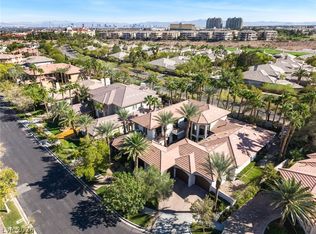
Exceptional guard-gated Palisades Christopher semi-custom home situated on nearly 1/2 acre at the end of a cul-de-sac, offering an impressive combination of privacy, space & resort-style living. A secure courtyard with fountain creates a memorable entry & sets the tone for this thoughtfully designed home. The spectacular backyard is an entertainer’s dream with pool & spa, sunken swim-up BBQ area, lighted private tennis court, expansive lawn, in-ground trampoline, fire pit & generous covered patio.
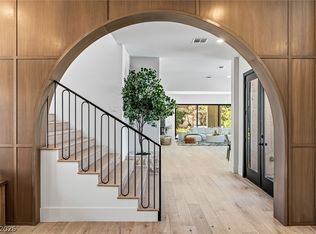
The chef’s kitchen is appointed with separate 36” Sub-Zero refrigerator & freezer, 48” Viking 6-burner/griddle range, double ovens, built-in microwave, separate convection oven, Fisher & Paykel dish drawers, trash compactor, marble countertops, dining area, built-in desk, courtyard access and walk-in pantry with custom built-ins. A wet bar with wine refrigerator is ideal for entertaining. The family room features a fireplace, shutters and beautiful views of the resort-style grounds, while the spacious living/dining areas offer a second fireplace, built-in cabinetry and sliders opening to the covered patio for seamless indoor/outdoor living.
Two full bedroom suites are conveniently located downstairs, along with a media room featuring floor-to-ceiling built-ins. Upstairs there are two more bedrooms including the expansive primary retreat offering a private sitting room, two balconies and unique exterior access from the courtyard staircase. The primary bath features dual closets, dual vanities, jetted tub and oversized separate shower. Every bedroom enjoys its own en-suite renovated bath.
Additional highlights include a downstairs laundry room with sink, abundant cabinetry and marble folding counter, plus a 3-car garage with built-in storage and epoxy floors. Community amenities include a playground, splash pad, picnic & BBQ areas, basketball and sports courts. A distinctive property offering exceptional amenities and a true private-resort lifestyle.
Active
$3,250,000
401 Grand Augusta Ln, Las Vegas, NV 89144
4beds
5,005sqft
Single Family Residence
Built in 1999
0.49 Acres Lot
$3,023,600 Zestimate®
$649/sqft
$367/mo HOA
What's special
Sunken swim-up bbq areaPool and spaIn-ground trampolineFire pitLighted private tennis courtJetted tubPrivate sitting room
- 44 days
- 471
- 32
Zillow last checked:
Listing updated:
Listed by:
Julie K. Macdonald S.0075298 (702)610-8772,
Realty ONE Group, Inc
Source: LVR,MLS#: 2817304 Originating MLS: Greater Las Vegas Association of Realtors Inc
Originating MLS: Greater Las Vegas Association of Realtors IncFacts & features
Interior
Bedrooms & bathrooms
- Bedrooms: 4
- Bathrooms: 6
- Full bathrooms: 4
- 1/2 bathrooms: 2
Primary bedroom
- Description: Balcony,Ceiling Fan,Ceiling Light,Custom Closet,Sitting Room,Upstairs,Walk-In Closet(s)
- Dimensions: 27x19
Bedroom 2
- Description: Built In Shelves,Ceiling Fan,Ceiling Light,Downstairs,Mirrored Door,Telephone Jack,TV/ Cable,Walk-In Closet(s),With Bath
- Dimensions: 14x13
Bedroom 3
- Description: Ceiling Fan,Ceiling Light,Downstairs,Mirrored Door,Telephone Jack,TV/ Cable,With Bath
- Dimensions: 14x13
Bedroom 4
- Description: Ceiling Fan,Ceiling Light,Mirrored Door,Telephone Jack,TV/ Cable,Upstairs,With Bath
- Dimensions: 17x12
Primary bathroom
- Description: Double Sink,Make Up Table,Separate Shower,Separate Tub,Tub With Jets
Den
- Description: Built-Ins,Ceiling Light,Double Doors
- Dimensions: 18x17
Dining room
- Description: Living Room/Dining Combo
- Dimensions: 15x13
Family room
- Description: Ceiling Fan,Downstairs,Wet Bar
- Dimensions: 19x15
Kitchen
- Description: Breakfast Nook/Eating Area,Island,Lighting Recessed,Marble/Stone Countertops,Stainless Steel Appliances,Walk-in Pantry
Living room
- Description: Built-in Bookcases
- Dimensions: 17x15
Heating
- Central, Gas, Multiple Heating Units
Cooling
- Central Air, Electric, 2 Units
Appliances
- Included: Built-In Electric Oven, Convection Oven, Dishwasher, Disposal, Gas Range, Gas Water Heater, Microwave, Refrigerator, Water Heater
- Laundry: Cabinets, Electric Dryer Hookup, Gas Dryer Hookup, Main Level, Laundry Room, Sink
Features
- Bathroom on Main Level, Bedroom on Main Level, Ceiling Fan(s), Full Bath on Main Level, Intercom, Window Treatments, Central Vacuum
- Flooring: Carpet, Luxury Vinyl Plank, Marble, Tile
- Windows: Double Pane Windows, Drapes, Plantation Shutters
- Number of fireplaces: 3
- Fireplace features: Family Room, Gas, Glass Doors, Living Room
Interior area
- Total structure area: 5,005
- Total interior livable area: 5,005 sqft
Video & virtual tour
Property
Parking
- Total spaces: 3
- Parking features: Attached, Exterior Access Door, Epoxy Flooring, Garage, Private, Shelves, Storage
- Attached garage spaces: 3
Features
- Stories: 2
- Patio & porch: Balcony, Covered, Patio
- Exterior features: Built-in Barbecue, Balcony, Barbecue, Courtyard, Patio, Private Yard, Tennis Court(s), IrrigationSprinklers, Water Feature
- Has private pool: Yes
- Pool features: Heated, In Ground, Private, Pool/Spa Combo
- Has spa: Yes
- Spa features: In Ground, Outdoor Hot Tub
- Fencing: Back Yard,Stucco Wall,Wrought Iron
- Has view: Yes
- View description: Mountain(s)
Lot
- Size: 0.49 Acres
- Features: 1/4 to 1 Acre Lot, Back Yard, Cul-De-Sac, Front Yard, Sprinklers In Rear, Sprinklers In Front, Landscaped, Sprinklers Timer
Details
- Parcel number: 13725816016
- Zoning description: Single Family
- Other equipment: Intercom
- Horse amenities: None
Construction
Type & style
- Home type: SingleFamily
- Architectural style: Two Story
- Property subtype: Single Family Residence
Materials
- Frame, Stucco
- Roof: Tile
Condition
- Resale
- Year built: 1999
Utilities & green energy
- Electric: Photovoltaics None
- Sewer: Public Sewer
- Water: Public
- Utilities for property: Underground Utilities
Green energy
- Energy efficient items: Windows
Community & HOA
Community
- Security: Security System Owned, Gated Community
- Subdivision: Parcel O Summerlin Village 3 Phase 1
HOA
- Has HOA: Yes
- Amenities included: Basketball Court, Gated, Barbecue, Playground, Park, Guard, Security
- Services included: Association Management, Recreation Facilities, Security
- HOA fee: $67 monthly
- HOA name: Summerlin North
- HOA phone: 702-838-5500
- Second HOA fee: $300 monthly
Location
- Region: Las Vegas
Financial & listing details
- Price per square foot: $649/sqft
- Tax assessed value: $1,476,294
- Annual tax amount: $11,851
- Date on market: 9/10/2026
- Listing agreement: Exclusive Right To Sell
- Listing terms: Cash,Conventional
- Ownership: Single Family Residential
Estimated market value
$3,023,600
$2.87M - $3.17M
Not available
Price history
| Date | Event | Price |
|---|---|---|
| 9/10/2026 | Listed for sale | $3,250,000+40.7%$649/sqft |
Source:  LVR #2817304 Report a problem LVR #2817304 Report a problem | ||
| 9/16/2024 | Sold | $2,310,000+20%$462/sqft |
Source: Public Record Report a problem | ||
| 12/27/2021 | Sold | $1,925,000$385/sqft |
Source: LVR #2349928 Report a problem | ||
| 11/25/2021 | Contingent | $1,925,000$385/sqft |
Source: LVR #2349928 Report a problem | ||
| 11/25/2021 | Price change | $1,925,000+1.3%$385/sqft |
Source: LVR #2349928 Report a problem | ||
| 11/19/2021 | Listed for sale | $1,900,000+26.8%$380/sqft |
Source: LVR #2349928 Report a problem | ||
| 3/24/2021 | Listing removed | -- |
Source: Owner Report a problem | ||
| 5/6/2019 | Listing removed | $1,499,000$300/sqft |
Source: Owner Report a problem | ||
| 5/4/2019 | Price change | $1,499,000-3.3%$300/sqft |
Source: Owner Report a problem | ||
| 1/18/2019 | Listed for sale | $1,550,000+55%$310/sqft |
Source: Owner Report a problem | ||
| 4/30/2004 | Sold | $1,000,000+46.1%$200/sqft |
Source: Public Record Report a problem | ||
| 8/12/1999 | Sold | $684,500$137/sqft |
Source: Public Record Report a problem | ||
Public tax history
| Year | Property taxes | Tax assessment |
|---|---|---|
| 2026 | $11,854 +8% | $516,703 +7.6% |
| 2025 | $10,976 +8% | $480,044 +13.4% |
| 2024 | $10,164 +8% | $423,466 +11.7% |
| 2023 | $9,411 +8% | $379,061 +4.9% |
| 2022 | $8,714 +3% | $361,500 +0.5% |
| 2021 | $8,460 +3% | $359,609 +0.8% |
| 2020 | $8,213 +3% | $356,792 +9.8% |
| 2019 | $7,974 +5.7% | $324,963 |
| 2018 | $7,545 | $324,963 +2.4% |
| 2017 | $7,545 | $317,343 +5.3% |
| 2016 | $7,545 -1.2% | $301,506 +1.2% |
| 2015 | $7,634 +3% | $297,788 +13.6% |
| 2014 | $7,414 | $262,148 |
| 2013 | -- | $262,148 +24.9% |
| 2012 | -- | $209,843 -26.1% |
| 2011 | -- | $283,834 -11.6% |
| 2010 | -- | $321,188 -30.7% |
| 2009 | -- | $463,356 |
| 2008 | -- | $463,356 -4.3% |
| 2007 | -- | $484,221 +24% |
| 2006 | -- | $390,454 +24.3% |
| 2005 | -- | $314,059 +41.3% |
| 2004 | -- | $222,201 -5% |
| 2003 | -- | $233,874 +7.8% |
| 2002 | -- | $216,930 +8.4% |
| 2001 | -- | $200,080 |
Find assessor info on the county website
Monthly payment
Est. payment
Payment breakdown
Explore the cost of this home by adjusting the details. Changes won't be saved.Climate risks
Neighborhood: Summerlin North
Nearby schools
Schools provided by the listing agent
- Elementary: Bonner, John W.,Bonner, John W.
- Middle: Rogich Sig
- High: Palo Verde
Source: LVR. This data may not be complete. We recommend contacting the local school district to confirm school assignments for this home.
- $2,310,0005 bd6 ba5.2k sqft10213 Prestancia Ave, Las Vegas, NV 89144Sold

- $2,400,2006 bd7 ba6.1k sqft405 Grand Augusta Ln, Las Vegas, NV 89144Off Market

- $1,287,0005 bd5 ba3.5k sqft10224 Hawk Bay Pl, Las Vegas, NV 89144Off Market

- $1,098,1004 bd4 ba3.2k sqft10220 Hawk Bay Pl, Las Vegas, NV 89144Off Market
Similar homes
- $3,580,0005 bd6 ba5.5k sqft10205 Orkiney Dr, Las Vegas, NV 89144For Sale
 MLS ID #2829034, Kamran D. Zand, Luxury Estates International. LVR
 - $3,350,0005 bd7 ba5.2k sqft204 Satin Mist Ct, Las Vegas, NV 89144For Sale
 MLS ID #2823856, Usman Malik, 2 Cornel Realty. LVR
 - $3,175,0004 bd6 ba5.7k sqft9325 Canyon Classic Dr, Las Vegas, NV 89144For Sale
 MLS ID #2825702, Austen Gardner, Freedom Realty LLC. LVR
 - $3,298,8884 bd5 ba4.6k sqft9308 Canyon Classic Dr, Las Vegas, NV 89144For Sale
 MLS ID #2798091, Craig Tann, Huntington & Ellis, A Real Est. LVR
