Positioned along the pristine fairways, this stunning two-story estate seamlessly blends luxury living with exceptional outdoor entertaining. Enjoy breathtaking golf course views from an expansive backyard designed for hosting, feat a covered patio, resort style pool & spa & a private putting green—perfect for relaxing or entertaining guests in style. Inside, a spacious open floorplan offers both comfort & versatility, complete with flexible living spaces to suit a variety of needs. Expansive windows fill the home with natural light while showcasing picturesque views & the seamless flow creates an inviting environment for everyday living & entertaining. Upstairs, a large central loft provides add living or media space, complemented by generous guest suites. The primary retreat is a true sanctuary, with private den, ample space & a well-appointed layout designed for relaxation. This exceptional property captures the essence of resort-style living in a sought-after golf course setting.
Active
$3,200,000
712 Canyon Greens Dr, Las Vegas, NV 89144
5beds
5,807sqft
Single Family Residence
Built in 2001
0.39 Acres Lot
$3,021,400 Zestimate®
$551/sqft
$465/mo HOA
What's special
Private denGenerous guest suitesFlexible living spacesPicturesque viewsBreathtaking golf course viewsCovered patioPrivate putting green
- 126 days |
- 476 |
- 25 |
Zillow last checked:
Listing updated:
Listed by:
Randall J. Char BS.0143566 (702)544-0384,
Las Vegas Sotheby's Int'l
Source: LVR,MLS#: 2767341 Originating MLS: Greater Las Vegas Association of Realtors Inc
Originating MLS: Greater Las Vegas Association of Realtors IncFacts & features
Interior
Bedrooms & bathrooms
- Bedrooms: 5
- Bathrooms: 6
- Full bathrooms: 2
- 3/4 bathrooms: 3
- 1/2 bathrooms: 1
Primary bedroom
- Description: Balcony,Ceiling Fan,Custom Closet,Sitting Room,Upstairs,Walk-In Closet(s)
- Dimensions: 23x17
Bedroom 2
- Description: Ceiling Fan,Upstairs
- Dimensions: 18x15
Bedroom 3
- Description: Ceiling Light,Upstairs,Walk-In Closet(s)
- Dimensions: 12x12
Bedroom 4
- Description: Ceiling Fan,Upstairs,Walk-In Closet(s)
- Dimensions: 14x13
Bedroom 5
- Description: Ceiling Fan,Downstairs
- Dimensions: 12x13
Primary bathroom
- Description: Double Sink,Separate Shower,Separate Tub,Steam Shower
Den
- Description: Double Doors,Downstairs
- Dimensions: 20x20
Den
- Description: Upstairs
- Dimensions: 18x16
Dining room
- Description: Breakfast Nook/Eating Area,Dining Area,Formal Dining Room
- Dimensions: 14x13
Kitchen
- Description: Custom Cabinets,Island,Lighting Recessed,Marble/Stone Countertops,Stainless Steel Appliances,Walk-in Pantry
Living room
- Description: Built-In Entertainment Center,Formal,Wet Bar
- Dimensions: 25x24
Loft
- Description: Other
- Dimensions: 29x26
Heating
- Central, Gas
Cooling
- Central Air, Electric, 2 Units
Appliances
- Included: Built-In Gas Oven, Dryer, Dishwasher, Disposal, Microwave, Refrigerator, Tankless Water Heater, Washer
- Laundry: Gas Dryer Hookup, Laundry Room
Features
- Bedroom on Main Level, Ceiling Fan(s), Window Treatments, Central Vacuum
- Flooring: Hardwood, Tile
- Windows: Double Pane Windows
- Number of fireplaces: 3
- Fireplace features: Family Room, Gas, Primary Bedroom, Outside
Interior area
- Total structure area: 5,807
- Total interior livable area: 5,807 sqft
Video & virtual tour
Property
Parking
- Total spaces: 3
- Parking features: Attached, Epoxy Flooring, Garage, Garage Door Opener, Private, Shelves
- Attached garage spaces: 3
Features
- Stories: 2
- Patio & porch: Balcony, Covered, Patio
- Exterior features: Built-in Barbecue, Balcony, Barbecue, Courtyard, Dog Run, Patio, Private Yard, Water Feature
- Has private pool: Yes
- Pool features: Gas Heat, In Ground, Private
- Has spa: Yes
- Spa features: In Ground
- Fencing: Block,Back Yard,Wrought Iron
Lot
- Size: 0.39 Acres
- Features: 1/4 to 1 Acre Lot, Desert Landscaping, Front Yard, Sprinklers In Front, Landscaped, Synthetic Grass
Details
- Parcel number: 13830621002
- Zoning description: Single Family
- Horse amenities: None
Construction
Type & style
- Home type: SingleFamily
- Architectural style: Two Story
- Property subtype: Single Family Residence
Materials
- Roof: Tile
Condition
- Resale
- Year built: 2001
Utilities & green energy
- Electric: Photovoltaics None
- Sewer: Public Sewer
- Water: Public
- Utilities for property: Underground Utilities
Green energy
- Energy efficient items: Windows
Community & HOA
Community
- Security: Gated Community
- Subdivision: Summerlin Village 3 Custom Amd
HOA
- Has HOA: Yes
- Amenities included: Gated, Guard
- Services included: Recreation Facilities, Security
- HOA fee: $400 monthly
- HOA name: Canyon Fairways
- HOA phone: 702-933-7764
- Second HOA fee: $65 monthly
Location
- Region: Las Vegas
Financial & listing details
- Price per square foot: $551/sqft
- Tax assessed value: $2,053,503
- Annual tax amount: $14,667
- Date on market: 4/15/2026
- Listing agreement: Exclusive Right To Sell
- Listing terms: Cash,Conventional
Estimated market value
$3,021,400
$2.87M - $3.17M
$6,137/mo
Price history
| Date | Event | Price |
|---|---|---|
| 6/6/2026 | Listed for sale | $3,200,000$551/sqft |
Source:  LVR #2767341 Report a problem LVR #2767341 Report a problem | ||
| 5/29/2026 | Pending sale | $3,200,000$551/sqft |
Source: LVR #2767341 Report a problem | ||
| 4/15/2026 | Listed for sale | $3,200,000+34.5%$551/sqft |
Source: LVR #2767341 Report a problem | ||
| 2/14/2023 | Sold | $2,380,000-4.8%$410/sqft |
Source: LVR #2445964 Report a problem | ||
| 12/19/2022 | Pending sale | $2,499,888$430/sqft |
Source: LVR #2445964 Report a problem | ||
| 12/12/2022 | Price change | $2,499,888-2%$430/sqft |
Source: LVR #2445964 Report a problem | ||
| 11/29/2022 | Listed for rent | $12,000$2/sqft |
Source: Local MLS #2456605 Report a problem | ||
| 11/9/2022 | Price change | $2,549,888-1.9%$439/sqft |
Source: LVR #2445964 Report a problem | ||
| 10/11/2022 | Listed for sale | $2,599,888-3.7%$448/sqft |
Source: LVR #2445964 Report a problem | ||
| 9/22/2022 | Listing removed | $2,699,999$465/sqft |
Source: LVR #2421437 Report a problem | ||
| 9/7/2022 | Price change | $2,699,999-7.7%$465/sqft |
Source: LVR #2421437 Report a problem | ||
| 7/26/2022 | Listed for sale | $2,925,000+75.9%$504/sqft |
Source: LVR #2421437 Report a problem | ||
| 5/28/2019 | Sold | $1,662,500-2.1%$286/sqft |
Source: LVR #2082443 Report a problem | ||
| 4/11/2019 | Pending sale | $1,699,000$293/sqft |
Source: Coldwell Banker Premier Realty #2082443 Report a problem | ||
| 4/2/2019 | Listed for sale | $1,699,000+28.2%$293/sqft |
Source: Coldwell Banker Premier #2082443 Report a problem | ||
| 11/23/2015 | Sold | $1,325,000-10.2%$228/sqft |
Source: LVR #1541777 Report a problem | ||
| 5/22/2015 | Listed for sale | $1,475,000+47.5%$254/sqft |
Source: BHHS Nevada Properties #1541777 Report a problem | ||
| 3/2/2012 | Sold | $1,000,000-2.4%$172/sqft |
Source: Public Record Report a problem | ||
| 1/7/2012 | Price change | $1,025,000-6.8%$177/sqft |
Source: Home Realty Center #1178505 Report a problem | ||
| 8/24/2011 | Listed for sale | $1,100,000+25.7%$189/sqft |
Source: Home Realty Center #1178505 Report a problem | ||
| 10/25/2010 | Sold | $875,000-20.5%$151/sqft |
Source: Public Record Report a problem | ||
| 9/7/2010 | Price change | $1,100,000-0.8%$189/sqft |
Source: RE/MAX CENTRAL #911039 Report a problem | ||
| 8/21/2010 | Price change | $1,109,000-3.5%$191/sqft |
Source: RE/MAX CENTRAL #911039 Report a problem | ||
| 8/4/2010 | Price change | $1,149,000-1.7%$198/sqft |
Source: RE/MAX CENTRAL #911039 Report a problem | ||
| 7/22/2010 | Price change | $1,169,000-2.5%$201/sqft |
Source: RE/MAX CENTRAL #911039 Report a problem | ||
| 7/18/2010 | Listed for sale | $1,199,000+314.9%$206/sqft |
Source: RE/MAX CENTRAL #911039 Report a problem | ||
| 12/22/1999 | Sold | $289,000+102.1%$50/sqft |
Source: Public Record Report a problem | ||
| 9/30/1997 | Sold | $143,000$25/sqft |
Source: Public Record Report a problem | ||
Public tax history
| Year | Property taxes | Tax assessment |
|---|---|---|
| 2026 | $14,670 +8% | $718,726 -1.2% |
| 2025 | $13,583 +8% | $727,258 +9.4% |
| 2024 | $12,577 +8% | $664,615 +14.6% |
| 2023 | $11,646 -1.4% | $579,839 +8.2% |
| 2022 | $11,816 +9.1% | $535,812 +4.2% |
| 2021 | $10,833 +6.7% | $514,159 +11% |
| 2020 | $10,152 +16.1% | $463,280 +2.4% |
| 2019 | $8,744 +5.7% | $452,464 |
| 2018 | $8,274 | $452,464 +27.5% |
| 2017 | $8,274 | $354,821 +17.7% |
| 2016 | $8,274 -1% | $301,456 +4.5% |
| 2015 | $8,354 +3% | $288,347 +2.1% |
| 2014 | $8,113 | $282,459 |
| 2013 | -- | $282,459 +22.9% |
| 2012 | -- | $229,776 -26.4% |
| 2011 | -- | $312,298 +9.4% |
| 2010 | -- | $285,377 -36.5% |
| 2009 | -- | $449,377 |
| 2008 | -- | $449,377 -4.8% |
| 2007 | -- | $472,245 +9.7% |
| 2006 | -- | $430,350 +27.1% |
| 2005 | -- | $338,639 +15.7% |
| 2004 | -- | $292,723 -0.8% |
| 2003 | -- | $295,225 -0.6% |
| 2002 | -- | $297,070 |
Find assessor info on the county website
Monthly payment
Est. payment
Payment breakdown
Explore the cost of this home by adjusting the details. Changes won't be saved.Climate risks
Neighborhood: Summerlin North
Nearby schools
GreatSchools rating
- 8/10John W Bonner Elementary SchoolGrades: PK-5Distance: 1.2 mi
- 9/10Sig Rogich Middle SchoolGrades: 6-8Distance: 1.9 mi
- 8/10Palo Verde High SchoolGrades: 9-12Distance: 1.8 mi
Schools provided by the listing agent
- Elementary: Bonner, John W.,Bonner, John W.
- Middle: Rogich Sig
- High: Palo Verde
Source: LVR. This data may not be complete. We recommend contacting the local school district to confirm school assignments for this home.
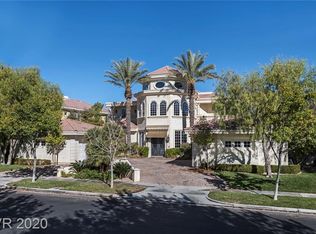
- $3,988,9004 bd5 ba7.3k sqft800 Canyon Greens Dr, Las Vegas, NV 89144Off Market
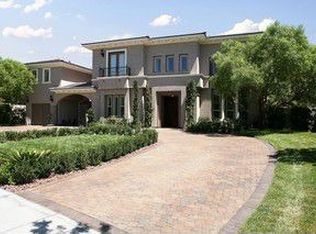
- $3,387,9004 bd6 ba7.5k sqft708 Canyon Greens Dr, Las Vegas, NV 89144Off Market
- $2,855,3003 bd5 ba5.2k sqft704 Canyon Greens Dr, Las Vegas, NV 89144Off Market
- $4,543,0006 bd6 ba8.7k sqft804 Canyon Greens Dr, Las Vegas, NV 89144Off Market

- $2,957,4005 bd6 ba4.8k sqft713 Canyon Greens Dr, Las Vegas, NV 89144Off Market
- $2,793,0004 bd3 ba5.7k sqft709 Canyon Greens Dr, Las Vegas, NV 89144Off Market
- $3,485,8006 bd4 ba5.7k sqft801 Canyon Greens Dr, Las Vegas, NV 89144Off Market
- $3,213,1005 bd7 ba6.2k sqft9412 Players Canyon Ct, Las Vegas, NV 89144Off Market
A local agent can set up tours, give advice and negotiate with sellers.
Similar homes
- $3,298,8884 bd5 ba4.6k sqft9308 Canyon Classic Dr, Las Vegas, NV 89144For Sale
 MLS ID #2798091, Craig Tann, Huntington & Ellis, A Real Est. LVR
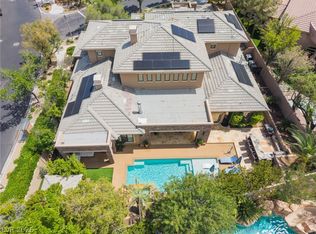
 - $3,590,0005 bd7 ba5.6k sqft9302 Canyon Classic Dr, Las Vegas, NV 89144For Sale
 MLS ID #2798333, Jessica Cordero, Huntington & Ellis, A Real Est. LVR
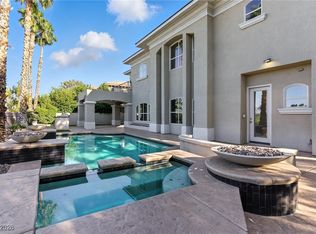
 - $3,449,9995 bd7 ba5.9k sqft9408 Players Canyon Ct, Las Vegas, NV 89144For Sale
 MLS ID #2745974, Nick Devitte, Real Broker LLC. LVR
 - $2,700,0004 bd4 ba4.5k sqft9504 Balatta Canyon Ct, Las Vegas, NV 89144For Sale
 MLS ID #2775772, Rebecca L. McKenna-Inman, Las Vegas Sotheby's Int'l. LVR
 - $3,575,0005 bd5 ba6.1k sqft10301 Orkiney Dr, Las Vegas, NV 89144For SaleMLS ID #2770514, Ivan G. Sher, IS Luxury. LVR
- $3,950,0006 bd8 ba7.7k sqft9328 Tournament Canyon Dr, Las Vegas, NV 89144For SaleMLS ID #2799128, Ida Doman, IS Luxury. LVR
- $2,699,9994 bd5 ba4.7k sqft10140 Stony Ridge Dr, Las Vegas, NV 89144For SaleMLS ID #2793005, Quinn De Costa, Simply Vegas. LVR
- $3,350,0006 bd6 ba7.2k sqft9708 Winter Palace Dr, Las Vegas, NV 89145For SaleMLS ID #2790636, Randall J. Char, Las Vegas Sotheby's Int'l. LVR
- $3,188,8006 bd8 ba6.4k sqft9117 Hickam Ave, Clark County, NV 89129For SaleMLS ID #2769377, Randey Fradelis, Compass Realty & Management. LVR
- $3,500,0004 bd6 ba5.8k sqft2990 Traverse Creek Ln, Las Vegas, NV 89135For SaleMLS ID #2804589, Donald Romero, Listing Haven. LVR
- $4,000,0005 bd6 ba5.8k sqft1912 Redbird Dr, Las Vegas, NV 89134For SaleMLS ID #2796927, Randall J. Char, Las Vegas Sotheby's Int'l. LVR
- $2,800,0004 bd4 ba4k sqft1908 Soaring Ct, Las Vegas, NV 89134For SaleMLS ID #2790007, Alex E. Adabashi, Huntington & Ellis, A Real Est. LVR
- $3,275,0004 bd5 ba4.8k sqft11305 Golden Chestnut Pl, Las Vegas, NV 89135For SaleMLS ID #2802880, Ryan Zeppernick, IS Luxury. LVR
- $2,945,0004 bd4 ba4k sqft9219 Tesoras Dr Unit 402, Las Vegas, NV 89144For SaleMLS ID #2619608, Irene P. Boylan, Coldwell Banker Premier. LVR
- $1,950,0004 bd3 ba3.5k sqft9601 Canyon Mesa Dr, Las Vegas, NV 89144For SaleMLS ID #2761215, Rachel N. Wilson, Realty ONE Group, Inc. LVR
- $4,250,0005 bd6 ba6.9k sqft1809 White Hawk Ct, Las Vegas, NV 89134For SaleMLS ID #2751834, Lisa D. Quam, BHHS Nevada Properties. LVR
- $2,895,0006 bd6 ba6.4k sqft5764 Aspen Falls Cir, Las Vegas, NV 89149For SaleMLS ID #2752568, Darin Marques, Virtue Real Estate Group. LVR
- $2,200,0004 bd4 ba4.5k sqft1204 Moselle Ct, Las Vegas, NV 89144For SaleMLS ID #2775903, Gregory I. Katz, Keller Williams VIP. LVR
- $2,630,0005 bd7 ba6.4k sqft7880 Dana Point Ct, Las Vegas, NV 89117For SaleMLS ID #2768335, Keilla Paiva, LRE Group LLC. LVR
- $2,795,0005 bd5 ba4.9k sqft2587 Turtle Head Peak Dr, Las Vegas, NV 89135For SaleMLS ID #2774600, Ross A. Fabrizio, Award Realty. LVR
