This stunning, move-in ready home is located in the prestigious guard-gated community of The Vineyards, designed and built by award-winning Christopher Homes. Situated on a quiet cul-de-sac, this fully renovated residence offers 4 BR, 3.5 BTH, and a 2-car garage. Enjoy resort-style outdoor living with an oversized pool, jet-powered slide, jumping rock grotto, and spa—all phone-controlled—plus a built-in covered kitchen with grill, fridge, gas pizza oven, and in-ground trampoline. Inside features hardwood flooring throughout the main level, a spacious living room with gas fireplace, formal dining, dedicated office, and a flexible sitting/game room with its own fireplace. The remodeled chef’s kitchen includes Wolf appliances, a built-in steamer, and eat-in area. Additional highlights: a nearly 700 sq. ft. air-conditioned gym and a luxurious primary suite with dual walk-in closets, spa-like bath, and balcony with stunning Strip views. The community also offers ample dog-walking areas.
Active
Price cut: $149K (6/4)
$2,200,000
1204 Moselle Ct, Las Vegas, NV 89144
4beds
4,548sqft
:
Get pre-qualified$13,779/mo
Single Family Residence
Built in 2000
0.26 Acres Lot
$-- Zestimate®
$484/sqft
$470/mo HOA
What's special
In-ground trampolineJumping rock grottoResort-style outdoor livingDedicated officeOversized poolQuiet cul-de-sacJet-powered slide
- 91 days |
- 485 |
- 23 |
Zillow last checked:
Listing updated:
Listed by:
Gregory I. Katz S.0199038 (702)277-7073,
Keller Williams VIP
Source: LVR,MLS#: 2775903 Originating MLS: Greater Las Vegas Association of Realtors Inc
Originating MLS: Greater Las Vegas Association of Realtors IncFacts & features
Interior
Bedrooms & bathrooms
- Bedrooms: 4
- Bathrooms: 4
- Full bathrooms: 3
- 1/2 bathrooms: 1
Primary bedroom
- Description: Ceiling Fan,Dressing Room,Upstairs,Walk-In Closet(s)
- Dimensions: 19x16
Bedroom 2
- Description: Upstairs,Walk-In Closet(s)
- Dimensions: 14x12
Bedroom 3
- Description: Closet,Upstairs
- Dimensions: 14x11
Bedroom 4
- Description: Closet,Upstairs
- Dimensions: 13x12
Primary bathroom
- Description: Double Sink,Separate Shower,Separate Tub
Dining room
- Description: Formal Dining Room
- Dimensions: 18x14
Family room
- Description: Separate Family Room
- Dimensions: 20x20
Kitchen
- Description: Island,Stainless Steel Appliances,Walk-in Pantry
Living room
- Description: Entry Foyer,Formal,Sunken
- Dimensions: 15x13
Heating
- Central, Gas
Cooling
- Central Air, Electric, 2 Units
Appliances
- Included: Built-In Gas Oven, Double Oven, Dryer, Gas Cooktop, Disposal, Microwave, Refrigerator, Water Softener Owned, Water Purifier, Washer
- Laundry: Gas Dryer Hookup, Main Level, Laundry Room
Features
- Ceiling Fan(s), Window Treatments
- Flooring: Hardwood
- Windows: Double Pane Windows, Plantation Shutters
- Number of fireplaces: 2
- Fireplace features: Family Room, Gas
Interior area
- Total structure area: 4,548
- Total interior livable area: 4,548 sqft
Video & virtual tour
Property
Parking
- Total spaces: 3
- Parking features: Attached, Finished Garage, Garage, Garage Door Opener, Inside Entrance, Private
- Attached garage spaces: 3
Features
- Stories: 2
- Patio & porch: Balcony, Covered, Patio
- Exterior features: Balcony, Patio, Sprinkler/Irrigation
- Has private pool: Yes
- Pool features: In Ground, Private, Waterfall
- Has spa: Yes
- Fencing: Block,Back Yard,Wrought Iron
Lot
- Size: 0.26 Acres
- Features: Drip Irrigation/Bubblers, Landscaped, < 1/4 Acre
Details
- Parcel number: 13725119002
- Zoning description: Single Family
- Horse amenities: None
Construction
Type & style
- Home type: SingleFamily
- Architectural style: Two Story
- Property subtype: Single Family Residence
Materials
- Roof: Tile
Condition
- Resale
- Year built: 2000
Utilities & green energy
- Electric: Photovoltaics None
- Sewer: Public Sewer
- Water: Public
- Utilities for property: Underground Utilities
Green energy
- Energy efficient items: Windows
Community & HOA
Community
- Subdivision: Vineyards
HOA
- Has HOA: Yes
- Amenities included: Gated, Playground, Guard, Security
- Services included: Association Management, Security
- HOA fee: $405 monthly
- HOA name: The Vineyards
- HOA phone: 702-932-6822
- Second HOA fee: $65 monthly
Location
- Region: Las Vegas
Financial & listing details
- Price per square foot: $484/sqft
- Tax assessed value: $1,227,837
- Annual tax amount: $8,838
- Date on market: 4/29/2026
- Listing agreement: Exclusive Right To Sell
- Listing terms: Cash,Conventional,FHA,VA Loan
Estimated market value
Not available
Estimated sales range
Not available
Not available
Price history
| Date | Event | Price |
|---|---|---|
| 6/4/2026 | Price change | $2,200,000-6.3%$484/sqft |
Source:  LVR #2775903 Report a problem LVR #2775903 Report a problem | ||
| 4/29/2026 | Listed for sale | $2,349,000-1.9%$516/sqft |
Source: LVR #2775903 Report a problem | ||
| 12/21/2025 | Listing removed | $2,395,000$527/sqft |
Source: LVR #2713061 Report a problem | ||
| 8/27/2025 | Listed for sale | $2,395,000$527/sqft |
Source: LVR #2713061 Report a problem | ||
| 8/23/2025 | Listing removed | $2,395,000$527/sqft |
Source: LVR #2691128 Report a problem | ||
| 7/31/2025 | Price change | $2,395,000-4%$527/sqft |
Source: LVR #2691128 Report a problem | ||
| 7/22/2025 | Price change | $2,495,000-4%$549/sqft |
Source: LVR #2691128 Report a problem | ||
| 7/3/2025 | Price change | $2,600,000-1.9%$572/sqft |
Source: LVR #2691128 Report a problem | ||
| 6/10/2025 | Listed for sale | $2,650,000+194.4%$583/sqft |
Source: LVR #2691128 Report a problem | ||
| 5/31/2017 | Sold | $900,000-5.8%$198/sqft |
Source: LVR #1862345 Report a problem | ||
| 3/15/2017 | Price change | $955,000-4.3%$210/sqft |
Source: Shapiro & Sher Group #1862345 Report a problem | ||
| 1/29/2017 | Price change | $998,000-7.4%$219/sqft |
Source: Shapiro & Sher Group #1862345 Report a problem | ||
| 1/14/2017 | Listed for sale | $1,078,000+79.7%$237/sqft |
Source: BHHS Nevada Properties #1862345 Report a problem | ||
| 2/21/2012 | Sold | $600,000-7.7%$132/sqft |
Source: Public Record Report a problem | ||
| 12/13/2011 | Listed for sale | $650,000+0.8%$143/sqft |
Source: Prudential Americana Group #1209713 Report a problem | ||
| 8/6/2003 | Sold | $645,000+4%$142/sqft |
Source: Public Record Report a problem | ||
| 5/23/2002 | Sold | $620,000+5%$136/sqft |
Source: Public Record Report a problem | ||
| 12/16/1999 | Sold | $590,581$130/sqft |
Source: Public Record Report a problem | ||
Public tax history
| Year | Property taxes | Tax assessment |
|---|---|---|
| 2026 | $9,103 +3% | $429,743 +10.2% |
| 2025 | $8,838 +15.4% | $389,885 +17.9% |
| 2024 | $7,659 +3% | $330,738 +8.8% |
| 2023 | $7,436 +3% | $303,996 +11.6% |
| 2022 | $7,219 +3% | $272,436 +0.6% |
| 2021 | $7,009 +1.4% | $270,905 +5.4% |
| 2020 | $6,910 +17.6% | $256,944 +8.3% |
| 2019 | $5,873 +6.9% | $237,207 |
| 2018 | $5,494 | $237,207 +2.2% |
| 2017 | $5,494 | $232,024 +4.8% |
| 2016 | $5,494 -2.1% | $221,438 +3.1% |
| 2015 | $5,614 +2.9% | $214,840 +3.9% |
| 2014 | $5,454 | $206,740 |
| 2013 | -- | $206,740 +36.3% |
| 2012 | -- | $151,690 -24.3% |
| 2011 | -- | $200,268 -4.1% |
| 2010 | -- | $208,796 -16.9% |
| 2009 | -- | $251,270 |
| 2008 | -- | $251,270 -29.8% |
| 2007 | -- | $357,857 +18.8% |
| 2006 | -- | $301,157 +21.6% |
| 2005 | -- | $247,573 +31.4% |
| 2004 | -- | $188,370 +0.1% |
| 2003 | -- | $188,244 +4.9% |
| 2002 | -- | $179,530 +10.1% |
| 2001 | -- | $163,030 |
Find assessor info on the county website
Monthly payment
Est. payment
Payment breakdown
Explore the cost of this home by adjusting the details. Changes won't be saved.Climate risks
Neighborhood: Summerlin North
Nearby schools
GreatSchools rating
- 8/10Ethel W. Staton Elementary SchoolGrades: PK-5Distance: 0.4 mi
- 9/10Sig Rogich Middle SchoolGrades: 6-8Distance: 0.8 mi
- 8/10Palo Verde High SchoolGrades: 9-12Distance: 1 mi
Schools provided by the listing agent
- Elementary: Staton, Ethel W.,Staton, Ethel W.
- Middle: Rogich Sig
- High: Palo Verde
Source: LVR. This data may not be complete. We recommend contacting the local school district to confirm school assignments for this home.
- $1,479,2004 bd6 ba3.8k sqft1200 Moselle Ct, Las Vegas, NV 89144Off Market
- $2,020,3005 bd4 ba4.8k sqft1208 Moselle Ct, Las Vegas, NV 89144Off Market
- $1,956,0005 bd4 ba4.1k sqft1205 Mersault Ct, Las Vegas, NV 89144Off Market

- $2,260,6004 bd4 ba4k sqft1201 Mersault Ct, Las Vegas, NV 89144Off Market
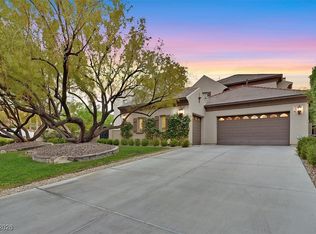
- $1,313,0004 bd3 ba4.2k sqft1205 Moselle Ct #0, Las Vegas, NV 89144Off Market
- $1,650,0004 bd4 ba3.4k sqft1209 Mersault Ct, Las Vegas, NV 89144Sold
- $3,350,0004 bd4 ba4.2k sqft1205 Moselle Ct, Las Vegas, NV 89144For Sale
- $1,316,4004 bd3 ba3.3k sqft1201 Moselle Ct, Las Vegas, NV 89144Off Market
A local agent can set up tours, give advice and negotiate with sellers.
Similar homes
- $2,050,0004 bd4 ba3.8k sqft1405 French Merlot Ct, Las Vegas, NV 89144For Sale
 MLS ID #2750158, Ivan G. Sher, IS Luxury. LVR
 - $1,949,0004 bd4 ba4.2k sqft10721 Beringer Dr, Las Vegas, NV 89144For Sale
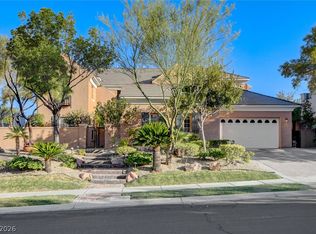 MLS ID #2793110, Andre McCollough, Anchor Realty Group. LVR
 - $2,699,9994 bd5 ba4.7k sqft10140 Stony Ridge Dr, Las Vegas, NV 89144For Sale
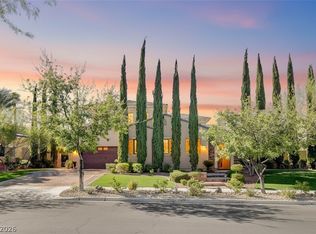 MLS ID #2793005, Quinn De Costa, Simply Vegas. LVR
 - $1,988,0004 bd5 ba4.2k sqft10100 Crescent Mesa Ln, Las Vegas, NV 89145For Sale
 MLS ID #2796540, Judie Woods, Realty Executives of SNV. LVR
 - $2,000,0004 bd5 ba4.7k sqft2033 Winter Wind St, Las Vegas, NV 89134For SaleMLS ID #2787006, Randall J. Char, Las Vegas Sotheby's Int'l. LVR
- $2,275,0004 bd5 ba3.5k sqft11359 Winter Cottage Pl, Las Vegas, NV 89135For SaleMLS ID #2802046, Ross A. Fabrizio, Award Realty. LVR
- $1,949,0004 bd5 ba3.6k sqft2490 Turtle Head Peak Dr, Las Vegas, NV 89135For SaleMLS ID #2784893, Kelly Lemon, Douglas Elliman of Nevada LLC. LVR
- $1,374,6885 bd4 ba3.4k sqft113 S Buteo Woods Ln, Las Vegas, NV 89144For SaleMLS ID #2794103, Nick Devitte, Real Broker LLC. LVR
- $1,995,0003 bd3 ba3.2k sqft8908 Tavistock Ct, Las Vegas, NV 89134For SaleMLS ID #2798254, Rabia Bennet-Bannema, Simply Vegas. LVR
- $2,000,0004 bd4 ba4.4k sqft9841 W El Campo Grande Ave, Las Vegas, NV 89149For SaleMLS ID #2773233, Amanda L. Romero, Las Vegas Sotheby's Int'l. LVR
- $2,369,0003 bd4 ba2.8k sqft274 Evante St, Las Vegas, NV 89138For SaleMLS ID #2801646, Kevin Cotton, LPT Realty, LLC. LVR
- $1,450,0003 bd3 ba2.5k sqft9253 Canyon Mesa Dr, Las Vegas, NV 89144For SaleMLS ID #2800931, Zar A. Zanganeh, The Agency Las Vegas. LVR
- $1,875,0004 bd4 ba2.8k sqft277 Lindura Ct, Las Vegas, NV 89138For SaleMLS ID #2773085, Jeanne Frederick, Coldwell Banker Premier. LVR
- $2,800,0004 bd4 ba4k sqft1908 Soaring Ct, Las Vegas, NV 89134For SaleMLS ID #2790007, Alex E. Adabashi, Huntington & Ellis, A Real Est. LVR
- $1,800,0004 bd5 ba5.6k sqft7525 Eldora Ave, Las Vegas, NV 89117For SaleMLS ID #2802714, Saghi Yazdani-Robinson, Robinson Realty & Management. LVR
- $2,300,0006 bd7 ba5.6k sqft5367 Secluded Brook Ct, Las Vegas, NV 89149For SaleMLS ID #2771505, Jesenia B. Brady, Brady Luxury Homes. LVR
- $3,200,0005 bd6 ba5.8k sqft712 Canyon Greens Dr, Las Vegas, NV 89144For SaleMLS ID #2767341, Randall J. Char, Las Vegas Sotheby's Int'l. LVR
- $1,599,0005 bd4 ba3.5k sqft525 Cabrera Ct, Las Vegas, NV 89138For SaleMLS ID #2801434, Corey Baird, The Baird Group, LLC. LVR
- $2,595,0005 bd6 ba5k sqft2068 Orchard Mist St, Las Vegas, NV 89135For SaleMLS ID #2796483, Teresa A. Soldo, Motion Properties. LVR
- $2,000,0006 bd7 ba5.7k sqft9795 Amador Ranch Ave, Las Vegas, NV 89149For SaleMLS ID #2800252, Melanie A. VanBurch, ERA Brokers Consolidated. LVR
