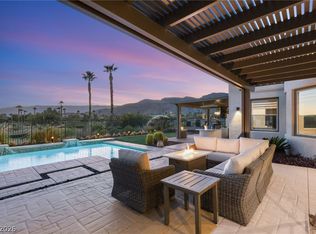
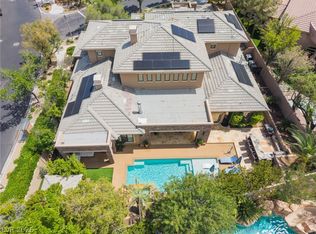
Extensively reimagined and renovated, this exceptional residence showcases a comprehensive whole-home transformation with thoughtful upgrades throughout. Every bathroom has been completely remodeled with custom cabinetry, marble countertops, updated fixtures, and a spa-inspired primary retreat featuring a steam shower and Toto Washlet. The chef's kitchen is appointed with premium Sub-Zero, Wolf, and Cove appliances, including a full-size wine refrigerator, built-in coffee system, dual warming drawers, gas and electric ovens, pot filler, dual dishwashers, expanded pantry, custom breakfast seating, and reverse osmosis water filtration. Custom cabinetry, built-ins, and designer lighting have been added throughout the home, including a dedicated office with custom desk and storage. Additional enhancements include refurbished gas fireplaces, four new HVAC systems, tankless water heater with recirculation pump, water softening system, central vacuum, wired alarm and security camera system, Control4 automation with whole-home audio, advanced TV matrix system, and hardwired Wi-Fi throughout. Every closet and pantry has been customized, and nearly every finish has been updated, including doors, hardware, lighting, and iron exterior doors. Outdoor living is equally impressive with a fully renovated pool featuring updated equipment, plaster, tile, lighting, and filtration systems, complemented by a complete outdoor kitchen with BBQ, griddle, refrigerator, kegerator, sink, and storage. New hardscape, irrigation, landscape lighting, mature palms, and a refurbished roof complete this extraordinary offering. A rare opportunity to own a residence where virtually every space has been thoughtfully enhanced and meticulously maintained.
Active
$3,350,000
1205 Moselle Ct, Las Vegas, NV 89144
4beds
4,211sqft
:
Get pre-qualified$22,273/mo
Single Family Residence
Built in 2000
0.32 Acres Lot
$3,114,900 Zestimate®
$796/sqft
$478/mo HOA
What's special
- 31 days |
- 1,057 |
- 59 |
Zillow last checked:
Listing updated:
Listed by:
Brian Nugent BS.0145939 623-302-3090,
IS Luxury
Source: LVR,MLS#: 2794418 Originating MLS: Greater Las Vegas Association of Realtors Inc
Originating MLS: Greater Las Vegas Association of Realtors IncFacts & features
Interior
Bedrooms & bathrooms
- Bedrooms: 4
- Bathrooms: 4
- Full bathrooms: 3
- 1/2 bathrooms: 1
Primary bedroom
- Description: Balcony,Built-in Bookcases,Ceiling Fan,Pbr Separate From Other,Upstairs
- Dimensions: 20x18
Bedroom 2
- Description: Downstairs,Mirrored Door,With Bath
- Dimensions: 17x14
Bedroom 3
- Description: Upstairs,Walk-In Closet(s),With Bath
- Dimensions: 15x12
Bedroom 4
- Description: Upstairs,Walk-In Closet(s),With Bath
- Dimensions: 15x13
Primary bathroom
- Description: Double Sink,Make Up Table,Separate Shower,Tub With Jets
Dining room
- Description: Dining Area,Formal Dining Room
- Dimensions: 27x14
Family room
- Description: Both Up & Down,Built-in Bookcases,Downstairs,Separate Family Room
- Dimensions: 19x17
Kitchen
- Description: Breakfast Bar/Counter,Breakfast Nook/Eating Area,Custom Cabinets,Granite Countertops,Island,Lighting Recessed,Marble/Stone Countertops,Pantry
Living room
- Description: Built-in Bookcases,Entry Foyer,Formal,Front
- Dimensions: 27x14
Loft
- Description: Family Room
Heating
- Central, Gas, Multiple Heating Units
Cooling
- Central Air, Electric, 2 Units
Appliances
- Included: Built-In Gas Oven, Double Oven, Dryer, Dishwasher, Gas Cooktop, Disposal, Microwave, Refrigerator, Water Softener Owned, Washer
- Laundry: Electric Dryer Hookup, Gas Dryer Hookup, Main Level, Laundry Room
Features
- Bedroom on Main Level, Ceiling Fan(s), Window Treatments, Central Vacuum
- Flooring: Carpet, Marble
- Windows: Blinds, Double Pane Windows, Low-Emissivity Windows
- Number of fireplaces: 3
- Fireplace features: Gas, Living Room, Outside
Interior area
- Total structure area: 4,211
- Total interior livable area: 4,211 sqft
Video & virtual tour
Property
Parking
- Total spaces: 3
- Parking features: Attached, Garage, Private
- Attached garage spaces: 3
Features
- Stories: 2
- Patio & porch: Balcony, Covered, Patio
- Exterior features: Built-in Barbecue, Balcony, Barbecue, Courtyard, Patio, Private Yard, Sprinkler/Irrigation, Water Feature
- Has private pool: Yes
- Pool features: Heated, In Ground, Private, Pool/Spa Combo
- Has spa: Yes
- Fencing: Back Yard,Stucco Wall
Lot
- Size: 0.32 Acres
- Features: Back Yard, Drip Irrigation/Bubblers, Front Yard, Sprinklers In Rear, Sprinklers In Front, Landscaped, < 1/4 Acre
Details
- Parcel number: 13725119007
- Zoning description: Single Family
- Horse amenities: None
Construction
Type & style
- Home type: SingleFamily
- Architectural style: Two Story
- Property subtype: Single Family Residence
Materials
- Roof: Pitched,Tile
Condition
- Resale
- Year built: 2000
Utilities & green energy
- Electric: Photovoltaics None
- Sewer: Septic Tank
- Water: Public
- Utilities for property: Cable Available, Underground Utilities, Septic Available
Green energy
- Energy efficient items: Windows
Community & HOA
Community
- Security: Gated Community
- Subdivision: Vineyards
HOA
- Has HOA: Yes
- Amenities included: Gated, Playground, Guard, Security
- Services included: Association Management, Security
- HOA fee: $404 monthly
- HOA name: The Vineyards
- HOA phone: 702-932-6822
- Second HOA fee: $74 monthly
Location
- Region: Las Vegas
Financial & listing details
- Price per square foot: $796/sqft
- Tax assessed value: $1,198,117
- Annual tax amount: $8,403
- Date on market: 6/25/2026
- Listing agreement: Exclusive Right To Sell
- Listing terms: Cash,Conventional
Estimated market value
$3,114,900
$2.96M - $3.27M
$6,771/mo
Price history
| Date | Event | Price |
|---|---|---|
| 6/25/2026 | Listed for sale | $3,350,000+106.2%$796/sqft |
Source:  LVR #2794418 Report a problem LVR #2794418 Report a problem | ||
| 3/21/2022 | Sold | $1,625,000-1.5%$386/sqft |
Source: LVR #2373943 Report a problem | ||
| 3/3/2022 | Pending sale | $1,650,000$392/sqft |
Source:  Berkshire Hathaway HomeServices Nevada Properties #2373943 Report a problem Berkshire Hathaway HomeServices Nevada Properties #2373943 Report a problem | ||
| 3/3/2022 | Contingent | $1,650,000$392/sqft |
Source: LVR #2373943 Report a problem | ||
| 3/3/2022 | Listed for sale | $1,650,000+43.5%$392/sqft |
Source: LVR #2373943 Report a problem | ||
| 8/9/2017 | Listing removed | $1,150,000$273/sqft |
Source: Shapiro & Sher Group #1899982 Report a problem | ||
| 8/9/2017 | Price change | $1,150,000+4.6%$273/sqft |
Source: Shapiro & Sher Group #1899982 Report a problem | ||
| 2/10/2017 | Price change | $1,099,000-4.4%$261/sqft |
Source: Shapiro & Sher Group #1899982 Report a problem | ||
| 9/23/2016 | Listed for sale | $1,150,000+25455.6%$273/sqft |
Source: BHHS Nevada Properties #1836336 Report a problem | ||
| 8/22/2014 | Sold | $4,500-99.6%$1/sqft |
Source: Agent Provided Report a problem | ||
| 8/9/2014 | Listed for sale | $1,000,000+17.7%$237/sqft |
Source: Bhhs Nevada Properties #1469984 Report a problem | ||
| 5/15/2013 | Listing removed | $4,250$1/sqft |
Source: The Tom Love Group Report a problem | ||
| 3/6/2013 | Listed for rent | $4,250$1/sqft |
Source: The Tom Love Group Report a problem | ||
| 3/6/2013 | Listing removed | $849,900$202/sqft |
Source: The Tom Love Group Report a problem | ||
| 12/29/2012 | Price change | $849,900-5.6%$202/sqft |
Source: Keller Williams Realty Southern Nevada Report a problem | ||
| 10/10/2012 | Listed for sale | $899,900+296.4%$214/sqft |
Source: The Tom Love Group Report a problem | ||
| 9/4/2002 | Sold | $226,991-49.7%$54/sqft |
Source: Public Record Report a problem | ||
| 11/5/1999 | Sold | $451,500+246%$107/sqft |
Source: Public Record Report a problem | ||
| 7/7/1999 | Sold | $130,500$31/sqft |
Source: Public Record Report a problem | ||
Public tax history
| Year | Property taxes | Tax assessment |
|---|---|---|
| 2026 | $8,406 +3% | $419,341 +0.7% |
| 2025 | $8,161 +3% | $416,548 +18% |
| 2024 | $7,924 +3% | $353,021 +9% |
| 2023 | $7,693 +3% | $324,017 +11.2% |
| 2022 | $7,469 +7.7% | $291,377 +0.5% |
| 2021 | $6,935 +6.7% | $289,839 +5% |
| 2020 | $6,499 +4.8% | $276,156 +2.9% |
| 2019 | $6,201 +6.9% | $268,416 |
| 2018 | $5,801 | $268,416 +1.8% |
| 2017 | $5,801 | $263,614 +5.1% |
| 2016 | $5,801 -3.4% | $250,857 +3.3% |
| 2015 | $6,007 +2.9% | $242,847 +3.7% |
| 2014 | $5,838 | $234,194 |
| 2013 | -- | $234,194 +46.1% |
| 2012 | -- | $160,245 -29.5% |
| 2011 | -- | $227,255 -4.2% |
| 2010 | -- | $237,277 -14.8% |
| 2009 | -- | $278,520 |
| 2008 | -- | $278,520 -27.4% |
| 2007 | -- | $383,415 +17.5% |
| 2006 | -- | $326,255 +20.9% |
| 2005 | -- | $269,829 +28.3% |
| 2004 | -- | $210,270 +0.3% |
| 2003 | -- | $209,587 +4.4% |
| 2002 | -- | $200,780 +27.2% |
| 2001 | -- | $157,900 |
Find assessor info on the county website
Monthly payment
Est. payment
Payment breakdown
Explore the cost of this home by adjusting the details. Changes won't be saved.Climate risks
Neighborhood: Summerlin North
Nearby schools
GreatSchools rating
- 8/10Ethel W. Staton Elementary SchoolGrades: PK-5Distance: 0.3 mi
- 9/10Sig Rogich Middle SchoolGrades: 6-8Distance: 0.8 mi
- 8/10Palo Verde High SchoolGrades: 9-12Distance: 1 mi
Schools provided by the listing agent
- Elementary: Staton, Ethel W.,Staton, Ethel W.
- Middle: Rogich Sig
- High: Palo Verde
Source: LVR. This data may not be complete. We recommend contacting the local school district to confirm school assignments for this home.
- $1,282,0004 bd3 ba4.2k sqft1205 Moselle Ct #0, Las Vegas, NV 89144Off Market
- $1,316,4004 bd3 ba3.3k sqft1201 Moselle Ct, Las Vegas, NV 89144Off Market
- $2,170,7004 bd3 ba4k sqft1209 Moselle Ct, Las Vegas, NV 89144Off Market
- $1,686,5004 bd4 ba4.2k sqft1204 Dry Point Ct, Las Vegas, NV 89144Off Market
- $1,700,0005 bd5 ba3.6k sqft1200 Dry Point Ct, Las Vegas, NV 89144Sold
- $2,200,0004 bd4 ba4.5k sqft1204 Moselle Ct, Las Vegas, NV 89144For Sale
- $2,020,3005 bd4 ba4.8k sqft1208 Moselle Ct, Las Vegas, NV 89144Off Market
- $1,473,3004 bd6 ba3.8k sqft1200 Moselle Ct, Las Vegas, NV 89144Off Market
A local agent can set up tours, give advice and negotiate with sellers.
Similar homes
- $3,298,8884 bd5 ba4.6k sqft9308 Canyon Classic Dr, Las Vegas, NV 89144For Sale
 MLS ID #2798091, Craig Tann, Huntington & Ellis, A Real Est. LVR
 - $3,275,0004 bd5 ba4.8k sqft11305 Golden Chestnut Pl, Las Vegas, NV 89135For Sale
 MLS ID #2802880, Ryan Zeppernick, IS Luxury. LVR
 - $1,949,7504 bd4 ba3.6k sqft1217 Muscato Ct, Las Vegas, NV 89144For Sale
 MLS ID #2798151, Brian E. Wedewer, BHHS Nevada Properties. LVR
 - $3,590,0005 bd7 ba5.6k sqft9302 Canyon Classic Dr, Las Vegas, NV 89144For Sale
 MLS ID #2798333, Jessica Cordero, Huntington & Ellis, A Real Est. LVR
 - $1,949,0004 bd4 ba4.2k sqft10721 Beringer Dr, Las Vegas, NV 89144For SaleMLS ID #2793110, Andre McCollough, Anchor Realty Group. LVR
- $3,350,0005 bd5 ba5.1k sqft628 Coriander Canyon Ct, Las Vegas, NV 89138For SaleMLS ID #2796378, Darren T. Bryan, Realty ONE Group, Inc. LVR
- $2,200,0004 bd4 ba4.5k sqft1204 Moselle Ct, Las Vegas, NV 89144For SaleMLS ID #2775903, Gregory I. Katz, Keller Williams VIP. LVR
- $3,599,9995 bd6 ba5k sqft9624 Grand Isle Ln, Las Vegas, NV 89144For SaleMLS ID #2770608, Stefan Grabez, BlackRidge Luxury. LVR
- $3,200,0005 bd6 ba5.8k sqft712 Canyon Greens Dr, Las Vegas, NV 89144For SaleMLS ID #2767341, Randall J. Char, Las Vegas Sotheby's Int'l. LVR
- $2,700,0004 bd4 ba4.5k sqft9504 Balatta Canyon Ct, Las Vegas, NV 89144For SaleMLS ID #2775772, Rebecca L. McKenna-Inman, Las Vegas Sotheby's Int'l. LVR
- $2,050,0004 bd4 ba3.8k sqft1405 French Merlot Ct, Las Vegas, NV 89144For SaleMLS ID #2750158, Ivan G. Sher, IS Luxury. LVR
- $3,499,8885 bd7 ba5.9k sqft9408 Players Canyon Ct, Las Vegas, NV 89144For SaleMLS ID #2745974, Nick Devitte, Real Broker LLC. LVR
- $3,575,0005 bd5 ba6.1k sqft10301 Orkiney Dr, Las Vegas, NV 89144For SaleMLS ID #2770514, Ivan G. Sher, IS Luxury. LVR
- $3,299,9004 bd5 ba3.8k sqft2797 Turtle Head Peak Dr, Las Vegas, NV 89135For SaleMLS ID #2775318, Ross A. Fabrizio, Award Realty. LVR
- $2,595,0003 bd4 ba4.1k sqft640 Canyon Greens Dr, Las Vegas, NV 89144For SaleMLS ID #2771130, Ivan G. Sher, IS Luxury. LVR
- $2,800,0004 bd4 ba4k sqft1908 Soaring Ct, Las Vegas, NV 89134For SaleMLS ID #2790007, Alex E. Adabashi, Huntington & Ellis, A Real Est. LVR
- $1,749,0004 bd5 ba3.7k sqft305 Prince Charming Ct, Las Vegas, NV 89145For SaleMLS ID #2802532, Joseph Debenedetto, Boeckle & Co.. LVR
- $2,799,0005 bd5 ba6k sqft2313 Cedardale Pl, Las Vegas, NV 89134For SaleMLS ID #2797273, Joanne Cardone, Luxury Estates International. LVR
- $2,900,0004 bd4 ba3.9k sqft3084 The Peaks Ln, Las Vegas, NV 89138For SaleMLS ID #2794311, Amanda L. Romero, Las Vegas Sotheby's Int'l. LVR
- $2,700,0004 bd5 ba4.2k sqft3071 Conservation Ct, Las Vegas, NV 89138For SaleMLS ID #2795117, Arthur Ramirez, Zahler Properties LLC. LVR
