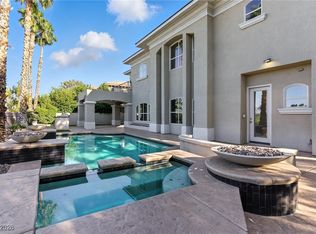
Situated on a premier lot in The Palisades at Summerlin, this over 6,000 sq ft estate backs to TPC Las Vegas and has been extensively remodeled for modern luxury. Fresh paint, wood floors, new AC, water heater, private elevator, wine cellar, stacked stone accents, pivot front door, and upgraded sliders enhance style and function. The chef’s kitchen features granite counters, white cabinets, and stainless steel appliances, flowing into formal/informal spaces and outdoor patios. Enjoy a saltwater pool, new pavers, a full outdoor kitchen with pizza oven, awnings, upgraded irrigation, and a Sonos system. Upstairs, the primary suite offers two walk-in closets, Juliet balconies, and a private den. Bedrooms are all upstairs, including a guest suite with a remodeled bath downstairs. Smart storage via California Closets, a water softener, and gym-ready space (casita w/out bath) complete this one-of-a-kind home in one of Summerlin’s most exclusive guard-gated communities.
Active
Price cut: $50K (7/3)
$3,575,000
10301 Orkiney Dr, Las Vegas, NV 89144
5beds
6,189sqft
Single Family Residence
Built in 1999
0.29 Acres Lot
$-- Zestimate®
$578/sqft
$367/mo HOA
What's special
Private elevatorPrivate denWater softenerSaltwater poolWine cellarPrimary suiteOutdoor patios
- 143 days
- 756
- 36
Zillow last checked:
Listing updated:
Listed by:
Ivan G. Sher BS.0046822 702-508-9263,
IS Luxury
Source: LVR,MLS#: 2770514 Originating MLS: Greater Las Vegas Association of Realtors Inc
Originating MLS: Greater Las Vegas Association of Realtors IncFacts & features
Interior
Bedrooms & bathrooms
- Bedrooms: 5
- Bathrooms: 5
- Full bathrooms: 4
- 1/2 bathrooms: 1
Primary bedroom
- Description: Balcony,Ceiling Fan,Custom Closet,Pbr Separate From Other,Upstairs,Walk-In Closet(s)
- Dimensions: 32x19
Bedroom 2
- Description: Ceiling Fan,Custom Closet,Downstairs,Walk-In Closet(s),With Bath
- Dimensions: 16x12
Bedroom 3
- Description: Ceiling Fan,Custom Closet,Upstairs,Walk-In Closet(s),With Bath
- Dimensions: 15x14
Bedroom 4
- Description: Ceiling Fan,Closet
- Dimensions: 17x12
Bedroom 5
- Description: Ceiling Fan,Closet
- Dimensions: 16x12
Den
- Description: Built-Ins,Ceiling Fan
- Dimensions: 11x9
Dining room
- Description: Formal Dining Room
- Dimensions: 19x15
Kitchen
- Description: Butler Pantry,Custom Cabinets,Granite Countertops,Hardwood Flooring,Island,Lighting Recessed,Stainless Steel Appliances,Walk-in Pantry
- Dimensions: 19x22
Living room
- Description: Entry Foyer,Formal,Front
- Dimensions: 15x16
Heating
- Central, Gas, Multiple Heating Units
Cooling
- Central Air, Electric, 2 Units
Appliances
- Included: Built-In Electric Oven, Electric Cooktop, Disposal, Microwave, Refrigerator, Wine Refrigerator
- Laundry: Cabinets, Gas Dryer Hookup, Laundry Room, Sink, Upper Level
Features
- Bedroom on Main Level, Ceiling Fan(s), Intercom, Window Treatments, Elevator, Programmable Thermostat
- Flooring: Carpet, Hardwood, Marble, Tile
- Windows: Blinds, Double Pane Windows
- Number of fireplaces: 6
- Fireplace features: Family Room, Gas, Glass Doors, Primary Bedroom, Outside
Interior area
- Total structure area: 5,929
- Total interior livable area: 6,189 sqft
Video & virtual tour
Property
Parking
- Total spaces: 4
- Parking features: Attached, Detached Carport, Epoxy Flooring, Garage, Private, Shelves, Storage
- Attached garage spaces: 3
- Carport spaces: 1
- Covered spaces: 4
Features
- Stories: 2
- Patio & porch: Balcony, Covered, Patio
- Exterior features: Built-in Barbecue, Balcony, Barbecue, Courtyard, Patio, Private Yard, Sprinkler/Irrigation
- Has private pool: Yes
- Pool features: In Ground, Private, Solar Heat, Waterfall
- Fencing: Brick,Back Yard
- Has view: Yes
- View description: Golf Course, Mountain(s)
Lot
- Size: 0.29 Acres
- Features: 1/4 to 1 Acre Lot, Drip Irrigation/Bubblers, Sprinklers In Rear, Landscaped, Synthetic Grass, Sprinklers Timer
Details
- Additional structures: Guest House
- Parcel number: 13736514012
- Zoning description: Single Family
- Other equipment: Intercom, Water Softener Loop
- Horse amenities: None
Construction
Type & style
- Home type: SingleFamily
- Architectural style: Two Story
- Property subtype: Single Family Residence
Materials
- Drywall
- Roof: Tile
Condition
- Resale
- Year built: 1999
Utilities & green energy
- Electric: Photovoltaics None
- Sewer: Public Sewer
- Water: Public
- Utilities for property: Underground Utilities
Green energy
- Energy efficient items: Windows
Community & HOA
Community
- Subdivision: Palisades
HOA
- Has HOA: Yes
- Amenities included: Gated, Park, Guard
- Services included: Association Management, Recreation Facilities, Security
- HOA fee: $67 monthly
- HOA name: Summerlin
- HOA phone: 702-791-4600
- Second HOA fee: $300 monthly
Location
- Region: Las Vegas
Financial & listing details
- Price per square foot: $578/sqft
- Tax assessed value: $1,596,731
- Annual tax amount: $11,780
- Date on market: 4/6/2026
- Listing agreement: Exclusive Right To Sell
- Listing terms: Cash,Conventional
Estimated market value
Not available
Estimated sales range
Not available
$7,286/mo
Price history
| Date | Event | Price |
|---|---|---|
| 7/3/2026 | Price change | $3,575,000-1.4%$578/sqft |
Source:  LVR #2770514 Report a problem LVR #2770514 Report a problem | ||
| 4/6/2026 | Listed for sale | $3,625,000-1.4%$586/sqft |
Source: LVR #2770514 Report a problem | ||
| 2/13/2026 | Listing removed | $3,675,000$594/sqft |
Source: LVR #2745570 Report a problem | ||
| 1/11/2026 | Listed for sale | $3,675,000$594/sqft |
Source: LVR #2745570 Report a problem | ||
| 9/18/2025 | Listing removed | $3,675,000$594/sqft |
Source: LVR #2684962 Report a problem | ||
| 6/27/2025 | Price change | $3,675,000-2.6%$594/sqft |
Source: LVR #2684962 Report a problem | ||
| 6/2/2025 | Listed for sale | $3,775,000+3.4%$610/sqft |
Source: LVR #2684962 Report a problem | ||
| 7/19/2024 | Listing removed | -- |
Source: LVR #2597197 Report a problem | ||
| 7/8/2024 | Listed for sale | $3,650,000+73.8%$590/sqft |
Source: LVR #2597197 Report a problem | ||
| 2/15/2021 | Listing removed | -- |
Source: Local MLS Report a problem | ||
| 11/13/2020 | Listed for sale | $2,100,000$339/sqft |
Source: BHHS Nevada Properties #2247529 Report a problem | ||
| 1/9/2020 | Listing removed | $2,100,000$339/sqft |
Source: LVREAL #2148218 Report a problem | ||
| 11/4/2019 | Listed for sale | $2,100,000+55.6%$339/sqft |
Source: LVREAL #2148218 Report a problem | ||
| 12/22/2017 | Sold | $1,350,000-3.2%$218/sqft |
Source: LVR #1937405 Report a problem | ||
| 10/12/2017 | Listed for sale | $1,395,000+46.8%$225/sqft |
Source: Realty 360 #1937405 Report a problem | ||
| 4/25/2017 | Sold | $950,000-5%$153/sqft |
Source: LVR #1548711 Report a problem | ||
| 1/22/2017 | Price change | $1,000,000+8.1%$162/sqft |
Source: O48 Realty #1548711 Report a problem | ||
| 8/18/2016 | Price change | $925,000+34.1%$149/sqft |
Source: Auction.com Report a problem | ||
| 8/14/2016 | Price change | $690,000-23.3%$111/sqft |
Source: Auction.com Report a problem | ||
| 8/5/2016 | Price change | $900,000+30.4%$145/sqft |
Source: Auction.com Report a problem | ||
| 7/27/2016 | Price change | $690,000-25.4%$111/sqft |
Source: Auction.com Report a problem | ||
| 5/24/2016 | Price change | $925,000+2.8%$149/sqft |
Source: Auction.com Report a problem | ||
| 5/15/2016 | Price change | $900,000-2.7%$145/sqft |
Source: Auction.com Report a problem | ||
| 5/10/2016 | Listed for sale | $925,000-47.9%$149/sqft |
Source: Auction.com Report a problem | ||
| 5/10/2006 | Sold | $1,775,000+89.7%$287/sqft |
Source: Public Record Report a problem | ||
| 12/18/1998 | Sold | $935,500$151/sqft |
Source: Public Record Report a problem | ||
Public tax history
| Year | Property taxes | Tax assessment |
|---|---|---|
| 2026 | $14,574 +3% | $558,856 +2.2% |
| 2025 | $14,150 +3% | $547,040 +8.9% |
| 2024 | $13,738 +3% | $502,143 +4.2% |
| 2023 | $13,338 -1.4% | $481,711 +16.8% |
| 2022 | $13,524 +7.6% | $412,436 +0.5% |
| 2021 | $12,572 +6.7% | $410,401 +0.8% |
| 2020 | $11,782 +4.8% | $407,047 +6.2% |
| 2019 | $11,243 +4.2% | $383,221 |
| 2018 | $10,790 | $383,221 +2.7% |
| 2017 | $10,790 | $373,068 +4.6% |
| 2016 | $10,790 -2.2% | $356,556 +1.4% |
| 2015 | $11,038 +5.1% | $351,776 +14.5% |
| 2014 | $10,498 | $307,179 |
| 2013 | -- | $307,179 +6.4% |
| 2012 | -- | $288,677 -12% |
| 2011 | -- | $328,012 -11.8% |
| 2010 | -- | $371,953 -26.3% |
| 2009 | -- | $504,666 |
| 2008 | -- | $504,666 -7.8% |
| 2007 | -- | $547,405 +23.3% |
| 2006 | -- | $443,991 +20.6% |
| 2005 | -- | $368,197 +5.3% |
| 2004 | -- | $349,762 -1.6% |
| 2003 | -- | $355,418 +2.7% |
| 2002 | -- | $345,950 +25.8% |
| 2001 | -- | $274,940 |
Find assessor info on the county website
Monthly payment
Est. payment
Payment breakdown
Explore the cost of this home by adjusting the details. Changes won't be saved.Climate risks
Neighborhood: Summerlin North
Nearby schools
Schools provided by the listing agent
- Elementary: Bonner, John W.,Bonner, John W.
- Middle: Rogich Sig
- High: Palo Verde
Source: LVR. This data may not be complete. We recommend contacting the local school district to confirm school assignments for this home.

Similar homes
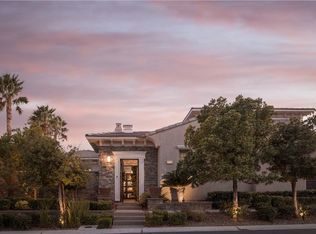
- $3,950,0005 bd6 ba5.5k sqft10205 Orkiney Dr, Las Vegas, NV 89144For Sale
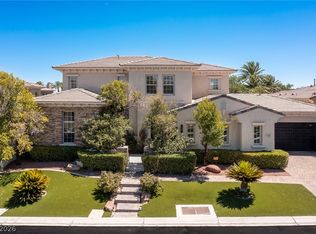 MLS ID #2806122, Kamran D. Zand, Luxury Estates International. LVR
 - $3,599,9995 bd6 ba5k sqft9624 Grand Isle Ln, Las Vegas, NV 89144For Sale
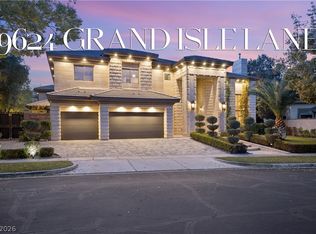 MLS ID #2770608, Stefan Grabez, BlackRidge Luxury. LVR
 - $3,590,0005 bd7 ba5.6k sqft9302 Canyon Classic Dr, Las Vegas, NV 89144For Sale
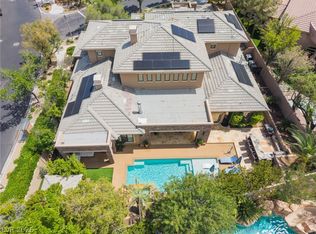 MLS ID #2798333, Jessica Cordero, Huntington & Ellis, A Real Est. LVR
 - $3,449,9995 bd7 ba5.9k sqft9408 Players Canyon Ct, Las Vegas, NV 89144For Sale
 MLS ID #2745974, Nick Devitte, Real Broker LLC. LVR
