Set behind the guard gates of Spanish Hills, this contemporary estate blends timeless architecture with modern livability. Situated on a generous homesite, the home welcomes you with soaring ceilings, abundant natural light, and refined finishes throughout. Natural stone, copper accents, Venetian plaster, and a dramatic staircase are just a few highlights. The floorplan offers expansive living and entertaining spaces, a chef’s kitchen, wet bar with a tranquil water wall, well-appointed office, plus a large theater. Downstairs offers two guest suites plus a casita with kitchenette. The primary suite is a private retreat with strip views, fireplace, spa-inspired bath, oversized walk-in closets, large balcony and access to rooftop deck. Elevator, laundry rooms on both levels, and plenty of storage, make living easy. Outdoors, enjoy a resort-style setting with lush courtyard, covered outdoor kitchen, and stunning pool/spa. Located just minutes from dining, shopping, and the Strip.
Active
$3,400,000
5078 Spanish Hills Dr, Las Vegas, NV 89148
5beds
7,714sqft
:
Get pre-qualified$22,553/mo
Single Family Residence
Built in 1996
0.36 Acres Lot
$-- Zestimate®
$441/sqft
$633/mo HOA
What's special
Refined finishes throughoutResort-style settingTwo guest suitesAccess to rooftop deckWell-appointed officeGenerous homesiteLush courtyard
- 148 days |
- 667 |
- 39 |
Zillow last checked:
Listing updated:
Listed by:
Gretchen Wills S.0172689 702-533-1654,
IS Luxury
Source: LVR,MLS#: 2762342 Originating MLS: Greater Las Vegas Association of Realtors Inc
Originating MLS: Greater Las Vegas Association of Realtors IncFacts & features
Interior
Bedrooms & bathrooms
- Bedrooms: 5
- Bathrooms: 7
- Full bathrooms: 5
- 1/2 bathrooms: 2
Primary bedroom
- Description: Balcony,Ceiling Fan,Custom Closet,Pbr Separate From Other,Upstairs,Walk-In Closet(s)
- Dimensions: 31x21
Bedroom 2
- Description: Downstairs,Walk-In Closet(s),With Bath
- Dimensions: 14x13
Bedroom 3
- Description: Downstairs,Walk-In Closet(s),With Bath
- Dimensions: 14x13
Bedroom 4
- Description: Upstairs,Walk-In Closet(s),With Bath
- Dimensions: 14x13
Bedroom 5
- Description: Closet,With Bath
- Dimensions: 14x12
Primary bathroom
- Description: Double Sink,Separate Shower,Separate Tub
Den
- Description: Double Doors
- Dimensions: 16x8
Dining room
- Description: Formal Dining Room
- Dimensions: 16x14
Great room
- Description: Wet Bar
- Dimensions: 27x26
Kitchen
- Description: Breakfast Bar/Counter,Breakfast Nook/Eating Area,Custom Cabinets,Granite Countertops,Island,Lighting Recessed,Marble/Stone Flooring,Pantry,Stainless Steel Appliances
Heating
- Central, Gas, Multiple Heating Units
Cooling
- Central Air, Electric, 2 Units
Appliances
- Included: Built-In Electric Oven, Double Oven, Dishwasher, Gas Cooktop, Disposal, Microwave, Refrigerator, Warming Drawer
- Laundry: Gas Dryer Hookup, Main Level, Laundry Room
Features
- Bedroom on Main Level, Ceiling Fan(s), Window Treatments
- Flooring: Hardwood, Marble
- Windows: Window Treatments
- Number of fireplaces: 1
- Fireplace features: Gas, Living Room, Primary Bedroom
Interior area
- Total structure area: 7,714
- Total interior livable area: 7,714 sqft
Video & virtual tour
Property
Parking
- Total spaces: 3
- Parking features: Air Conditioned Garage, Epoxy Flooring, Finished Garage, Garage, Inside Entrance, Private
- Garage spaces: 3
Features
- Stories: 2
- Patio & porch: Balcony, Covered, Deck, Patio, Rooftop
- Exterior features: Built-in Barbecue, Balcony, Barbecue, Courtyard, Patio, Private Yard
- Has private pool: Yes
- Pool features: Heated, In Ground, Negative Edge, Private
- Has spa: Yes
- Spa features: In Ground, Outdoor Hot Tub
- Fencing: Block,Full
- Has view: Yes
- View description: City, Mountain(s), Strip View
Lot
- Size: 0.36 Acres
- Features: 1/4 to 1 Acre Lot, Desert Landscaping, Landscaped
Details
- Additional structures: Guest House
- Parcel number: 16329510047
- Zoning description: Single Family
- Horse amenities: None
Construction
Type & style
- Home type: SingleFamily
- Architectural style: Two Story,Custom
- Property subtype: Single Family Residence
Materials
- Roof: Tile
Condition
- Resale
- Year built: 1996
Utilities & green energy
- Electric: Photovoltaics None
- Sewer: Public Sewer
- Water: Public
- Utilities for property: Underground Utilities
Community & HOA
Community
- Security: Gated Community
- Subdivision: Spanish Hills Estate Amd
HOA
- Has HOA: Yes
- Amenities included: Basketball Court, Gated, Playground, Park, Guard
- Services included: Association Management, Security
- HOA fee: $633 monthly
- HOA name: Spanish Hills Estate
- HOA phone: 702-988-0321
Location
- Region: Las Vegas
Financial & listing details
- Price per square foot: $441/sqft
- Tax assessed value: $2,746,806
- Annual tax amount: $13,706
- Date on market: 3/19/2026
- Listing agreement: Exclusive Right To Sell
- Listing terms: Cash,Conventional,VA Loan
Estimated market value
Not available
Estimated sales range
Not available
Not available
Price history
| Date | Event | Price |
|---|---|---|
| 3/19/2026 | Listed for sale | $3,400,000+20.8%$441/sqft |
Source:  LVR #2762342 Report a problem LVR #2762342 Report a problem | ||
| 2/12/2021 | Sold | $2,815,000-6.2%$365/sqft |
Source: LVR #2217464 Report a problem | ||
| 11/18/2020 | Price change | $2,999,999-5.5%$389/sqft |
Source: BHHS Nevada Properties #2217464 Report a problem | ||
| 10/22/2020 | Listed for sale | $3,175,000$412/sqft |
Source: BHHS Nevada Properties #2217464 Report a problem | ||
| 10/2/2020 | Pending sale | $3,175,000$412/sqft |
Source: BHHS Nevada Properties #2217464 Report a problem | ||
| 7/30/2020 | Listed for sale | $3,175,000+19.8%$412/sqft |
Source: BHHS Nevada Properties #2217464 Report a problem | ||
| 12/26/2018 | Sold | $2,650,000-4.3%$344/sqft |
Source: LVR #2041764 Report a problem | ||
| 11/18/2018 | Pending sale | $2,768,000$359/sqft |
Source: Synergy Sotheby's International Realty #1979913 Report a problem | ||
| 10/20/2018 | Price change | $2,768,000+7%$359/sqft |
Source: Synergy Sotheby's International Realty #2041764 Report a problem | ||
| 6/28/2018 | Price change | $2,588,000-3.7%$335/sqft |
Source: Synergy Sotheby's International Realty #1979913 Report a problem | ||
| 5/25/2018 | Listed for sale | $2,688,000$348/sqft |
Source: Synergy Sotheby's International Realty #1979913 Report a problem | ||
| 5/19/2018 | Pending sale | $2,688,000$348/sqft |
Source: Synergy Sotheby's International Realty #1979913 Report a problem | ||
| 5/16/2018 | Price change | $2,688,000-10%$348/sqft |
Source: Synergy Sotheby's International Realty #1979913 Report a problem | ||
| 3/30/2018 | Price change | $2,988,000+3%$387/sqft |
Source: Synergy Sotheby's International Realty #1979913 Report a problem | ||
| 2/15/2018 | Listed for sale | $2,900,000-2.9%$376/sqft |
Source: Synergy Sotheby's International Realty #1979913 Report a problem | ||
| 10/15/2017 | Listing removed | $2,988,000$387/sqft |
Source: Summerlin Branch #1887842 Report a problem | ||
| 6/3/2017 | Price change | $2,988,000-14.3%$387/sqft |
Source: Summerlin Branch #1887842 Report a problem | ||
| 5/10/2017 | Listing removed | $12,000$2/sqft |
Source: BHHS Nevada Properties #1885940 Report a problem | ||
| 4/14/2017 | Listed for sale | $3,488,000+77.2%$452/sqft |
Source: BHHS Nevada Properties #1887842 Report a problem | ||
| 10/14/2013 | Sold | $1,968,000-12.5%$255/sqft |
Source: LVR #1345759 Report a problem | ||
| 9/15/2013 | Pending sale | $2,250,000$292/sqft |
Source: Simply Vegas #1345759 Report a problem | ||
| 12/21/2012 | Price change | $2,250,000-10%$292/sqft |
Source: Keller Williams Realty Southwest #1345759 Report a problem | ||
| 8/5/2012 | Listed for sale | $2,499,000+13.5%$324/sqft |
Source: Portfolio Realty Group #1273164 Report a problem | ||
| 10/16/2007 | Sold | $2,201,900+1158.2%$285/sqft |
Source: Public Record Report a problem | ||
| 11/5/1993 | Sold | $175,000$23/sqft |
Source: Public Record Report a problem | ||
Public tax history
| Year | Property taxes | Tax assessment |
|---|---|---|
| 2026 | $16,956 +3% | $961,382 -1.5% |
| 2025 | $16,462 +3% | $976,001 +4.3% |
| 2024 | $15,983 +3% | $936,152 +7.8% |
| 2023 | $15,518 +3% | $868,086 +25.2% |
| 2022 | $15,066 +3% | $693,446 +0.5% |
| 2021 | $14,626 +6.7% | $689,741 +0.4% |
| 2020 | $13,707 +4.8% | $687,031 +3% |
| 2019 | $13,080 +6.9% | $667,306 |
| 2018 | $12,235 | $667,306 +11.8% |
| 2017 | $12,235 | $596,653 +11.4% |
| 2016 | $12,235 +0.1% | $535,588 +16.7% |
| 2015 | $12,218 +3.2% | $459,006 +17.3% |
| 2014 | $11,838 | $391,315 |
| 2013 | -- | $391,315 -8.9% |
| 2012 | -- | $429,436 -13.8% |
| 2011 | -- | $498,200 -13.2% |
| 2010 | -- | $574,264 -13.3% |
| 2009 | -- | $662,013 |
| 2008 | -- | $662,013 +5.2% |
| 2007 | -- | $629,361 +0.8% |
| 2006 | -- | $624,111 +18.4% |
| 2005 | -- | $527,296 +13.9% |
| 2004 | -- | $462,851 +3.4% |
| 2003 | -- | $447,685 0% |
| 2002 | -- | $447,840 +10.2% |
| 2001 | -- | $406,500 |
Find assessor info on the county website
Monthly payment
Est. payment
Payment breakdown
Explore the cost of this home by adjusting the details. Changes won't be saved.Climate risks
Neighborhood: Spring Valley
Nearby schools
GreatSchools rating
- 8/10Lucille S Rogers Elementary SchoolGrades: PK-5Distance: 0.6 mi
- 5/10Grant Sawyer Middle SchoolGrades: 6-8Distance: 2.7 mi
- 3/10Durango High SchoolGrades: 9-12Distance: 2.2 mi
Schools provided by the listing agent
- Elementary: Rogers, Lucille S.,Rogers, Lucille S.
- Middle: Sawyer Grant
- High: Durango
Source: LVR. This data may not be complete. We recommend contacting the local school district to confirm school assignments for this home.
- $1,883,1003 bd3 ba5k sqft5062 Spanish Hills Dr, Las Vegas, NV 89148Off Market
- $2,500,7005 bd6 ba5k sqft5094 Spanish Hills Dr, Las Vegas, NV 89148Off Market

- $2,466,6005 bd7 ba7.8k sqft5046 Spanish Hills Dr, Las Vegas, NV 89148Off Market
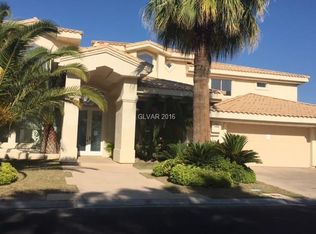
- $12,500,0006 bd8 ba7.6k sqft5086 Scenic Ridge Dr, Las Vegas, NV 89148For Sale

- $2,550,0004 bd5 ba4.7k sqft5070 Scenic Ridge Dr, Las Vegas, NV 89148Sold
- $3,108,7004 bd5 ba6.8k sqft5106 Spanish Hills Dr, Las Vegas, NV 89148Off Market
- $1,998,9004 bd5 ba5.3k sqft5070 Rustic Ridge Dr, Las Vegas, NV 89148Off Market
- $2,669,1004 bd5 ba4.7k sqft5086 Rustic Ridge Dr, Las Vegas, NV 89148Off Market
A local agent can set up tours, give advice and negotiate with sellers.
Similar homes
- $3,350,0006 bd6 ba7.2k sqft9708 Winter Palace Dr, Las Vegas, NV 89145For Sale
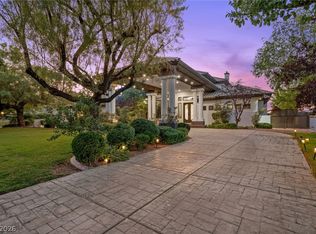 MLS ID #2790636, Randall J. Char, Las Vegas Sotheby's Int'l. LVR
 - $3,399,0005 bd5 ba4.7k sqft8600 Titleist Cir, Las Vegas, NV 89117For Sale
 MLS ID #2747931, Dakotah H. Beard, LIFE Realty District. LVR
 - $3,590,0005 bd7 ba5.6k sqft9302 Canyon Classic Dr, Las Vegas, NV 89144For Sale
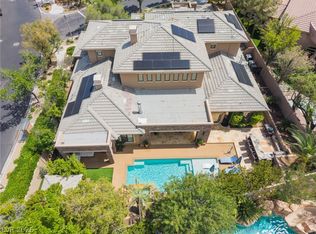 MLS ID #2798333, Jessica Cordero, Huntington & Ellis, A Real Est. LVR
 - $3,449,9995 bd7 ba5.9k sqft9408 Players Canyon Ct, Las Vegas, NV 89144For Sale
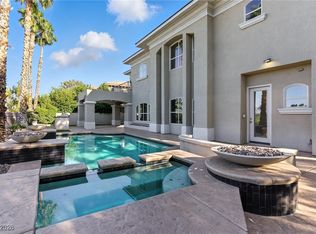 MLS ID #2745974, Nick Devitte, Real Broker LLC. LVR
 - $3,500,0004 bd6 ba5.8k sqft2990 Traverse Creek Ln, Las Vegas, NV 89135For SaleMLS ID #2804589, Donald Romero, Listing Haven. LVR
- $3,575,0005 bd5 ba6.1k sqft10301 Orkiney Dr, Las Vegas, NV 89144For SaleMLS ID #2770514, Ivan G. Sher, IS Luxury. LVR
- $3,599,9995 bd6 ba5k sqft9624 Grand Isle Ln, Las Vegas, NV 89144For SaleMLS ID #2770608, Stefan Grabez, BlackRidge Luxury. LVR
- $3,275,0004 bd5 ba4.8k sqft11305 Golden Chestnut Pl, Las Vegas, NV 89135For SaleMLS ID #2802880, Ryan Zeppernick, IS Luxury. LVR
- $4,000,0004 bd6 ba8.5k sqft46 Gulf Stream Ct, Las Vegas, NV 89113For SaleMLS ID #2771822, Randy Myers, Keller Williams MarketPlace. LVR
- $3,349,9504 bd5 ba4.4k sqft5216 Fading Sunset Dr, Las Vegas, NV 89135For SaleMLS ID #2803316, Peyton Moncol, Luxury Estates International. LVR
- $3,950,0005 bd6 ba5.5k sqft10205 Orkiney Dr, Las Vegas, NV 89144For SaleMLS ID #2806122, Kamran D. Zand, Luxury Estates International. LVR
- $4,598,0005 bd7 ba8k sqft65 Cascade Creek Ln, Las Vegas, NV 89113For SaleMLS ID #2779299, Jason M. Abrams, Maxus Real Estate. LVR
- $2,630,0005 bd7 ba6.4k sqft7880 Dana Point Ct, Las Vegas, NV 89117For SaleMLS ID #2768335, Keilla Paiva, LRE Group LLC. LVR
- $3,350,0004 bd4 ba4.2k sqft1205 Moselle Ct, Las Vegas, NV 89144For SaleMLS ID #2794418, Brian Nugent, IS Luxury. LVR
- $3,950,0006 bd8 ba7.7k sqft9328 Tournament Canyon Dr, Las Vegas, NV 89144For SaleMLS ID #2799128, Ida Doman, IS Luxury. LVR
- $4,875,0005 bd5 ba4k sqft6937 Rainstone St, Las Vegas, NV 89148For SaleMLS ID #2777733, Darin Marques, Virtue Real Estate Group. LVR
- $4,000,0005 bd6 ba5.8k sqft1912 Redbird Dr, Las Vegas, NV 89134For SaleMLS ID #2796927, Randall J. Char, Las Vegas Sotheby's Int'l. LVR
- $2,649,0006 bd5 ba6.2k sqft6160 El Camino Rd, Spring Valley, NV 89118For SaleMLS ID #2782721, Clayton Hurst, Havenhurst Realty & Prop Mgmt. LVR
- $3,100,0005 bd5 ba4.6k sqft5201 Fading Sunset Dr, Las Vegas, NV 89135For SaleMLS ID #2752174, Gianni Sammarco, Huntington & Ellis, A Real Est. LVR
- $3,500,0005 bd9 ba8.5k sqft6755 Agave Azul Ct, Paradise, NV 89120For SaleMLS ID #2750184, Michael L. Zelina, Las Vegas Sotheby's Int'l. LVR
