An oasis of amazing trees and greenery, Spanish Trail is an escape from the harsh desert that surrounds Las Vegas. A wide variety of architecture throughout the enclave creates a feeling of curated individuality, where every residence tells its own story—a distinct quality that sets it apart from other neighborhoods in the valley. Upon entering 65 Cascade Creek, the scale is immediately reminiscent of the Bellagio. The soaring ceilings and exquisite marble floors create a sense of theater and opulence that is rare in a private residence. This commitment to quality is anchored by the heart of the home: a world-class Neff kitchen boasting limestone counters and professional-grade appliances. The primary suite is far more than a bedroom; it is a sprawling, private wing that captures the essence of a five-star hotel penthouse. Designed for ultimate relaxation, the space includes a sitting area & a spa-inspired marble drenched bathroom that offers a peaceful escape from the world outside.
Active
$4,598,000
65 Cascade Creek Ln, Las Vegas, NV 89113
5beds
8,064sqft
Single Family Residence
Built in 1999
0.32 Acres Lot
$4,253,200 Zestimate®
$570/sqft
$786/mo HOA
What's special
Amazing trees and greeneryExquisite marble floorsSoaring ceilingsLimestone countersSpa-inspired marble drenched bathroomProfessional-grade appliancesWorld-class neff kitchen
- 167 days
- 742
- 63
Zillow last checked:
Listing updated:
Listed by:
Jason M. Abrams S.0043753 702-887-1800,
Maxus Real Estate
Source: LVR,MLS#: 2779299 Originating MLS: Greater Las Vegas Association of Realtors Inc
Originating MLS: Greater Las Vegas Association of Realtors IncFacts & features
Interior
Bedrooms & bathrooms
- Bedrooms: 5
- Bathrooms: 7
- Full bathrooms: 5
- 1/2 bathrooms: 2
Rooms
- Room types: Basement
Primary bedroom
- Description: Balcony,Custom Closet,Pbr Separate From Other,Upstairs
- Dimensions: 28x18
Bedroom 2
- Description: Upstairs,Walk-In Closet(s),With Bath
- Dimensions: 16x16
Bedroom 3
- Description: Downstairs,Walk-In Closet(s),With Bath
- Dimensions: 15x12
Bedroom 4
- Description: Walk-In Closet(s),With Bath
- Dimensions: 15x14
Bedroom 5
- Description: With Bath
- Dimensions: 15x14
Bedroom 6
- Description: No Closet,With Bath
- Dimensions: 21x16
Primary bathroom
- Description: Double Sink,Make Up Table,Separate Shower,Shower Only
Den
- Description: Downstairs
- Dimensions: 24x14
Dining room
- Description: Formal Dining Room
- Dimensions: 25x15
Family room
- Description: 2 Family Room +,Both Up & Down
- Dimensions: 24x29
Media room
- Description: Built-In Entertainment Center,Downstairs,Surround Sound
- Dimensions: 24x18
Heating
- Central, Gas, Multiple Heating Units
Cooling
- Central Air, Electric, 2 Units
Appliances
- Included: Built-In Electric Oven, Double Oven, Dryer, Gas Cooktop, Disposal, Microwave, Refrigerator, Washer
- Laundry: Electric Dryer Hookup, Laundry Room
Features
- Bedroom on Main Level, Window Treatments
- Flooring: Carpet, Marble, Other
- Windows: Double Pane Windows, Drapes
- Has basement: Yes
- Number of fireplaces: 2
- Fireplace features: Family Room, Gas, Primary Bedroom
Interior area
- Total structure area: 8,064
- Total interior livable area: 8,064 sqft
Video & virtual tour
Property
Parking
- Total spaces: 3
- Parking features: Attached, Garage, Private
- Attached garage spaces: 3
Features
- Stories: 2
- Exterior features: Built-in Barbecue, Barbecue
- Has private pool: Yes
- Pool features: Gas Heat, Heated, In Ground, Private, Pool/Spa Combo, Association
- Has spa: Yes
- Spa features: In Ground, Outdoor Hot Tub
- Fencing: Block,Back Yard,Wrought Iron
- Has view: Yes
- View description: Golf Course, Lake
- Has water view: Yes
- Water view: Lake
- Frontage type: Golf Course
Lot
- Size: 0.32 Acres
- Features: 1/4 to 1 Acre Lot, Cul-De-Sac, Desert Landscaping, Lake Front, Landscaped, No Rear Neighbors, On Golf Course, Synthetic Grass
Details
- Parcel number: 16328113002
- Zoning description: Single Family
- Horse amenities: None
Construction
Type & style
- Home type: SingleFamily
- Architectural style: Two Story,Three Story
- Property subtype: Single Family Residence
Materials
- Roof: Tile
Condition
- Resale
- Year built: 1999
Utilities & green energy
- Electric: Photovoltaics None
- Sewer: Public Sewer
- Water: Public
- Utilities for property: Underground Utilities
Green energy
- Energy efficient items: Windows
Community & HOA
Community
- Security: Security System, Gated Community
- Subdivision: Est North #2 At Spanish Trail
HOA
- Has HOA: Yes
- Amenities included: Country Club, Fitness Center, Gated, Pickleball, Pool, RV Parking, Guard, Spa/Hot Tub, Tennis Court(s)
- Services included: Association Management, Recreation Facilities, Security
- HOA fee: $423 monthly
- HOA name: Spanish Trail
- HOA phone: 702-367-8747
- Second HOA fee: $363 monthly
Location
- Region: Las Vegas
Financial & listing details
- Price per square foot: $570/sqft
- Tax assessed value: $2,320,391
- Annual tax amount: $21,919
- Date on market: 5/6/2026
- Listing agreement: Exclusive Right To Sell
- Listing terms: Cash,Conventional,VA Loan
- Ownership: Single Family Residential
Estimated market value
$4,253,200
$4.04M - $4.47M
Not available
Price history
| Date | Event | Price |
|---|---|---|
| 5/27/2026 | Price change | $4,598,000-4.2%$570/sqft |
Source:  LVR #2779299 Report a problem LVR #2779299 Report a problem | ||
| 5/6/2026 | Listed for sale | $4,798,000+54.8%$595/sqft |
Source: LVR #2779299 Report a problem | ||
| 2/29/2024 | Sold | $3,100,000+3.5%$384/sqft |
Source: LVR #2546321 Report a problem | ||
| 12/20/2023 | Contingent | $2,995,000$371/sqft |
Source: LVR #2546321 Report a problem | ||
| 12/15/2023 | Listed for sale | $2,995,000+499%$371/sqft |
Source: LVR #2546321 Report a problem | ||
| 12/5/1996 | Sold | $500,000$62/sqft |
Source: Public Record Report a problem | ||
Public tax history
| Year | Property taxes | Tax assessment |
|---|---|---|
| 2026 | $21,922 +8% | $812,137 +0.7% |
| 2025 | $20,298 +8% | $806,210 +4.8% |
| 2024 | $18,795 +3% | $769,064 +8.5% |
| 2023 | $18,248 +3% | $708,820 +17.4% |
| 2022 | $17,716 +0.8% | $603,973 +0.8% |
| 2021 | $17,571 -0.4% | $599,029 +0.5% |
| 2020 | $17,648 +4.6% | $596,232 +3.7% |
| 2019 | $16,871 +1.7% | $575,179 |
| 2018 | $16,584 | $575,179 -1.2% |
| 2017 | $16,584 | $581,929 +2.3% |
| 2016 | $16,584 -0.4% | $569,015 +3.3% |
| 2015 | $16,657 +3% | $550,693 +2.1% |
| 2014 | $16,171 | $539,165 |
| 2013 | -- | $539,165 -0.7% |
| 2012 | -- | $542,968 +4.2% |
| 2011 | -- | $521,264 -11.6% |
| 2010 | -- | $589,919 -14.9% |
| 2009 | -- | $693,235 |
| 2008 | -- | $693,235 -5.1% |
| 2007 | -- | $730,211 +8.7% |
| 2006 | -- | $671,681 +15.7% |
| 2005 | -- | $580,339 +10.2% |
| 2004 | -- | $526,453 +1.5% |
| 2003 | -- | $518,725 +1.7% |
| 2002 | -- | $510,170 +43% |
| 2001 | -- | $356,690 |
Find assessor info on the county website
Monthly payment
Est. payment
Payment breakdown
Explore the cost of this home by adjusting the details. Changes won't be saved.Climate risks
Neighborhood: Spring Valley
Nearby schools
Schools provided by the listing agent
- Elementary: Rogers, Lucille S.,Rogers, Lucille S.
- Middle: Sawyer Grant
- High: Durango
Source: LVR. This data may not be complete. We recommend contacting the local school district to confirm school assignments for this home.
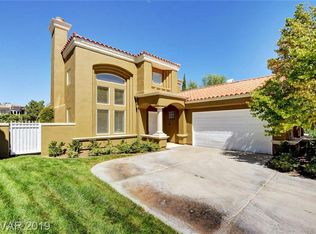
- $1,700,0004 bd5 ba4.8k sqft71 Cascade Creek Ln, Las Vegas, NV 89113For Sale

- $3,195,2005 bd4 ba6.5k sqft59 Cascade Creek Ln, Las Vegas, NV 89113Off Market
- $2,110,8004 bd5 ba3.9k sqft53 Cascade Creek Ln, Las Vegas, NV 89113Off Market

- $1,164,8002 bd3 ba2.1k sqft8212 Horseshoe Bend Ln, Las Vegas, NV 89113Off Market
Similar homes
- $4,500,0005 bd7 ba7.4k sqft5016 Scenic Ridge Dr, Las Vegas, NV 89148For Sale
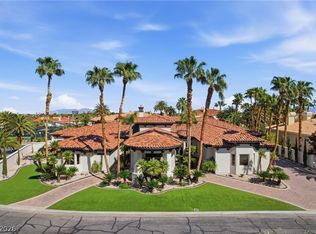 MLS ID #2817170, T. Zane Weber, The Agency Las Vegas. LVR
 - $4,000,0004 bd6 ba8.5k sqft46 Gulf Stream Ct, Las Vegas, NV 89113For Sale
 MLS ID #2771822, Randy Myers, Keller Williams MarketPlace. LVR
 - $3,250,0005 bd7 ba7.7k sqft5078 Spanish Hills Dr, Las Vegas, NV 89148For Sale
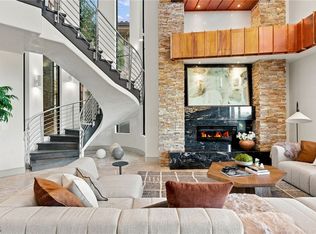 MLS ID #2814559, Gretchen Wills, IS Luxury. LVR
 - $5,950,0005 bd6 ba9.7k sqft5128 Scenic Ridge Dr, Las Vegas, NV 89148For Sale
 MLS ID #2794416, Ivan G. Sher, IS Luxury. LVR
