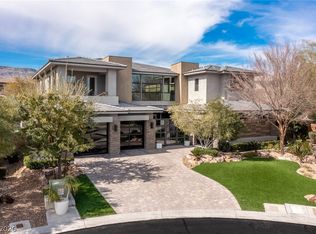
Stunning luxury home located within Silver Ridge, an upscale gated community behind the guard-gates of The Ridges in Summerlin. Experience indoor/outdoor living with a spacious great room complete with a linear fireplace surrounded by stacked stone. Home was perfected by interior designer and shows like a model-home! Pocket sliding doors lead to a veranda overlooking a beautiful backyard featuring a large pool, spa and sunken outdoor kitchen. Primary bedroom features a linear fireplace, sliding doors to the balcony, spacious closet with built-ins, retreat area and morning kitchen. Additional home features include 20'+ high ceilings, wet bar, large pivot glass front door, private courtyard, high-end wall finishes throughout, media room with fiber optic ceiling, smart home automation, chandeliers, electric shades, custom drapery, wine cellar, gourmet kitchen with DACOR appliances and much more. This home checks every box for the buyer wanting it all. Available turnkey and furnished.
Active
$4,500,000
11492 Opal Springs Way, Las Vegas, NV 89135
4beds
4,619sqft
:
Get pre-qualified$30,055/mo
Single Family Residence
Built in 2019
0.26 Acres Lot
$-- Zestimate®
$974/sqft
$803/mo HOA
What's special
Wet barPrivate courtyardWine cellarSmart home automationPocket sliding doorsCustom draperyElectric shades
- 128 days |
- 886 |
- 58 |
Zillow last checked:
Listing updated:
Listed by:
Kamran D. Zand B.1001321 kamran@luxuryestates.com,
Luxury Estates International
Source: LVR,MLS#: 2766464 Originating MLS: Greater Las Vegas Association of Realtors Inc
Originating MLS: Greater Las Vegas Association of Realtors IncFacts & features
Interior
Bedrooms & bathrooms
- Bedrooms: 4
- Bathrooms: 5
- Full bathrooms: 3
- 3/4 bathrooms: 1
- 1/2 bathrooms: 1
Primary bedroom
- Description: Balcony,Ceiling Light,Custom Closet,Sitting Room,Walk-In Closet(s)
- Dimensions: 17x19
Bedroom 2
- Description: Ceiling Light,TV/ Cable,Upstairs,Walk-In Closet(s),With Bath
- Dimensions: 13x13
Bedroom 3
- Description: Ceiling Light,Upstairs,With Bath
- Dimensions: 16x14
Bedroom 4
- Description: Custom Closet,Downstairs,TV/ Cable,Walk-In Closet(s),With Bath
- Dimensions: 16x20
Primary bathroom
- Description: Double Sink,Make Up Table,Separate Shower,Separate Tub
- Dimensions: 12x21
Dining room
- Description: Kitchen/Dining Room Combo
- Dimensions: 18x20
Kitchen
- Description: Breakfast Nook/Eating Area,Custom Cabinets,Island,Lighting Recessed,Quartz Countertops,Stainless Steel Appliances,Tile Flooring,Walk-in Pantry
- Dimensions: 17x37
Living room
- Description: Front,Wet Bar
- Dimensions: 25x38
Heating
- Central, Gas
Cooling
- Central Air, Electric
Appliances
- Included: Dryer, Dishwasher, Disposal, Gas Range, Microwave, Refrigerator, Water Softener Owned, Tankless Water Heater, Wine Refrigerator, Washer
- Laundry: Cabinets, Electric Dryer Hookup, Gas Dryer Hookup, Main Level, Laundry Room, Sink
Features
- Bedroom on Main Level, Ceiling Fan(s), Window Treatments, Programmable Thermostat
- Flooring: Hardwood, Porcelain Tile, Tile
- Windows: Blinds, Drapes, Low-Emissivity Windows, Window Treatments
- Number of fireplaces: 2
- Fireplace features: Gas, Living Room, Primary Bedroom
Interior area
- Total structure area: 4,619
- Total interior livable area: 4,619 sqft
Video & virtual tour
Property
Parking
- Total spaces: 3
- Parking features: Attached, Epoxy Flooring, Electric Vehicle Charging Station(s), Garage, Garage Door Opener, Inside Entrance, Private
- Attached garage spaces: 3
Features
- Stories: 2
- Patio & porch: Balcony, Covered, Patio
- Exterior features: Built-in Barbecue, Balcony, Barbecue, Courtyard, Patio, Private Yard, Sprinkler/Irrigation
- Has private pool: Yes
- Pool features: Heated, In Ground, Private, Pool/Spa Combo, Association, Community
- Has spa: Yes
- Spa features: In Ground
- Fencing: Block,Back Yard,Wrought Iron
Lot
- Size: 0.26 Acres
- Features: 1/4 to 1 Acre Lot, Cul-De-Sac, Drip Irrigation/Bubblers, Desert Landscaping, Landscaped, No Rear Neighbors, Rocks, Synthetic Grass, Trees
Details
- Parcel number: 16423115011
- Zoning description: Single Family
- Horse amenities: None
Construction
Type & style
- Home type: SingleFamily
- Architectural style: Two Story
- Property subtype: Single Family Residence
Materials
- Frame, Stucco
- Roof: Flat,Pitched,Tile
Condition
- Resale
- Year built: 2019
Details
- Builder model: 4619
- Builder name: W LYONS
Utilities & green energy
- Electric: Photovoltaics None, 220 Volts in Garage
- Sewer: Public Sewer
- Water: Public
- Utilities for property: Underground Utilities
Green energy
- Energy efficient items: Windows
Community & HOA
Community
- Features: Pool
- Security: Security System Owned, Gated Community
- Subdivision: Summerlin Village 18-Parcel H Silver Ridge
HOA
- Has HOA: Yes
- Amenities included: Basketball Court, Clubhouse, Dog Park, Fitness Center, Gated, Pickleball, Park, Pool, Guard, Security, Tennis Court(s)
- Services included: Association Management, Insurance, Maintenance Grounds, Recreation Facilities, Reserve Fund, Security
- HOA fee: $540 monthly
- HOA name: The Ridges
- HOA phone: 702-869-0937
- Second HOA fee: $198 monthly
- Third HOA fee: $65 monthly
Location
- Region: Las Vegas
Financial & listing details
- Price per square foot: $974/sqft
- Tax assessed value: $2,693,071
- Annual tax amount: $17,211
- Date on market: 3/23/2026
- Listing agreement: Exclusive Right To Sell
- Listing terms: Cash,Conventional,VA Loan
Estimated market value
Not available
Estimated sales range
Not available
Not available
Price history
| Date | Event | Price |
|---|---|---|
| 3/23/2026 | Listed for sale | $4,500,000+11.8%$974/sqft |
Source:  LVR #2766464 Report a problem LVR #2766464 Report a problem | ||
| 5/19/2023 | Sold | $4,025,000-10.6%$871/sqft |
Source: LVR #2487546 Report a problem | ||
| 5/19/2023 | Listing removed | -- |
Source: LVR #2487547 Report a problem | ||
| 5/5/2023 | Contingent | $4,500,000$974/sqft |
Source: LVR #2487546 Report a problem | ||
| 4/16/2023 | Listed for rent | $22,000$5/sqft |
Source: LVR #2487547 Report a problem | ||
| 4/15/2023 | Listed for sale | $4,500,000+192%$974/sqft |
Source: LVR #2487546 Report a problem | ||
| 10/25/2018 | Sold | $1,541,010$334/sqft |
Source: Public Record Report a problem | ||
Public tax history
| Year | Property taxes | Tax assessment |
|---|---|---|
| 2026 | $21,680 +8% | $942,575 +5.1% |
| 2025 | $20,074 +8% | $897,139 +19.1% |
| 2024 | $18,588 +8% | $753,002 +14.6% |
| 2023 | $17,211 +3% | $657,326 +15.4% |
| 2022 | $16,710 +1.2% | $569,659 +2.1% |
| 2021 | $16,515 +6.6% | $557,951 +333.4% |
| 2020 | $15,488 +419.8% | $128,745 +7.1% |
| 2019 | $2,980 +4.2% | $120,164 |
| 2018 | $2,860 | $120,164 +24.8% |
| 2017 | $2,860 | $96,250 |
| 2016 | $2,860 | -- |
Find assessor info on the county website
Monthly payment
Est. payment
Payment breakdown
Explore the cost of this home by adjusting the details. Changes won't be saved.Climate risks
Neighborhood: Summerlin South
Nearby schools
GreatSchools rating
- 9/10Judy & John L Goolsby Elementary SchoolGrades: PK-5Distance: 1.1 mi
- 7/10Victoria Fertitta Middle SchoolGrades: 6-8Distance: 2.6 mi
- 3/10Durango High SchoolGrades: 9-12Distance: 5.8 mi
Schools provided by the listing agent
- Elementary: Goolsby, Judy & John,Goolsby, Judy & John
- Middle: Fertitta Frank & Victoria
- High: Durango
Source: LVR. This data may not be complete. We recommend contacting the local school district to confirm school assignments for this home.
- $4,000,0004 bd6 ba4.8k sqft11488 Opal Springs Way, Las Vegas, NV 89135Sold

- $4,026,9005 bd5 ba4.8k sqft11496 Opal Springs Way, Las Vegas, NV 89135Off Market
- $3,903,4004 bd6 ba4.8k sqft11484 Opal Springs Way, Las Vegas, NV 89135Off Market

- $4,789,7004 bd5 ba5k sqft11497 Opal Springs Way, Las Vegas, NV 89135Off Market
- $4,225,0004 bd5 ba5k sqft11493 Opal Springs Way, Las Vegas, NV 89135Off Market
- $3,806,6004 bd4 ba4.6k sqft11489 Opal Springs Way, Las Vegas, NV 89135Off Market
- $4,927,6004 bd5 ba5.7k sqft52 Wildwing Ct, Las Vegas, NV 89135Off Market
- $7,850,0005 bd7 ba8.9k sqft56 Wildwing Ct, Las Vegas, NV 89135Sold
A local agent can set up tours, give advice and negotiate with sellers.
Similar homes
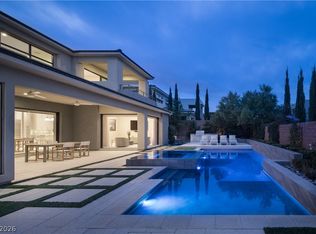
- $4,500,0004 bd6 ba4.8k sqft98 Glade Hollow Dr, Las Vegas, NV 89135For Sale
 MLS ID #2766406, Kamran D. Zand, Luxury Estates International. LVR
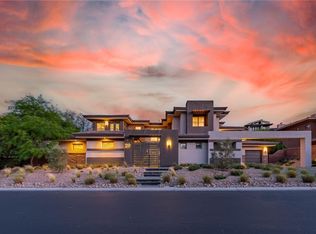
 - $4,250,0004 bd5 ba5k sqft11454 Ruby Falls Way, Las Vegas, NV 89135For Sale
 MLS ID #2800314, Gavin Ernstone, Simply Vegas. LVR
 - $4,250,0007 bd7 ba6.6k sqft29 Soaring Bird Ct, Las Vegas, NV 89135For Sale
 MLS ID #2739045, Jillian M. Batchelor, Real Broker LLC. LVR
 - $3,500,0003 bd4 ba3.7k sqft47 Moonfire Dr, Las Vegas, NV 89135For Sale
 MLS ID #2786100, Matthew Levandowski, The Agency Las Vegas. LVR
 - $2,875,0004 bd5 ba4.1k sqft5201 Peak Climb Dr, Las Vegas, NV 89135For SaleMLS ID #2803220, Johndanilin A. Dhas, The Agency Las Vegas. LVR
- $3,800,0004 bd5 ba4.1k sqft5241 Peak Climb Dr, Las Vegas, NV 89135For SaleMLS ID #2760819, Peter V. Georgiev, Realty ONE Group, Inc. LVR
- $4,700,0005 bd6 ba4.7k sqft10714 Sightline Ave, Las Vegas, NV 89135For SaleMLS ID #2787471, Shawn A. Sellers, Simply Vegas. LVR
- $3,250,0003 bd4 ba3.4k sqft10932 White Clay Dr, Summerlin, NV 89135For SaleMLS ID #2802606, Han Vina Vo, Xpand Realty & Property Mgmt. LVR
- $5,950,0005 bd7 ba6.7k sqft2793 Red Arrow Dr, Las Vegas, NV 89135For SaleMLS ID #2802886, Lindsay Sher, IS Luxury. LVR
- $5,950,0004 bd6 ba5.7k sqft11423 Glowing Sunset Ln, Las Vegas, NV 89135For SaleMLS ID #2785522, Joseph A. Scott, Keller Williams VIP. LVR
- $2,950,0004 bd5 ba4.1k sqft64 Grey Feather Dr, Las Vegas, NV 89135For SaleMLS ID #2795721, Ashley Lazarus, IS Luxury. LVR
- $3,700,0005 bd6 ba5.1k sqft5281 Feathertop Dr, Summerlin, NV 89135For SaleMLS ID #2774966, Donald Romero, Listing Haven. LVR
- $2,750,0004 bd5 ba3.9k sqft24 Panorama Crest Ave, Las Vegas, NV 89135For SaleMLS ID #2788584, Gary Medina, Simply Vegas. LVR
- $2,398,8004 bd5 ba3.7k sqft24 Garden Rain Dr, Las Vegas, NV 89135For SaleMLS ID #2773037, William Brauner, Luxury Homes of Las Vegas. LVR
- $2,399,9994 bd5 ba3.7k sqft78 Pristine Glen St, Summerlin, NV 89135For SaleMLS ID #2786428, Craig Tann, Huntington & Ellis, A Real Est. LVR
- $2,400,0004 bd5 ba3.7k sqft15 Gemstar Ln, Summerlin, NV 89135For SaleMLS ID #2783095, Lorie Borges, Huntington & Ellis, A Real Est. LVR
- $2,650,0003 bd4 ba3.5k sqft19 Moonfire Dr, Las Vegas, NV 89135For SaleMLS ID #2770592, Ivan G. Sher, IS Luxury. LVR
- $3,299,9004 bd5 ba3.8k sqft2797 Turtle Head Peak Dr, Las Vegas, NV 89135For SaleMLS ID #2775318, Ross A. Fabrizio, Award Realty. LVR
- $3,349,9503 bd4 ba3.4k sqft10843 White Clay Dr, Summerlin, NV 89135For SaleMLS ID #2792698, Peyton Moncol, Luxury Estates International. LVR
- $2,595,0004 bd5 ba4.5k sqft10752 Patina Hills Ct, Summerlin, NV 89135For SaleMLS ID #2797917, Zach J. Walkerlieb, Keller Williams MarketPlace. LVR
