PRICE REDUCTION!!!
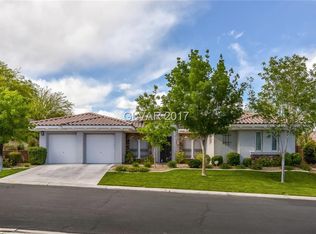
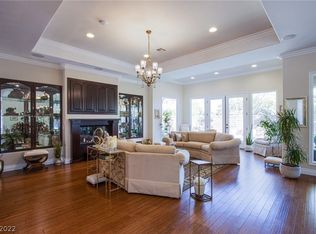
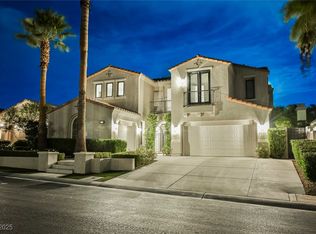
Welcome to an exceptional residence in the highly sought-after Guard gated community of The Ridges. From the moment you enter this single story home, you’re greeted by dramatic architectural details, including a stunning coffered ceiling, a statement chandelier and piano that anchors the main living space. Expansive windows flood the home with natural light while seamlessly connecting indoor and outdoor
living. The chef’s kitchen is both functional and striking, featuring sleek countertops, custom cabinetry, and a large island perfect for entertaining. Step outside to your private oasis—complete with a modern-style pool, clean-lined hardscape and mature landscaping that offers both privacy and ambiance. Whether hosting guests or enjoying a quiet evening, this outdoor space is designed for elevated living. With refined finishes, thoughtful design, and an effortless indoor-outdoor flow, this home embodies the best of Las Vegas luxury living. Furniture included with sale..
Active
Price cut: $240K (7/17)
$2,750,000
24 Panorama Crest Ave, Las Vegas, NV 89135
4beds
3,955sqft
:
Get pre-qualified$18,532/mo
Single Family Residence
Built in 2003
0.31 Acres Lot
$2,597,000 Zestimate®
$695/sqft
$640/mo HOA
What's special
- 47 days |
- 1,259 |
- 54 |
Zillow last checked:
Listing updated:
Listed by:
Gary Medina S.0171415 (702)498-4189,
Simply Vegas
Source: LVR,MLS#: 2788584 Originating MLS: Greater Las Vegas Association of Realtors Inc
Originating MLS: Greater Las Vegas Association of Realtors IncFacts & features
Interior
Bedrooms & bathrooms
- Bedrooms: 4
- Bathrooms: 5
- Full bathrooms: 4
- 1/2 bathrooms: 1
Primary bedroom
- Description: Ceiling Fan,Custom Closet,Pbr Separate From Other,Sitting Room,Walk-In Closet(s)
- Dimensions: 19x14
Bedroom 2
- Description: Walk-In Closet(s),With Bath
- Dimensions: 14x12
Bedroom 3
- Description: Closet,Walk-In Closet(s),With Bath
- Dimensions: 15x15
Bedroom 4
- Description: Ceiling Light,Closet
- Dimensions: 23x12
Primary bathroom
- Description: Double Sink,Make Up Table,Separate Shower,Separate Tub
Family room
- Description: None
Kitchen
- Description: Breakfast Bar/Counter,Custom Cabinets,Quartz Countertops,Stainless Steel Appliances,Tile Flooring,Walk-in Pantry
Heating
- Central, Gas
Cooling
- Central Air, Electric
Appliances
- Included: Built-In Gas Oven, Dryer, Disposal, Microwave, Refrigerator, Washer
- Laundry: Gas Dryer Hookup, Laundry Room
Features
- Bedroom on Main Level, Ceiling Fan(s), Window Treatments
- Flooring: Carpet, Ceramic Tile, Hardwood
- Windows: Blinds, Double Pane Windows
- Number of fireplaces: 2
- Fireplace features: Gas, Great Room, Primary Bedroom
- Furnished: Yes
Interior area
- Total structure area: 3,421
- Total interior livable area: 3,955 sqft
Video & virtual tour
Property
Parking
- Total spaces: 3
- Parking features: Attached, Finished Garage, Garage, Garage Door Opener, Inside Entrance, Private
- Attached garage spaces: 3
Features
- Stories: 1
- Patio & porch: Covered, Patio
- Exterior features: Courtyard, Patio, Private Yard, Sprinkler/Irrigation
- Has private pool: Yes
- Pool features: In Ground, Private, Pool/Spa Combo, Waterfall, Association, Community
- Has spa: Yes
- Spa features: In Ground
- Fencing: Block,Back Yard
- Has view: Yes
- View description: None
Lot
- Size: 0.31 Acres
- Features: 1/4 to 1 Acre Lot, Drip Irrigation/Bubblers, Front Yard, Sprinklers In Rear, Landscaped, Synthetic Grass, Sprinklers On Side
Details
- Additional structures: Guest House
- Parcel number: 16414614016
- Zoning description: Single Family
- Horse amenities: None
Construction
Type & style
- Home type: SingleFamily
- Architectural style: One Story
- Property subtype: Single Family Residence
Materials
- Roof: Tile
Condition
- Resale
- Year built: 2003
Utilities & green energy
- Electric: Photovoltaics None
- Sewer: Public Sewer
- Water: Public
- Utilities for property: Underground Utilities
Green energy
- Energy efficient items: Windows
Community & HOA
Community
- Features: Pool
- Security: Security System Owned, Gated Community
- Subdivision: Summerlin Village 18 Parcel B Topaz Ridge
HOA
- Has HOA: Yes
- Amenities included: Clubhouse, Dog Park, Fitness Center, Golf Course, Gated, Barbecue, Playground, Park, Pool, Recreation Room, Guard
- Services included: Association Management, Recreation Facilities, Security
- HOA fee: $640 monthly
- HOA name: Ridges
- HOA phone: 702-869-0937
Location
- Region: Las Vegas
Financial & listing details
- Price per square foot: $695/sqft
- Tax assessed value: $1,467,960
- Annual tax amount: $8,672
- Date on market: 6/11/2026
- Listing agreement: Exclusive Right To Sell
- Listing terms: Cash,Conventional,VA Loan
Estimated market value
$2,597,000
$2.47M - $2.73M
$7,846/mo
Price history
| Date | Event | Price |
|---|---|---|
| 7/17/2026 | Price change | $2,750,000-8%$695/sqft |
Source:  LVR #2788584 Report a problem LVR #2788584 Report a problem | ||
| 6/11/2026 | Price change | $2,990,000-8%$756/sqft |
Source: LVR #2788584 Report a problem | ||
| 4/19/2026 | Listed for sale | $3,250,000+16.3%$822/sqft |
Source: LVR #2768694 Report a problem | ||
| 6/3/2022 | Sold | $2,795,000$707/sqft |
Source: LVR #2389895 Report a problem | ||
| 5/18/2022 | Contingent | $2,795,000$707/sqft |
Source: LVR #2389895 Report a problem | ||
| 5/16/2022 | Listed for sale | $2,795,000$707/sqft |
Source: LVR #2389895 Report a problem | ||
| 5/13/2022 | Contingent | $2,795,000$707/sqft |
Source: LVR #2389895 Report a problem | ||
| 5/9/2022 | Listed for sale | $2,795,000$707/sqft |
Source: LVR #2389895 Report a problem | ||
| 5/3/2022 | Contingent | $2,795,000$707/sqft |
Source: LVR #2389895 Report a problem | ||
| 4/29/2022 | Listed for sale | $2,795,000+69.4%$707/sqft |
Source: LVR #2389895 Report a problem | ||
| 10/2/2017 | Sold | $1,650,000+19.6%$417/sqft |
Source: Public Record Report a problem | ||
| 2/28/2017 | Sold | $1,380,000-37.3%$349/sqft |
Source: Public Record Report a problem | ||
| 8/3/2016 | Listing removed | $2,200,000$556/sqft |
Source: Luxury Realty #1627239 Report a problem | ||
| 4/7/2016 | Listed for sale | $2,200,000+124.5%$556/sqft |
Source: Luxury Realty #1621964 Report a problem | ||
| 2/26/2014 | Sold | $980,000-6.7%$248/sqft |
Source: LVR #1355119 Report a problem | ||
| 1/25/2014 | Pending sale | $1,050,000$265/sqft |
Source: Prudential Americana Group #1355119 Report a problem | ||
| 6/15/2013 | Listed for sale | $1,050,000+5.5%$265/sqft |
Source: Prudential Americana Group, REALTORS #1355119 Report a problem | ||
| 9/19/2008 | Sold | $995,000-28.9%$252/sqft |
Source: Public Record Report a problem | ||
| 6/21/2008 | Listing removed | $1,400,000$354/sqft |
Source: Prudential Real Estate #807292 Report a problem | ||
| 5/11/2008 | Price change | $1,400,000-6.5%$354/sqft |
Source: BIRDVIEW Technologies. Inc. #807292 Report a problem | ||
| 4/27/2008 | Listed for sale | $1,497,000+151.2%$379/sqft |
Source: BIRDVIEW Technologies. Inc. #807292 Report a problem | ||
| 10/9/2002 | Sold | $596,050$151/sqft |
Source: Public Record Report a problem | ||
Public tax history
| Year | Property taxes | Tax assessment |
|---|---|---|
| 2026 | $9,010 +12.2% | $513,786 +7.9% |
| 2025 | $8,032 +7.8% | $476,173 +11.1% |
| 2024 | $7,452 +8.2% | $428,516 +24.5% |
| 2023 | $6,887 +8% | $344,203 +4.7% |
| 2022 | $6,377 +3% | $328,722 +0.6% |
| 2021 | $6,191 +2.8% | $326,818 +6.1% |
| 2020 | $6,022 +3.2% | $307,892 +2.2% |
| 2019 | $5,835 +5.7% | $301,149 |
| 2018 | $5,520 | $301,149 +3.2% |
| 2017 | $5,520 | $291,796 +18% |
| 2016 | $5,520 +11.2% | $247,299 +11.3% |
| 2015 | $4,965 | $222,129 +2.6% |
| 2014 | $4,965 | $216,530 |
| 2013 | -- | $216,530 +40.4% |
| 2012 | -- | $154,194 -27% |
| 2011 | -- | $211,293 -15.6% |
| 2010 | -- | $250,425 -30.2% |
| 2009 | -- | $358,567 |
| 2008 | -- | $358,567 -6.7% |
| 2007 | -- | $384,186 +12.5% |
| 2006 | -- | $341,404 +36.6% |
| 2005 | -- | $249,967 +15.3% |
| 2004 | -- | $216,759 |
Find assessor info on the county website
Monthly payment
Est. payment
Payment breakdown
Explore the cost of this home by adjusting the details. Changes won't be saved.Climate risks
Neighborhood: Summerlin South
Nearby schools
GreatSchools rating
- 9/10Judy & John L Goolsby Elementary SchoolGrades: PK-5Distance: 0.4 mi
- 7/10Victoria Fertitta Middle SchoolGrades: 6-8Distance: 2.9 mi
- 3/10Durango High SchoolGrades: 9-12Distance: 5.8 mi
Schools provided by the listing agent
- Elementary: Goolsby, Judy & John,Goolsby, Judy & John
- Middle: Fertitta Frank & Victoria
- High: Durango
Source: LVR. This data may not be complete. We recommend contacting the local school district to confirm school assignments for this home.
- $2,524,9004 bd4 ba4.1k sqft20 Panorama Crest Ave, Las Vegas, NV 89135Off Market
- $2,466,7004 bd5 ba4k sqft28 Panorama Crest Ave, Las Vegas, NV 89135Off Market
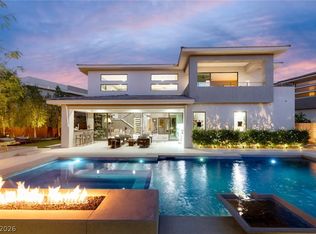
- $2,862,4004 bd5 ba3.4k sqft9 Tapadero Ln, Las Vegas, NV 89135Off Market

- $--4 bd4 ba3.9k sqft16 Panorama Crest Ave, Las Vegas, NV 89135Off Market
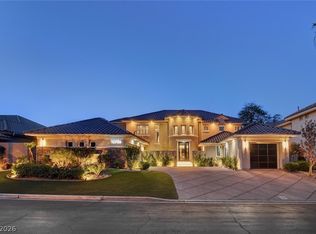
- $2,758,7004 bd4 ba4.1k sqft27 Panorama Crest Ave, Las Vegas, NV 89135Off Market
- $2,809,7004 bd4 ba4k sqft23 Panorama Crest Ave, Las Vegas, NV 89135Off Market
- $2,573,4004 bd5 ba3.4k sqft32 Cross Ridge St, Las Vegas, NV 89135Off Market
- $2,839,9004 bd4 ba4.1k sqft15 Tapadero Ln, Las Vegas, NV 89135Off Market
A local agent can set up tours, give advice and negotiate with sellers.
Similar homes
- $2,875,0004 bd5 ba4.1k sqft5201 Peak Climb Dr, Las Vegas, NV 89135For Sale
 MLS ID #2803220, Johndanilin A. Dhas, The Agency Las Vegas. LVR
 - $2,650,0003 bd4 ba3.5k sqft19 Moonfire Dr, Las Vegas, NV 89135For Sale
 MLS ID #2770592, Ivan G. Sher, IS Luxury. LVR
 - $2,780,0006 bd6 ba4.7k sqft10736 Penhurst Way, Las Vegas, NV 89135For Sale
 MLS ID #2785741, Angela K. Tina, Real Broker LLC. LVR
 - $2,189,0003 bd4 ba3.4k sqft2486 Grassy Spring Pl, Las Vegas, NV 89135For Sale
 MLS ID #2731894, Ruth E. Ahlbrand, Love Las Vegas Realty. LVR
 - $2,270,0003 bd3 ba2.3k sqft11259 Parleys Cone Ct, Las Vegas, NV 89135For SaleMLS ID #2800257, Adrienne Terry, Key Realty Southwest LLC. LVR
- $3,250,0003 bd4 ba3.4k sqft10932 White Clay Dr, Summerlin, NV 89135For SaleMLS ID #2802606, Han Vina Vo, Xpand Realty & Property Mgmt. LVR
- $2,595,0004 bd5 ba4.5k sqft10752 Patina Hills Ct, Summerlin, NV 89135For SaleMLS ID #2797917, Zach J. Walkerlieb, Keller Williams MarketPlace. LVR
- $2,399,9994 bd5 ba3.7k sqft78 Pristine Glen St, Summerlin, NV 89135For SaleMLS ID #2786428, Craig Tann, Huntington & Ellis, A Real Est. LVR
- $2,695,0004 bd5 ba3.2k sqft6014 Willow Ridge Ct, Las Vegas, NV 89135For SaleMLS ID #2779647, Laura E. Bomparola, ERA Brokers Consolidated. LVR
- $2,600,0003 bd4 ba3.5k sqft5 Gemstar Ln, Las Vegas, NV 89135For SaleMLS ID #2765617, Randall J. Char, Las Vegas Sotheby's Int'l. LVR
- $2,728,0004 bd5 ba4.4k sqft5232 Fading Sunset Dr, Las Vegas, NV 89135For SaleMLS ID #2748457, Emma-lyn A. Samson, King Realty Group. LVR
- $2,599,8885 bd5 ba3.4k sqft10824 Agate Cliffs Ave, Las Vegas, NV 89135For SaleMLS ID #2802310, Paul M. Bowler, Simply Vegas. LVR
- $2,141,0003 bd4 ba2.5k sqft11468 Snow Creek Ave, Las Vegas, NV 89135For SaleMLS ID #2799133, Joshua F. Galindo, Galindo Group Real Estate. LVR
- $3,500,0003 bd4 ba3.7k sqft47 Moonfire Dr, Las Vegas, NV 89135For SaleMLS ID #2786100, Matthew Levandowski, The Agency Las Vegas. LVR
- $3,490,0005 bd5 ba4.6k sqft2985 American River Ln, Las Vegas, NV 89135For SaleMLS ID #2793277, Francesca Gilbert, BHHS Nevada Properties. LVR
- $1,949,0004 bd5 ba3.6k sqft2490 Turtle Head Peak Dr, Las Vegas, NV 89135For SaleMLS ID #2784893, Kelly Lemon, Douglas Elliman of Nevada LLC. LVR
- $2,700,0004 bd5 ba4.2k sqft3071 Conservation Ct, Las Vegas, NV 89138For SaleMLS ID #2795117, Arthur Ramirez, Zahler Properties LLC. LVR
- $1,799,9004 bd5 ba3.4k sqft3309 Mission Creek Ct, Las Vegas, NV 89135For SaleMLS ID #2779692, Lester R. Madsen III, IS Luxury. LVR
- $2,595,0004 bd4 ba3.5k sqft12613 Penfield Ave, Las Vegas, NV 89138For SaleMLS ID #2800612, Chyla Espiritu, Simply Vegas. LVR
- $2,600,0003 bd4 ba3.6k sqft5185 Rock Daisy Dr, Summerlin, NV 89135For SaleMLS ID #2750671, Richard J. Brenkus, Keller Williams MarketPlace. LVR
