Recently refreshеd аnd οffering eхcеptional value in thе eхclusive guard-gated community of Mesa Ridge, this modern masterpiece delivers luxury living in one of Summerlin South’s most desirable locations. Ideally situated just minutes from Bishop Gorman High School, Downtown Summerlin, premier dining, shopping, and everyday conveniences, residents also enjoy access to Mesa Ridge’s exceptional community amenities, including a resort-style pool, state-of-the-art fitness center, social lounge, event lawn, fire pits, playground, and beautifully designed gathering spaces. Set on a premium lot with no rear neighbors, the property backs directly to the mountains, creating a stunning natural backdrop. Enter through a private courtyard where a tranquil water feature sets the tone and flows seamlessly into the cascading waterfalls of the resort-style backyard pool. Inside, soaring ceilings and expansive windows flood the home with natural light, enhancing the open, contemporary design. The chef’s kitchen is a showpiece, featuring a dramatic double island, sleek flat-panel cabinetry, and top-of-the-line Sub-Zero and Wolf appliances. The thoughtfully designed single-story floor plan offers four spacious en-suite bedrooms plus a versatile flex space, while custom built-in closet systems provide both style and functionality. The backyard is designed for entertaining, featuring a resort-style pool and spa with cascading waterfalls, a built-in BBQ, and breathtaking mountain views that complete this exceptional offering.
Closed
$3,000,000
5201 Peak Climb Dr, Las Vegas, NV 89135
4beds
4,166sqft
Single Family Residence
Built in 2020
10,454 Square Feet Lot
$2,802,200 Zestimate®
$720/sqft
$7,610 Estimated rent
Home value
$2,802,200
$2.66M - $2.94M
$7,610/mo
Zestimate® history
Owner options
List your home for rent
$7,610/mo
Rent Zestimate®
Find your next renter with Zillow Rental Manager. Plus, with online applications, you can quickly screen prospective tenants – for free.
$7,610/mo
Rent Zestimate®
Refinance and save
$13,984/mo
Est. payment
Refinancing to a lower rate could help reduce your monthly payments and save thousands over the life of the loan.
$13,984/mo
Est. payment
Explore your selling options
Work with a Zillow partner agent
Leverage their expertise and Zillow's premium Showcase listings to get your home seen by more buyers.
Get startedList with your own agent
Get your home in front of millions of buyers by listing it on Zillow.
Learn how to do itSell it yourself
Take full control of how buyers see your home on Zillow by listing For Sale by Owner (FSBO).
List your homeWhat's special
Open contemporary designResort-style backyard poolSleek flat-panel cabinetryBreathtaking mountain viewsTranquil water featurePrivate courtyardSoaring ceilings
Zillow last checked:
Listing updated:
Listed by:
Johndanilin A. Dhas S.0198191 (702)728-1188,
The Agency Las Vegas
Bought with:
Zach J. Walkerlieb, S.0171335
Keller Williams MarketPlace
Source: LVR,MLS#: 2803220 Originating MLS: Greater Las Vegas Association of Realtors Inc
Originating MLS: Greater Las Vegas Association of Realtors IncFacts & features
Interior
Bedrooms & bathrooms
- Bedrooms: 4
- Bathrooms: 5
- Full bathrooms: 4
- 1/2 bathrooms: 1
Primary bedroom
- Description: Custom Closet
- Dimensions: 20x23
Bedroom 2
- Description: Walk-In Closet(s)
- Dimensions: 17x20
Bedroom 3
- Description: Walk-In Closet(s)
- Dimensions: 18x11
Bedroom 4
- Description: Walk-In Closet(s)
- Dimensions: 18x11
Kitchen
- Description: Quartz Countertops,Stainless Steel Appliances
- Dimensions: 18x17
Living room
- Description: None
- Dimensions: 25x28
Heating
- Gas, Multiple Heating Units
Cooling
- Central Air, Electric, 2 Units
Appliances
- Included: Dryer, Dishwasher, Disposal, Gas Range, Microwave, Refrigerator, Wine Refrigerator, Washer
- Laundry: Cabinets, Gas Dryer Hookup, Main Level, Sink
Features
- Bedroom on Main Level, Primary Downstairs
- Flooring: Carpet, Tile
- Number of fireplaces: 1
- Fireplace features: Gas, Living Room
Interior area
- Total structure area: 4,166
- Total interior livable area: 4,166 sqft
Property
Parking
- Total spaces: 3
- Parking features: Attached, Electric Vehicle Charging Station(s), Garage, Private
- Attached garage spaces: 3
Features
- Stories: 1
- Patio & porch: Covered, Patio
- Exterior features: Built-in Barbecue, Barbecue, Patio, Water Feature
- Has private pool: Yes
- Pool features: Heated, In Ground, Private, Pool/Spa Combo, Community
- Has spa: Yes
- Fencing: Block,Back Yard
Lot
- Size: 10,454 Square Feet
- Features: < 1/4 Acre
Details
- Parcel number: 16426613005
- Zoning description: Single Family
- Horse amenities: None
Construction
Type & style
- Home type: SingleFamily
- Architectural style: One Story
- Property subtype: Single Family Residence
Materials
- Roof: Flat
Condition
- Resale,Very Good Condition
- Year built: 2020
Utilities & green energy
- Electric: Photovoltaics None
- Sewer: Public Sewer
- Water: Public
- Utilities for property: Underground Utilities
Community & HOA
Community
- Features: Pool
- Security: Fire Sprinkler System
- Subdivision: Summerlin Village 16 Parcels Abcde - Village 3
HOA
- Has HOA: Yes
- Amenities included: Clubhouse, Fitness Center, Gated, Playground, Pool, Guard, Security
- Services included: Security
- HOA fee: $76 monthly
- HOA name: Summerlin South
- HOA phone: 702-791-4600
- Second HOA fee: $455 monthly
Location
- Region: Las Vegas
Financial & listing details
- Price per square foot: $720/sqft
- Tax assessed value: $2,219,066
- Annual tax amount: $17,520
- Date on market: 7/24/2026
- Listing agreement: Exclusive Right To Sell
- Listing terms: Cash,Conventional,VA Loan
Price history
| Date | Event | Price |
|---|---|---|
| 8/12/2026 | Sold | $3,000,000+4.3%$720/sqft |
Source:  LVR #2803220 Report a problem LVR #2803220 Report a problem | ||
| 7/31/2026 | Contingent | $2,875,000$690/sqft |
Source: LVR #2803220 Report a problem | ||
| 7/29/2026 | Listing removed | $12,900$3/sqft |
Source: LVR #2803623 Report a problem | ||
| 7/27/2026 | Listed for rent | $12,900$3/sqft |
Source: LVR #2803623 Report a problem | ||
| 6/11/2026 | Listed for sale | $2,875,000$690/sqft |
Source: LVR #2786538 Report a problem | ||
| 6/4/2026 | Contingent | $2,875,000$690/sqft |
Source: LVR #2786538 Report a problem | ||
| 5/28/2026 | Listed for sale | $2,875,000-10.2%$690/sqft |
Source: LVR #2786538 Report a problem | ||
| 5/1/2026 | Listing removed | $3,200,000$768/sqft |
Source: LVR #2763940 Report a problem | ||
| 3/26/2026 | Listed for sale | $3,200,000+117.7%$768/sqft |
Source: LVR #2763940 Report a problem | ||
| 6/11/2021 | Sold | $1,470,130$353/sqft |
Source: Public Record Report a problem | ||
Public tax history
| Year | Property taxes | Tax assessment |
|---|---|---|
| 2026 | $17,523 +3% | $776,673 +2.1% |
| 2025 | $17,013 +3% | $760,427 +10.5% |
| 2024 | $16,518 +3% | $688,287 +18.3% |
| 2023 | $16,037 +1.9% | $581,842 +246.9% |
| 2022 | $15,738 +337.2% | $167,739 +36.7% |
| 2021 | $3,600 +0.2% | $122,666 +0.1% |
| 2020 | $3,594 | $122,500 |
Find assessor info on the county website
Neighborhood: Summerlin South
Nearby homes
- $2,414,8004 bd4 ba3.8k sqft5209 Peak Climb Dr, Las Vegas, NV 89135Off Market
- $2,788,7003 bd4 ba3.8k sqft5193 Steel Hammer Dr, Las Vegas, NV 89135Off Market
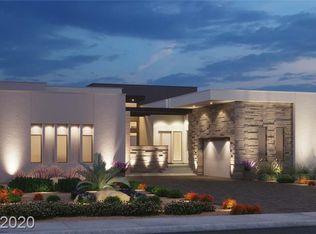
- $2,999,9503 bd4 ba3.6k sqft5185 Steel Hammer Dr, Las Vegas, NV 89135For Sale

- $3,251,4004 bd4 ba4.1k sqft5198 Peak Climb Dr, Las Vegas, NV 89135Off Market
- $2,523,482-- bd-- ba-- sqft5198 Peak Climb Dr, Las Vegas, NV 89135Sold
- $2,718,2004 bd4 ba4.2k sqft5217 Peak Climb Dr, Las Vegas, NV 89135Off Market
- $2,630,0003 bd4 ba3.6k sqft5184 Steel Hammer Dr, Las Vegas, NV 89135Sold
- $3,418,2003 bd3 ba3.6k sqft5190 Peak Climb Dr, Las Vegas, NV 89135Off Market
Nearby schools
GreatSchools rating
- 6/10Abston Sandra B Elementary SchoolGrades: PK-5Distance: 1.6 mi
- 7/10Victoria Fertitta Middle SchoolGrades: 6-8Distance: 1.5 mi
- 3/10Durango High SchoolGrades: 9-12Distance: 5 mi
Schools provided by the listing agent
- Elementary: Abston, Sandra B,Abston, Sandra B
- Middle: Fertitta Frank & Victoria
- High: Durango
Source: LVR. This data may not be complete. We recommend contacting the local school district to confirm school assignments for this home.
Get a cash offer in 3 minutes
Find out how much your home could sell for in as little as 3 minutes with a no-obligation cash offer.
Estimated market value
$2,802,200
Get a cash offer in 3 minutes
Find out how much your home could sell for in as little as 3 minutes with a no-obligation cash offer.
Estimated market value
$2,802,200
- Nevada
- Clark County
- Las Vegas
- 89135
- Summerlin South
- 5201 Peak Climb Dr
Nearby cities
Nearby neighborhoods
Nearby zip codes
Other Las Vegas Topics
