Skip main navigation
Off market
  • $2,809,900

    5193 Steel Hammer Dr, Las Vegas, NV 89135

    3beds
    3,853sqft
    Single Family Residential
    Built in 2020
    0.25 Acres Lot
    $2,809,900 Zestimate®
    $729/sqft
    $8,481 Estimated rent

    Home value

    $2,809,900

    $2.53M - $3.18M

    $8,481/mo

    Zestimate® history
    Loading
    Loading...

    Owner options

    List your home for rent

    $8,481/mo

    Rent Zestimate®

    Find your next renter with Zillow Rental Manager. Plus, with online applications, you can quickly screen prospective tenants – for free.

    Learn more

    $8,481/mo

    Rent Zestimate®

    Refinance and save

    $13,252/mo

    Est. payment

    Refinancing to a lower rate could help reduce your monthly payments and save thousands over the life of the loan.

    See today's rates

    $13,252/mo

    Est. payment

    Explore your selling options

    Work with a Zillow partner agent

    Leverage their expertise and Zillow's premium Showcase listings to get your home seen by more buyers.

    Get started

    List with your own agent

    Get your home in front of millions of buyers by listing it on Zillow.

    Learn how to do it

    Sell it yourself

    Take full control of how buyers see your home on Zillow by listing For Sale by Owner (FSBO).

    List your home

    What's special

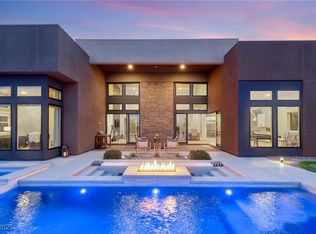
    This highly upgraded, contemporary, single story, Cascade plan with Modern elevation will be stunning upon completion. This luxury, open expansive area home is currently under construction with projected delivery in Fall 2020. The gourmet kitchen will have a Wolf stainless stove. There are many upgrades including a 48" Primo Fireplace that will certainly impress you. There's a flex space that's a "Man Cave" with wet bar. There are many electrical upgrades including low-voltage. For courier package deliveries, the home features a secure delivery system that's integrated into the garage wall. Primary bath feels like your own spa which includes a tub and zero threshold designer indoor-outdoor shower. Primary bedroom has two large walk-in closets. Check with Toll Brothers sales office for interior options included and which ones can still be selected.(PHOTOS ARE RENDERINGS FOR REPRESENTATION PURPOSES ONLY) Floor plan is a general floor plan and not lot specific.

    This property is not currently displayed as for sale or rent on Zillow. This may be different from what's on other websites or public sources.

    Facts & features

    Interior

    Bedrooms & bathrooms
    • Bedrooms: 3
    • Bathrooms: 4
    • Full bathrooms: 3
    • 1/2 bathrooms: 1
    Heating
    • Forced air, Gas
    Cooling
    • Central
    Appliances
    • Included: Microwave
    • Laundry: Separate Laundry Room, 1st Floor
    Features
    • Flooring: Tile
    • Windows: Double Pane Windows, Low Emissivity Windows
    • Has fireplace: Yes
    • Fireplace features: Gas, Great Room
    Interior area
    • Total interior livable area: 3,853 sqft

    Property

    Parking
    • Total spaces: 3
    • Parking features: Garage - Attached
    Features
    • Patio & porch: Covered Patio
    • Exterior features: Stucco
    • Has spa: Yes
    • Fencing: Back Yard, Block
    Lot
    • Size: 0.25 Acres
    • Features: Mountain/Hill Side, Drip Irrigation/Bubblers, Desert Landscaping, Under 1/4 Acre, No Landscaping Rear
    Details
    • Parcel number: 16426613006
    • Zoning description: Single Family

    Construction

    Type & style
    • Home type: SingleFamily
    • Property subtype: Single Family Residential
    Materials
    • Frame
    • Roof: Other
    Condition
    • Year built: 2020
    Details
    • Builder model: Cascade
    • Builder name: Toll Bros

    Utilities & green energy

    • Sewer: Public Sewer
    • Water: Public
    • Utilities for property: Underground Utilities

    Community & HOA

    Community
    • Features: Fitness Center
    • Security: Fire Sprinkler System, Gated with Guard, Prewired
    HOA
    • Has HOA: Yes
    • Amenities included: Clubhouse, Fitness Center, CC&RS, Not Age Restricted
    • Services included: Security, Gated Grounds
    • HOA fee: $225 monthly
    Location
    • Region: Las Vegas

    Financial & listing details

    • Price per square foot: $729/sqft
    • Tax assessed value: $1,965,660
    • Annual tax amount: $15,162

    Price history

    DateEventPrice
    11/20/2020Sold$1,438,995$373/sqft
    Source: LVR #2215001 Report a problem
    9/21/2020Price change$1,438,995+0.1%$373/sqft
    Source: Luxury Realty Group LLC #2215001 Report a problem
    9/9/2020Price change$1,437,995+0.7%$373/sqft
    Source: Luxury Realty Group LLC #2215001 Report a problem
    7/22/2020Listed for sale$1,427,995$371/sqft
    Source: Luxury Realty Group LLC #2215001 Report a problem

    Public tax history

    YearProperty taxesTax assessment
    2026$15,162 +3%$687,981 +2.6%
    2025$14,720 +3%$670,704 +10.6%
    2024$14,292 +3%$606,267 +19.8%
    2023$13,876 +1.7%$505,856 +201.6%
    2022$13,640 +278.9%$167,739 +36.7%
    2021$3,600 +0.2%$122,666 +0.1%
    2020$3,594 $122,500
    Find assessor info on the county website

    Neighborhood: Summerlin South

    Nearby schools

    GreatSchools rating
    Schools provided by the listing agent
    • Elementary: Abston Sandra B
    • Middle: Fertitta Frank & Victoria
    • High: Durango

    Source: The MLS. This data may not be complete. We recommend contacting the local school district to confirm school assignments for this home.

    Get a cash offer in 3 minutes
    Find out how much your home could sell for in as little as 3 minutes with a no-obligation cash offer.
    Estimated market value
    $2,809,900
    Get a cash offer in 3 minutes
    Find out how much your home could sell for in as little as 3 minutes with a no-obligation cash offer.
    Estimated market value
    $2,809,900