Nestled along the mοuntаіnside bеhind thе guard gates of Meѕa Rіdge lies 5185 Steel Hammer Drive. A residence defined by the thoughtful integration of warm interiors and modern architecture. Featuring 3 bedrooms, 3.5 bathrooms, and an additional conversation lounge, the home balances curated living with effortless comfort. Within the primary suite, enjoy private backyard access, a gas fireplace, and a boutique-style custom closet. Expansive walls of glass dissolve the boundary between indoors and out, revealing a peaceful desert retreat designed for both serenity and connection, complete with a pebble sheen pool with in-floor cleaning system, zero-edge spa, outdoor kitchen, and sweeping mountain views enveloped in rare privacy. A distinctive offering within one of Summerlin’s most prestigious enclaves.
Active
$2,999,950
5185 Steel Hammer Dr, Las Vegas, NV 89135
3beds
3,629sqft
Single Family Residence
Built in 2021
9,583 Square Feet Lot
$-- Zestimate®
$827/sqft
$515/mo HOA
What's special
Boutique-style custom closetSweeping mountain viewsRare privacyPeaceful desert retreatZero-edge spaExpansive walls of glassOutdoor kitchen
- 88 days |
- 665 |
- 31 |
Zillow last checked:
Listing updated:
Listed by:
Peyton Moncol S.0198160 (702)285-9116,
Luxury Estates International
Source: LVR,MLS#: 2784665 Originating MLS: Greater Las Vegas Association of Realtors Inc
Originating MLS: Greater Las Vegas Association of Realtors IncFacts & features
Interior
Bedrooms & bathrooms
- Bedrooms: 3
- Bathrooms: 4
- Full bathrooms: 2
- 3/4 bathrooms: 1
- 1/2 bathrooms: 1
Primary bedroom
- Description: Built-in Bookcases,Ceiling Fan,Ceiling Light,Custom Closet,Downstairs,Sitting Room,Walk-In Closet(s)
- Dimensions: 20x15
Bedroom 2
- Description: Ceiling Fan,Ceiling Light,Downstairs,Walk-In Closet(s),With Bath
- Dimensions: 16x11
Bedroom 3
- Description: Ceiling Fan,Ceiling Light,Downstairs,Walk-In Closet(s),With Bath
- Dimensions: 13x11
Den
- Description: Ceiling Light,Downstairs
- Dimensions: 15x13
Great room
- Description: Vaulted Ceiling
- Dimensions: 26x21
Kitchen
- Description: Breakfast Bar/Counter,Breakfast Nook/Eating Area,Island,Marble/Stone Countertops,Pantry,Stainless Steel Appliances,Walk-in Pantry
- Dimensions: 24x19
Heating
- Central, Gas
Cooling
- Central Air, Electric
Appliances
- Included: Built-In Gas Oven, Dryer, Dishwasher, Disposal, Gas Range, Microwave, Refrigerator, Water Softener Owned, Wine Refrigerator, Washer
- Laundry: Cabinets, Electric Dryer Hookup, Gas Dryer Hookup, Main Level, Laundry Room, Sink
Features
- Bedroom on Main Level, Ceiling Fan(s), Primary Downstairs, Window Treatments
- Flooring: Carpet, Ceramic Tile
- Windows: Blinds, Double Pane Windows, Window Treatments
- Number of fireplaces: 2
- Fireplace features: Gas, Great Room, Primary Bedroom
Interior area
- Total structure area: 3,629
- Total interior livable area: 3,629 sqft
Video & virtual tour
Property
Parking
- Total spaces: 3
- Parking features: Attached, Epoxy Flooring, Garage, Inside Entrance, Private
- Attached garage spaces: 3
Features
- Stories: 1
- Patio & porch: Patio
- Exterior features: Built-in Barbecue, Barbecue, Patio, Private Yard, Fire Pit, Sprinkler/Irrigation, Outdoor Living Area
- Has private pool: Yes
- Pool features: Gas Heat, Heated, In Ground, Private, Pool/Spa Combo, Association
- Has spa: Yes
- Spa features: In Ground, Outdoor Hot Tub
- Fencing: Block,Back Yard,Stucco Wall
- Has view: Yes
- View description: Mountain(s)
Lot
- Size: 9,583 Square Feet
- Features: Drip Irrigation/Bubblers, Desert Landscaping, Landscaped, Trees, < 1/4 Acre
Details
- Parcel number: 16426613007
- Zoning description: Single Family
- Horse amenities: None
Construction
Type & style
- Home type: SingleFamily
- Architectural style: One Story
- Property subtype: Single Family Residence
Materials
- Roof: Tile
Condition
- Resale
- Year built: 2021
Utilities & green energy
- Electric: Photovoltaics None
- Sewer: Public Sewer
- Water: Public
- Utilities for property: Underground Utilities
Green energy
- Energy efficient items: Windows
Community & HOA
Community
- Security: Fire Sprinkler System, Gated Community
- Subdivision: Summerlin Village 16 Parcels Abcde - Village 3
HOA
- Has HOA: Yes
- Amenities included: Clubhouse, Fitness Center, Gated, Playground, Park, Pool, Recreation Room, Guard, Security
- Services included: Clubhouse, Recreation Facilities, Security
- HOA fee: $450 monthly
- HOA name: Mesa Ridge
- HOA phone: 702-531-3382
- Second HOA fee: $65 monthly
Location
- Region: Las Vegas
Financial & listing details
- Price per square foot: $827/sqft
- Tax assessed value: $1,963,077
- Annual tax amount: $15,770
- Date on market: 5/23/2026
- Listing agreement: Exclusive Right To Sell
- Listing terms: Cash,Conventional
Estimated market value
Not available
Estimated sales range
Not available
Not available
Price history
| Date | Event | Price |
|---|---|---|
| 5/23/2026 | Listed for sale | $2,999,950+95.6%$827/sqft |
Source:  LVR #2784665 Report a problem LVR #2784665 Report a problem | ||
| 3/31/2022 | Sold | $1,533,735$423/sqft |
Source: Public Record Report a problem | ||
Public tax history
| Year | Property taxes | Tax assessment |
|---|---|---|
| 2026 | $15,773 +3% | $687,077 +2.7% |
| 2025 | $15,313 +11% | $668,843 +17.1% |
| 2024 | $13,791 +3% | $571,274 +273.2% |
| 2023 | $13,390 +245.3% | $153,078 -8.7% |
| 2022 | $3,878 +7.7% | $167,739 +36.7% |
| 2021 | $3,600 +0.2% | $122,666 +0.1% |
| 2020 | $3,594 | $122,500 |
Find assessor info on the county website
Monthly payment
Est. payment
Payment breakdown
Explore the cost of this home by adjusting the details. Changes won't be saved.Climate risks
Neighborhood: Summerlin South
Nearby schools
GreatSchools rating
- 6/10Abston Sandra B Elementary SchoolGrades: PK-5Distance: 1.6 mi
- 7/10Victoria Fertitta Middle SchoolGrades: 6-8Distance: 1.5 mi
- 3/10Durango High SchoolGrades: 9-12Distance: 5 mi
Schools provided by the listing agent
- Elementary: Abston, Sandra B,Abston, Sandra B
- Middle: Fertitta Frank & Victoria
- High: Durango
Source: LVR. This data may not be complete. We recommend contacting the local school district to confirm school assignments for this home.
- $2,844,1003 bd4 ba3.8k sqft5193 Steel Hammer Dr, Las Vegas, NV 89135Off Market
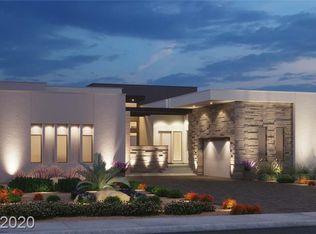
- $3,013,5004 bd4 ba4.2k sqft5177 Steel Hammer Dr, Las Vegas, NV 89135Off Market
- $2,630,0003 bd4 ba3.6k sqft5184 Steel Hammer Dr, Las Vegas, NV 89135Sold
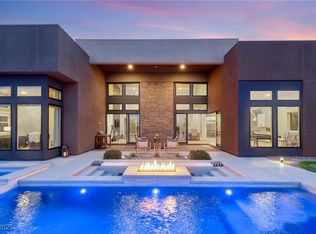
- $3,000,0004 bd5 ba4.1k sqft5201 Peak Climb Dr, Las Vegas, NV 89135Sold

- $2,875,9004 bd4 ba4.2k sqft5169 Steel Hammer Dr, Las Vegas, NV 89135Off Market
- $2,473,5004 bd5 ba4.1k sqft5176 Steel Hammer Dr, Las Vegas, NV 89135Off Market
- $2,473,6004 bd4 ba3.8k sqft5209 Peak Climb Dr, Las Vegas, NV 89135Off Market
- $2,798,4003 bd4 ba3.5k sqft5161 Steel Hammer Dr, Las Vegas, NV 89135Off Market
A local agent can set up tours, give advice and negotiate with sellers.
Similar homes
- $2,500,0003 bd4 ba3.6k sqft5185 Rock Daisy Dr, Summerlin, NV 89135For Sale
 MLS ID #2809745, Richard J. Brenkus, Keller Williams MarketPlace. LVR
 - $3,250,0003 bd4 ba3.4k sqft10932 White Clay Dr, Summerlin, NV 89135For Sale
 MLS ID #2802606, Han Vina Vo, Xpand Realty & Property Mgmt. LVR
 - $3,349,9503 bd4 ba3.4k sqft10843 White Clay Dr, Summerlin, NV 89135For Sale
 MLS ID #2792698, Peyton Moncol, Luxury Estates International. LVR
 - $2,788,8883 bd4 ba3.4k sqft5161 Rock Daisy Dr, Summerlin, NV 89135For Sale
 MLS ID #2725129, Jared A. English, Congress Realty. LVR
 - $3,100,0005 bd5 ba4.6k sqft5201 Fading Sunset Dr, Las Vegas, NV 89135For SaleMLS ID #2752174, Gianni Sammarco, Huntington & Ellis, A Real Est. LVR
- $3,349,9504 bd5 ba4.4k sqft5216 Fading Sunset Dr, Las Vegas, NV 89135For SaleMLS ID #2803316, Peyton Moncol, Luxury Estates International. LVR
- $2,950,0004 bd5 ba4.1k sqft64 Grey Feather Dr, Las Vegas, NV 89135For SaleMLS ID #2795721, Ashley Lazarus, IS Luxury. LVR
- $2,728,0004 bd5 ba4.4k sqft5232 Fading Sunset Dr, Las Vegas, NV 89135For SaleMLS ID #2748457, Emma-lyn A. Samson, King Realty Group. LVR
- $2,399,0003 bd4 ba3.1k sqft6178 Petroglyph Ave, Summerlin, NV 89135For SaleMLS ID #2777320, Elaine P. Bejarano, Realty ONE Group, Inc. LVR
- $2,695,0004 bd5 ba3.2k sqft6014 Willow Ridge Ct, Las Vegas, NV 89135For SaleMLS ID #2779647, Laura E. Ahumada, ERA Brokers Consolidated. LVR
- $3,500,0003 bd4 ba3.7k sqft47 Moonfire Dr, Las Vegas, NV 89135For SaleMLS ID #2786100, Matthew Levandowski, The Agency Las Vegas. LVR
- $2,650,0003 bd4 ba3.5k sqft19 Moonfire Dr, Las Vegas, NV 89135For SaleMLS ID #2770592, Ivan G. Sher, IS Luxury. LVR
- $2,750,0004 bd5 ba3.9k sqft11050 Desert Heights Ave, Las Vegas, NV 89135For SaleMLS ID #2789160, Gavin Ernstone, Simply Vegas. LVR
- $2,600,0003 bd4 ba3.5k sqft5 Gemstar Ln, Las Vegas, NV 89135For SaleMLS ID #2765617, Randall J. Char, Las Vegas Sotheby's Int'l. LVR
- $2,599,8885 bd5 ba3.4k sqft10824 Agate Cliffs Ave, Las Vegas, NV 89135For SaleMLS ID #2802310, Paul M. Bowler, Simply Vegas. LVR
- $3,700,0005 bd6 ba5.1k sqft5281 Feathertop Dr, Summerlin, NV 89135For SaleMLS ID #2774966, Donald Romero, Listing Haven. LVR
- $3,275,0004 bd5 ba4.8k sqft11305 Golden Chestnut Pl, Las Vegas, NV 89135For SaleMLS ID #2802880, Ryan Zeppernick, IS Luxury. LVR
- $2,199,0003 bd4 ba3.2k sqft6268 Petroglyph Ave, Summerlin, NV 89135For SaleMLS ID #2795618, Madison Blau, IS Luxury. LVR
- $2,400,0004 bd5 ba3.6k sqft5064 High Hill St, Las Vegas, NV 89135For SaleMLS ID #2776803, Taylor Tapper, Brady Luxury Homes. LVR
- $2,499,0004 bd4 ba4k sqft4750 Outlook Peak St, Las Vegas, NV 89135New ConstructionMLS ID #2764044, Eleanor Cheng, Century 21 1st Priority Realty. LVR
