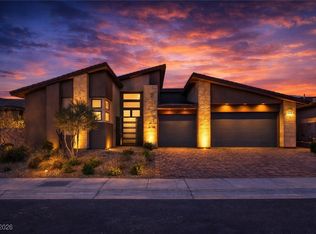
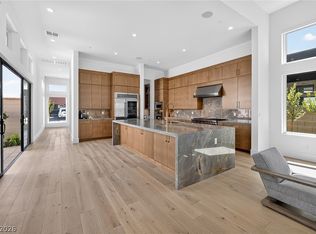
Experience elevated desert luxury in this single story Sandstone model by Toll Brothers, the guard gated Mesa Ridge Overlook of Summerlin. This 3,465 sq ft modern masterpiece features 3 ensuite bedrooms, 3.5 baths, a 3 car garage, soaring ceilings, Wolf and Sub Zero appliances, quartz counters, and full smart home automation. Enjoy seamless indoor outdoor living with a heated pool, spa, porcelain patio, and resort style amenities.
Active
$2,788,888
5161 Rock Daisy Dr, Summerlin, NV 89135
3beds
3,465sqft
:
Get pre-qualified$18,656/mo
Single Family Residence
Built in 2023
9,583 Square Feet Lot
$-- Zestimate®
$805/sqft
$467/mo HOA
What's special
Heated poolPorcelain patioFull smart home automationSoaring ceilingsQuartz counters
- 299 days |
- 273 |
- 9 |
Zillow last checked:
Listing updated:
Listed by:
Jared A. English B.1001537 888-881-4118,
Congress Realty
Source: LVR,MLS#: 2725129 Originating MLS: Greater Las Vegas Association of Realtors Inc
Originating MLS: Greater Las Vegas Association of Realtors IncFacts & features
Interior
Bedrooms & bathrooms
- Bedrooms: 3
- Bathrooms: 4
- Full bathrooms: 3
- 1/2 bathrooms: 1
Primary bedroom
- Description: Ceiling Fan,Ceiling Light,Custom Closet,Downstairs,Walk-In Closet(s)
- Dimensions: 19x17
Bedroom 2
- Description: Ceiling Fan,Walk-In Closet(s),With Bath
- Dimensions: 13x12
Bedroom 3
- Description: Ceiling Light,Walk-In Closet(s)
- Dimensions: 13x12
Primary bathroom
- Description: Double Sink,Separate Shower,Tub
Kitchen
- Description: Butler Pantry,Custom Cabinets,Island,Lighting Recessed,Linoleum/Vinyl Flooring,Quartz Countertops,Saltillo Tile Countertops,Solid Surface Countertops,Walk-in Pantry
Heating
- Gas
Cooling
- Central Air, ENERGY STAR Qualified Equipment, Gas, 2 Units
Appliances
- Included: Built-In Gas Oven, Dryer, Dishwasher, ENERGY STAR Qualified Appliances, Disposal, Hot Water Circulator, Microwave, Refrigerator, Tankless Water Heater, Water Purifier, Wine Refrigerator, Washer
- Laundry: Gas Dryer Hookup, Main Level
Features
- Bedroom on Main Level, Ceiling Fan(s), Primary Downstairs, Window Treatments, Programmable Thermostat
- Flooring: Linoleum, Tile, Vinyl
- Windows: Double Pane Windows, Insulated Windows, Tinted Windows, Window Treatments
- Number of fireplaces: 1
- Fireplace features: Bedroom, Gas
Interior area
- Total structure area: 3,465
- Total interior livable area: 3,465 sqft
Video & virtual tour
Property
Parking
- Total spaces: 3
- Parking features: Attached, Garage, Private, Tandem, Guest
- Attached garage spaces: 3
Features
- Stories: 1
- Patio & porch: Covered, Deck, Patio
- Exterior features: Barbecue, Deck, Patio, Fire Pit, Sprinkler/Irrigation
- Has private pool: Yes
- Pool features: Heated, In Ground, Private, Pool/Spa Combo, Community
- Has spa: Yes
- Spa features: In Ground
- Fencing: Block,Full,Metal
Lot
- Size: 9,583 Square Feet
- Features: 1/4 to 1 Acre Lot, Back Yard, Desert Landscaping, Sprinklers In Rear, Landscaped
Details
- Parcel number: 16425213020
- Zoning description: Single Family
- Horse amenities: None
Construction
Type & style
- Home type: SingleFamily
- Architectural style: One Story
- Property subtype: Single Family Residence
Materials
- Stucco, Drywall
- Roof: Tile
Condition
- Resale
- Year built: 2023
Utilities & green energy
- Electric: Photovoltaics None
- Sewer: Public Sewer
- Water: Public
- Utilities for property: Cable Available, High Speed Internet Available
Green energy
- Energy efficient items: Doors, Windows
Community & HOA
Community
- Features: Pool
- Subdivision: Summerlin Village 16 Pcls Abcde-Village 2
HOA
- Has HOA: Yes
- Amenities included: Clubhouse, Fitness Center, Gated, Barbecue, Park, Pool, Guard, Security
- Services included: Association Management
- HOA fee: $57 monthly
- HOA name: Mesa Ridge HOA
- HOA phone: 702-531-3382
- Second HOA fee: $410 monthly
Location
- Region: Summerlin
Financial & listing details
- Price per square foot: $805/sqft
- Tax assessed value: $1,585,537
- Annual tax amount: $13,999
- Date on market: 10/6/2025
- Listing agreement: Exclusive Right To Sell
- Listing terms: Cash,Conventional,1031 Exchange
Estimated market value
Not available
Estimated sales range
Not available
Not available
Price history
| Date | Event | Price |
|---|---|---|
| 10/6/2025 | Listed for sale | $2,788,888+86.1%$805/sqft |
Source:  LVR #2725129 Report a problem LVR #2725129 Report a problem | ||
| 7/18/2025 | Listing removed | $12,888$4/sqft |
Source: LVR #2679260 Report a problem | ||
| 5/1/2025 | Listed for rent | $12,888$4/sqft |
Source: LVR #2679260 Report a problem | ||
| 12/19/2024 | Listing removed | $12,888$4/sqft |
Source: LVR #2595672 Report a problem | ||
| 11/1/2024 | Listed for rent | $12,888$4/sqft |
Source: LVR #2595672 Report a problem | ||
| 8/1/2024 | Listing removed | -- |
Source: LVR #2595672 Report a problem | ||
| 6/28/2024 | Listed for rent | $12,888$4/sqft |
Source: LVR #2595672 Report a problem | ||
| 4/25/2023 | Sold | $1,498,768$433/sqft |
Source: Public Record Report a problem | ||
Public tax history
| Year | Property taxes | Tax assessment |
|---|---|---|
| 2026 | $15,119 +8% | $554,938 +9.8% |
| 2025 | $13,999 +16.3% | $505,393 +427.7% |
| 2024 | $12,035 +378.1% | $95,773 +1.1% |
| 2023 | $2,517 +8% | $94,698 +15.9% |
| 2022 | $2,330 +7.7% | $81,709 +10.9% |
| 2021 | $2,163 +0.3% | $73,666 +0.2% |
| 2020 | $2,157 | $73,500 |
Find assessor info on the county website
Monthly payment
Est. payment
Payment breakdown
Explore the cost of this home by adjusting the details. Changes won't be saved.Climate risks
Neighborhood: Summerlin South
Nearby schools
GreatSchools rating
- 6/10Abston Sandra B Elementary SchoolGrades: PK-5Distance: 1.4 mi
- 7/10Victoria Fertitta Middle SchoolGrades: 6-8Distance: 1.3 mi
- 3/10Durango High SchoolGrades: 9-12Distance: 4.7 mi
Schools provided by the listing agent
- Elementary: Abston, Sandra B,Abston, Sandra B
- Middle: Fertitta Frank & Victoria
- High: Durango
Source: LVR. This data may not be complete. We recommend contacting the local school district to confirm school assignments for this home.
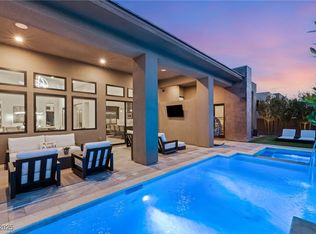
- $2,500,0004 bd5 ba3.4k sqft5167 Rock Daisy Dr, Summerlin, NV 89135Sold
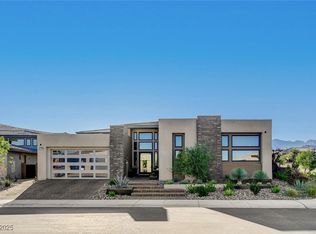
- $2,219,5003 bd2 ba3.4k sqft5155 Rock Daisy Dr, Summerlin, NV 89135Off Market
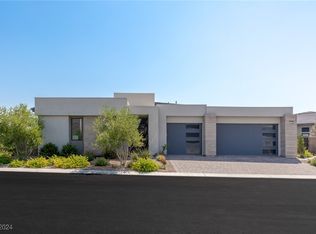
- $1,800,0003 bd4 ba3.2k sqft5162 Rock Daisy Dr, Summerlin, NV 89135Sold
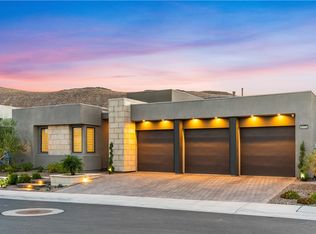
- $1,900,0002 bd5 ba3.2k sqft5173 Rock Daisy Dr, Summerlin, NV 89135Sold
- $1,567,1443 bd3 ba3.4k sqft10914 White Clay Dr, Summerlin, NV 89135Sold
- $1,840,7003 bd3 ba2.9k sqft5168 Rock Daisy Dr, Summerlin, NV 89135Off Market
- $2,717,9003 bd4 ba2.9k sqft10920 White Clay Dr, Summerlin, NV 89135Off Market
- $2,882,0003 bd2 ba3.4k sqft10926 White Clay Dr, Summerlin, NV 89135Off Market
A local agent can set up tours, give advice and negotiate with sellers.
Similar homes
- $2,600,0003 bd4 ba3.6k sqft5185 Rock Daisy Dr, Summerlin, NV 89135For Sale
 MLS ID #2750671, Richard J. Brenkus, Keller Williams MarketPlace. LVR
 - $3,250,0003 bd4 ba3.4k sqft10932 White Clay Dr, Summerlin, NV 89135For Sale
 MLS ID #2802606, Han Vina Vo, Xpand Realty & Property Mgmt. LVR
 - $2,999,9503 bd4 ba3.6k sqft5185 Steel Hammer Dr, Las Vegas, NV 89135For Sale
 MLS ID #2784665, Peyton Moncol, Luxury Estates International. LVR
 - $2,999,9993 bd4 ba3.6k sqft4803 Verde Bloom St, Las Vegas, NV 89135For Sale
 MLS ID #2803558, Jamie L. Kiger, Douglas Elliman of Nevada LLC. LVR
 - $2,950,0004 bd5 ba3.2k sqft5148 Stone View Dr, Las Vegas, NV 89135For SaleMLS ID #2782890, William Brauner, Luxury Homes of Las Vegas. LVR
- $2,728,0004 bd5 ba4.4k sqft5232 Fading Sunset Dr, Las Vegas, NV 89135For SaleMLS ID #2748457, Emma-lyn A. Samson, King Realty Group. LVR
- $3,349,9503 bd4 ba3.4k sqft10843 White Clay Dr, Summerlin, NV 89135For SaleMLS ID #2792698, Peyton Moncol, Luxury Estates International. LVR
- $2,599,8885 bd5 ba3.4k sqft10824 Agate Cliffs Ave, Las Vegas, NV 89135For SaleMLS ID #2802310, Paul M. Bowler, Simply Vegas. LVR
- $3,100,0005 bd5 ba4.6k sqft5201 Fading Sunset Dr, Las Vegas, NV 89135For SaleMLS ID #2752174, Gianni Sammarco, Huntington & Ellis, A Real Est. LVR
- $2,695,0004 bd5 ba3.2k sqft6014 Willow Ridge Ct, Las Vegas, NV 89135For SaleMLS ID #2779647, Laura E. Bomparola, ERA Brokers Consolidated. LVR
- $2,600,0003 bd4 ba3.5k sqft5 Gemstar Ln, Las Vegas, NV 89135For SaleMLS ID #2765617, Randall J. Char, Las Vegas Sotheby's Int'l. LVR
- $2,950,0004 bd5 ba4.1k sqft64 Grey Feather Dr, Las Vegas, NV 89135For SaleMLS ID #2795721, Ashley Lazarus, IS Luxury. LVR
- $2,385,0003 bd4 ba3.2k sqft6268 Petroglyph Ave, Summerlin, NV 89135For SaleMLS ID #2795618, Madison Blau, IS Luxury. LVR
- $2,400,0004 bd5 ba3.6k sqft5064 High Hill St, Las Vegas, NV 89135For SaleMLS ID #2776803, Taylor Tapper, Brady Luxury Homes. LVR
- $2,399,9994 bd5 ba3.7k sqft78 Pristine Glen St, Summerlin, NV 89135For SaleMLS ID #2786428, Craig Tann, Huntington & Ellis, A Real Est. LVR
- $2,400,0004 bd5 ba3.7k sqft15 Gemstar Ln, Summerlin, NV 89135For SaleMLS ID #2783095, Lorie Borges, Huntington & Ellis, A Real Est. LVR
- $2,398,8004 bd5 ba3.7k sqft24 Garden Rain Dr, Las Vegas, NV 89135For SaleMLS ID #2773037, William Brauner, Luxury Homes of Las Vegas. LVR
- $3,500,0003 bd4 ba3.7k sqft47 Moonfire Dr, Las Vegas, NV 89135For SaleMLS ID #2786100, Matthew Levandowski, The Agency Las Vegas. LVR
- $2,900,0004 bd4 ba3.9k sqft3084 The Peaks Ln, Las Vegas, NV 89138For SaleMLS ID #2804248, Amanda L. Romero, Las Vegas Sotheby's Int'l. LVR
- $1,999,9004 bd5 ba4.4k sqft10736 Patina Hills Ct, Summerlin, NV 89135For SaleMLS ID #2792668, John Sullivan, Huntington & Ellis, A Real Est. LVR
