
Experience elevated living in the prestigious Mesa Ridge community, where contemporary architecture and refined design come together to create an exceptional luxury residence. Offering 4 bedrooms, 4.5 baths, and a 4-car tandem garage, this stunning home makes a lasting impression with its sophisticated curb appeal, paver driveway, and meticulously maintained landscaping.
Inside, soaring ceilings, dramatic volumes, and expansive windows fill the home with natural light, creating an atmosphere of elegance and openness. Designed with entertaining in mind, the residence features a stylish wet bar and seamless indoor-outdoor flow. The chef's kitchen serves as the heart of the home, showcasing premium stainless steel appliances, designer finishes, an oversized island, abundant cabinetry, and a spacious walk-in pantry.
The primary suite is a private sanctuary, complete with balcony access, a spa-inspired bath, and an expansive walk-in closet. Each secondary bedroom offers the comfort and privacy of its own en-suite bath, while a versatile loft provides additional space for a media room, lounge, or home office.
Step outside to enjoy covered outdoor living spaces that extend the home's entertaining potential. Thoughtfully designed and impeccably appointed throughout, this residence embodies the modern luxury lifestyle that Mesa Ridge is known for.
Active
$1,999,900
10736 Patina Hills Ct, Summerlin, NV 89135
4beds
4,414sqft
:
Get pre-qualified$12,719/mo
Single Family Residence
Built in 2019
7,405 Square Feet Lot
$-- Zestimate®
$453/sqft
$486/mo HOA
What's special
Designer finishesContemporary architectureSophisticated curb appealSpa-inspired bathExpansive windowsPrimary suitePaver driveway
- 45 days |
- 551 |
- 17 |
Zillow last checked:
Listing updated:
Listed by:
John Sullivan S.0177607 (702)800-8999,
Huntington & Ellis, A Real Est
Source: LVR,MLS#: 2792668 Originating MLS: Greater Las Vegas Association of Realtors Inc
Originating MLS: Greater Las Vegas Association of Realtors IncFacts & features
Interior
Bedrooms & bathrooms
- Bedrooms: 4
- Bathrooms: 5
- Full bathrooms: 4
- 1/2 bathrooms: 1
Primary bedroom
- Description: Balcony,Ceiling Fan,Ceiling Light,Custom Closet,Upstairs,Walk-In Closet(s)
- Dimensions: 22x17
Bedroom 2
- Description: Ceiling Fan,Ceiling Light,Upstairs,Walk-In Closet(s)
- Dimensions: 15x12
Bedroom 3
- Description: Ceiling Fan,Ceiling Light,Upstairs,Walk-In Closet(s),With Bath
- Dimensions: 15x12
Bedroom 4
- Description: Ceiling Fan,Ceiling Light,Downstairs,Walk-In Closet(s),With Bath
- Dimensions: 13x13
Primary bathroom
- Description: Double Sink,Separate Shower,Separate Tub
Dining room
- Description: Dining Area
- Dimensions: 15x12
Great room
- Description: Downstairs,Vaulted Ceiling,Wet Bar
- Dimensions: 30x12
Kitchen
- Description: Butler Pantry,Custom Cabinets,Island,Lighting Recessed,Luxury Vinyl Plank,Quartz Countertops,Stainless Steel Appliances,Walk-in Pantry
Loft
- Description: Other
- Dimensions: 15x12
Heating
- Central, Gas, Solar
Cooling
- Central Air, Electric, 2 Units
Appliances
- Included: Dryer, ENERGY STAR Qualified Appliances, Gas Cooktop, Disposal, Gas Range, Microwave, Refrigerator, Washer
- Laundry: Cabinets, Gas Dryer Hookup, Laundry Room, Sink, Upper Level
Features
- Bedroom on Main Level, Ceiling Fan(s), Window Treatments
- Flooring: Carpet, Luxury Vinyl Plank, Tile
- Windows: Double Pane Windows, Window Treatments
- Has fireplace: No
Interior area
- Total structure area: 4,414
- Total interior livable area: 4,414 sqft
Video & virtual tour
Property
Parking
- Total spaces: 4
- Parking features: Air Conditioned Garage, Attached, Electric Vehicle Charging Station(s), Finished Garage, Garage, Garage Door Opener, Inside Entrance, Private, Tandem
- Attached garage spaces: 4
Features
- Stories: 2
- Patio & porch: Balcony, Covered, Patio, Porch
- Exterior features: Balcony, Porch, Patio, Private Yard, Fire Pit, Sprinkler/Irrigation
- Pool features: Community
- Fencing: Back Yard,Slump Stone,Wrought Iron
Lot
- Size: 7,405 Square Feet
- Features: Drip Irrigation/Bubblers, Desert Landscaping, Landscaped, Rocks, Synthetic Grass, < 1/4 Acre
Details
- Parcel number: 16425313025
- Zoning description: Single Family
- Horse amenities: None
Construction
Type & style
- Home type: SingleFamily
- Architectural style: Two Story
- Property subtype: Single Family Residence
Materials
- Frame, Stucco
- Roof: Tile
Condition
- Resale
- Year built: 2019
Utilities & green energy
- Sewer: Public Sewer
- Water: Public
- Utilities for property: Underground Utilities
Green energy
- Energy efficient items: Solar Panel(s), Windows
Community & HOA
Community
- Features: Pool
- Security: Fire Sprinkler System, Gated Community
- Subdivision: Summerlin Village 16 Parcels Abcde-Village 1
HOA
- Has HOA: Yes
- Amenities included: Basketball Court, Country Club, Clubhouse, Fitness Center, Gated, Jogging Path, Barbecue, Playground, Park, Pool, Recreation Room, Guard, Spa/Hot Tub, Security, Tennis Court(s)
- Services included: Association Management, Security
- HOA fee: $410 monthly
- HOA name: Mesa Ridge
- HOA phone: 702-531-3382
- Second HOA fee: $76 monthly
Location
- Region: Summerlin
Financial & listing details
- Price per square foot: $453/sqft
- Tax assessed value: $1,919,603
- Annual tax amount: $13,445
- Date on market: 6/18/2026
- Listing agreement: Exclusive Right To Sell
- Listing terms: Cash,Conventional,VA Loan
Estimated market value
Not available
Estimated sales range
Not available
Not available
Price history
| Date | Event | Price |
|---|---|---|
| 6/18/2026 | Listed for sale | $1,999,900$453/sqft |
Source:  LVR #2792668 Report a problem LVR #2792668 Report a problem | ||
| 5/1/2026 | Listing removed | $1,999,900$453/sqft |
Source: LVR #2764856 Report a problem | ||
| 4/19/2026 | Listed for sale | $1,999,900-4.8%$453/sqft |
Source: LVR #2764856 Report a problem | ||
| 4/24/2025 | Listing removed | $2,099,900$476/sqft |
Source: LVR #2619038 Report a problem | ||
| 9/23/2024 | Listed for rent | $12,000+33.3%$3/sqft |
Source: LVR #2619518 Report a problem | ||
| 9/23/2024 | Price change | $2,099,900-4.5%$476/sqft |
Source: LVR #2619038 Report a problem | ||
| 9/20/2024 | Listed for sale | $2,199,900$498/sqft |
Source: LVR #2619038 Report a problem | ||
| 9/12/2024 | Listing removed | $2,199,900$498/sqft |
Source: LVR #2591359 Report a problem | ||
| 8/29/2024 | Price change | $2,199,900-11.1%$498/sqft |
Source: LVR #2591359 Report a problem | ||
| 7/29/2024 | Price change | $2,475,000-0.8%$561/sqft |
Source: LVR #2591359 Report a problem | ||
| 6/12/2024 | Listed for sale | $2,495,000+11.2%$565/sqft |
Source: LVR #2591359 Report a problem | ||
| 12/3/2022 | Listing removed | -- |
Source: Zillow Rental Manager Report a problem | ||
| 11/11/2022 | Listed for rent | $9,000$2/sqft |
Source: Zillow Rental Manager Report a problem | ||
| 11/9/2022 | Listing removed | -- |
Source: LVR #2418935 Report a problem | ||
| 9/2/2022 | Price change | $2,244,000-2.2%$508/sqft |
Source: LVR #2418935 Report a problem | ||
| 7/18/2022 | Listed for sale | $2,294,0000%$520/sqft |
Source: LVR #2418935 Report a problem | ||
| 7/15/2022 | Listing removed | -- |
Source: LVR #2382660 Report a problem | ||
| 7/2/2022 | Price change | $2,295,000-15%$520/sqft |
Source: LVR #2382660 Report a problem | ||
| 5/3/2022 | Price change | $2,700,000-8.5%$612/sqft |
Source: LVR #2382660 Report a problem | ||
| 4/16/2022 | Listed for sale | $2,950,000$668/sqft |
Source: LVR #2382660 Report a problem | ||
Public tax history
| Year | Property taxes | Tax assessment |
|---|---|---|
| 2026 | $13,607 +9.3% | $671,861 +36.8% |
| 2025 | $12,452 +8% | $491,158 +12.8% |
| 2024 | $11,530 +8% | $435,483 +13.3% |
| 2023 | $10,676 +8% | $384,287 +14.1% |
| 2022 | $9,885 -10.6% | $336,945 +380.2% |
| 2021 | $11,052 +437.9% | $70,166 +0.2% |
| 2020 | $2,055 | $70,000 |
Find assessor info on the county website
Monthly payment
Est. payment
Payment breakdown
Explore the cost of this home by adjusting the details. Changes won't be saved.Climate risks
Neighborhood: Summerlin South
Nearby schools
GreatSchools rating
- 6/10Abston Sandra B Elementary SchoolGrades: PK-5Distance: 1.3 mi
- 7/10Victoria Fertitta Middle SchoolGrades: 6-8Distance: 1 mi
- 3/10Durango High SchoolGrades: 9-12Distance: 4.5 mi
Schools provided by the listing agent
- Elementary: Abston, Sandra B,Abston, Sandra B
- Middle: Fertitta Frank & Victoria
- High: Durango
Source: LVR. This data may not be complete. We recommend contacting the local school district to confirm school assignments for this home.
- $2,301,8005 bd6 ba4.3k sqft10728 Patina Hills Ct, Summerlin, NV 89135Off Market
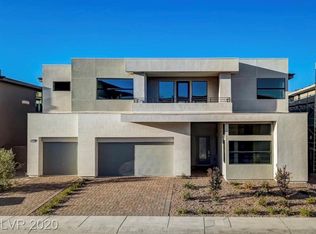
- $2,277,3004 bd4 ba4.3k sqft10744 Patina Hills Ct, Summerlin, NV 89135Off Market
- $2,614,2004 bd4 ba4.5k sqft10720 Patina Hills Ct, Summerlin, NV 89135Off Market
- $2,595,0004 bd5 ba4.5k sqft10752 Patina Hills Ct, Summerlin, NV 89135For Sale

- $2,625,8004 bd4 ba4.6k sqft10725 Steel Ridge Ct, Las Vegas, NV 89135Off Market
- $2,732,3005 bd5 ba4.7k sqft10733 Steel Ridge Ct, Las Vegas, NV 89135Off Market
- $3,050,0004 bd5 ba4.5k sqft10735 Patina Hills Ct, Summerlin, NV 89135Sold
- $2,440,4005 bd6 ba4.7k sqft10743 Patina Hills Ct, Summerlin, NV 89135Off Market
A local agent can set up tours, give advice and negotiate with sellers.
Similar homes
- $1,795,0006 bd6 ba4.2k sqft5022 Slatestone St, Las Vegas, NV 89135For Sale
 MLS ID #2800212, Anthony Spiegel, Lusso Residential Sales & Inv. LVR
 - $1,999,9994 bd4 ba3.3k sqft9940 Terrastone Dr, Las Vegas, NV 89148For Sale
 MLS ID #2792818, Paul Conforte, Xpand Realty & Property Mgmt. LVR
 - $2,189,9994 bd5 ba3.4k sqft10865 Agate Cliffs Ave, Las Vegas, NV 89135For Sale
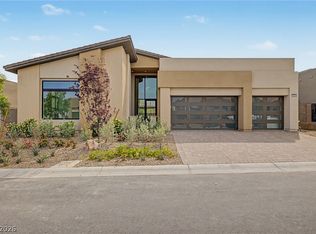 MLS ID #2774080, Merri Perry, Realty ONE Group, Inc. LVR
 - $1,900,0003 bd4 ba3.5k sqft20 Garden Rain Dr, Las Vegas, NV 89135For Sale
 MLS ID #2781345, Steve Howell, BHHS Nevada Properties. LVR
 - $2,385,0003 bd4 ba3.2k sqft6268 Petroglyph Ave, Summerlin, NV 89135For SaleMLS ID #2795618, Madison Blau, IS Luxury. LVR
- $2,400,0004 bd5 ba3.7k sqft15 Gemstar Ln, Summerlin, NV 89135For SaleMLS ID #2783095, Lorie Borges, Huntington & Ellis, A Real Est. LVR
- $1,150,0004 bd3 ba2.3k sqft4700 Fiore Bella Blvd, Las Vegas, NV 89135For SaleMLS ID #2801956, Aaron Powers, Keller Williams MarketPlace. LVR
- $2,250,0005 bd6 ba4.9k sqft4855 Blushing Hills St, Las Vegas, NV 89135For SaleMLS ID #2762019, Kaori Nagao-Chiti, Las Vegas Sotheby's Int'l. LVR
- $2,950,0004 bd5 ba4.1k sqft64 Grey Feather Dr, Las Vegas, NV 89135For SaleMLS ID #2795721, Ashley Lazarus, IS Luxury. LVR
- $1,600,0003 bd4 ba3.1k sqft10241 Kirkwood Gaps Ave, Summerlin, NV 89135For SaleMLS ID #2774281, Ricardo Ruiz, Signature Real Estate Group. LVR
- $2,000,0004 bd4 ba4.4k sqft9841 W El Campo Grande Ave, Las Vegas, NV 89149For SaleMLS ID #2773233, Amanda L. Romero, Las Vegas Sotheby's Int'l. LVR
- $1,799,0005 bd4 ba4.2k sqft8310 W Camero Ave, Las Vegas, NV 89113For SaleMLS ID #2803704, Alan Hui, Simply Vegas. LVR
- $2,300,0004 bd4 ba3.3k sqft6957 Rainstone St, Las Vegas, NV 89148For SaleMLS ID #2782311, Lisa D. Quam, BHHS Nevada Properties. LVR
- $1,230,0003 bd3 ba2.6k sqft6184 Willow Rock St, Summerlin, NV 89135For SaleMLS ID #2793307, Lilit Karapetian, Realty ONE Group, Inc. LVR
- $1,025,0004 bd4 ba3.1k sqft10314 Apache Blue Ave, Las Vegas, NV 89135For SaleMLS ID #2784882, Trang T. Hooser, Coldwell Banker Premier. LVR
- $1,825,0005 bd5 ba3.8k sqft12137 Sage Thunder Ave, Las Vegas, NV 89138For SaleMLS ID #2798220, Donna M. Lefever, Realty ONE Group, Inc. LVR
- $1,999,9996 bd5 ba5.1k sqft6130 Pebble Glen Ct, Las Vegas, NV 89149For SaleMLS ID #2774586, Camila Lincowski, Serhant. LVR
- $1,248,0003 bd3 ba2.3k sqft4740 Riva De Romanza St, Las Vegas, NV 89135For SaleMLS ID #2766083, Debra Wallace, Property Plus Realty. LVR
- $1,653,7504 bd4 ba3.5k sqft8380 Mojave Creek Ct, Las Vegas, NV 89113For SaleMLS ID #2799519, Sara E. Alexander, The Realty Boutique. LVR
- $2,399,9004 bd5 ba3.8k sqft472 Sand Dune Arch St, Las Vegas, NV 89138For SaleMLS ID #2801343, Cindy Choi, United Realty Group. LVR
