Exceptional single-story luxury estate situated on a premium 0.47-acre corner cul-de-sac lot in one of Southwest Las Vegas' most desirable locations. With no HOA, 5 bedrooms, 3.5 bathrooms, and an oversized 4-car garage, this meticulously designed residence offers modern elegance, functionality, and resort-style living. A gated front courtyard creates a private and welcoming entrance, while soaring 10-14 foot ceilings, luxury vinyl plank flooring throughout, and abundant natural light enhance the home's bright and airy ambiance. The open-concept floor plan is ideal for both everyday living and entertaining, featuring expansive living and dining spaces that flow seamlessly into the chef's kitchen. Showcasing sleek slab cabinetry, premium JennAir appliances including double ovens, cooktop, microwave, dishwasher, and designer hood, the kitchen is anchored by an oversized quartz waterfall island and complemented by a separate prep kitchen for added convenience. A private glass-enclosed office with French doors provides the perfect work-from-home space. The luxurious primary suite serves as a private retreat featuring dual custom walk-in closets and a spa-inspired bathroom with designer finishes. Floating cabinetry in the bathrooms adds a sophisticated contemporary touch, while the secondary bedrooms are generously sized and thoughtfully positioned. Step outside to a resort-style backyard complete with low-maintenance artificial turf, a sparkling pool, and a raised spa with a cascading waterfall. The oversized lot offers exceptional privacy, ample room for entertaining, and endless possibilities for outdoor enjoyment. Combining luxury finishes, thoughtful design, an incredible floor plan, and a sought-after Southwest Las Vegas location, this rare property offers the ultimate indoor-outdoor lifestyle.
Active
$1,799,000
8310 W Camero Ave, Las Vegas, NV 89113
5beds
4,285sqft
:
Get pre-qualified$10,884/mo
Single Family Residence
Built in 2023
0.47 Acres Lot
$1,740,500 Zestimate®
$420/sqft
$-- HOA
What's special
- 3 days |
- 324 |
- 15 |
Likely to sell faster than
Zillow last checked:
Listing updated:
Listed by:
Alan Hui S.0179585 (702)688-1440,
Simply Vegas
Source: LVR,MLS#: 2803704 Originating MLS: Greater Las Vegas Association of Realtors Inc
Originating MLS: Greater Las Vegas Association of Realtors IncFacts & features
Interior
Bedrooms & bathrooms
- Bedrooms: 5
- Bathrooms: 4
- Full bathrooms: 3
- 1/2 bathrooms: 1
Primary bedroom
- Description: Ceiling Light,Custom Closet,Pbr Separate From Other,Walk-In Closet(s)
- Dimensions: 16x19
Bedroom 2
- Description: Ceiling Light,Closet
- Dimensions: 13x13
Bedroom 3
- Description: Ceiling Light,Closet
- Dimensions: 13x13
Bedroom 4
- Description: Ceiling Light,Walk-In Closet(s)
- Dimensions: 14x14
Primary bathroom
- Description: Double Sink,Make Up Table,Separate Shower,Separate Tub
Den
- Description: Ceiling Light,Double Doors
- Dimensions: 13x15
Dining room
- Description: Dining Area
- Dimensions: 18x13
Great room
- Description: None
- Dimensions: 24x18
Kitchen
- Description: Custom Cabinets,Island,Luxury Vinyl Plank,Quartz Countertops,Stainless Steel Appliances,Walk-in Pantry
Media room
- Description: Built-in Bookcases
- Dimensions: 14x13
Heating
- Central, Gas
Cooling
- Central Air, Electric
Appliances
- Included: Built-In Gas Oven, Double Oven, Dryer, Dishwasher, ENERGY STAR Qualified Appliances, Disposal, Microwave, Refrigerator, Water Heater, Washer
- Laundry: Cabinets, Gas Dryer Hookup, Main Level, Laundry Room, Sink
Features
- Bedroom on Main Level, Ceiling Fan(s), Primary Downstairs, Window Treatments
- Flooring: Luxury Vinyl Plank
- Windows: Blinds, Double Pane Windows, Window Treatments
- Has fireplace: No
Interior area
- Total structure area: 4,285
- Total interior livable area: 4,285 sqft
Video & virtual tour
Property
Parking
- Total spaces: 4
- Parking features: Attached, Epoxy Flooring, Garage, Private
- Attached garage spaces: 4
Features
- Stories: 1
- Patio & porch: Covered, Patio
- Exterior features: Barbecue, Courtyard, Patio, Private Yard, Sprinkler/Irrigation
- Has private pool: Yes
- Pool features: Gas Heat, Heated, Waterfall
- Has spa: Yes
- Spa features: Above Ground
- Fencing: Block,Back Yard
Lot
- Size: 0.47 Acres
- Features: 1/4 to 1 Acre Lot, Corner Lot, Cul-De-Sac, Drip Irrigation/Bubblers
Details
- Parcel number: 17616214003
- Zoning description: Single Family
- Horse amenities: None
Construction
Type & style
- Home type: SingleFamily
- Architectural style: One Story
- Property subtype: Single Family Residence
Materials
- Drywall
- Roof: Tile
Condition
- Resale
- Year built: 2023
Details
- Builder model: Contour
- Builder name: Pinnacle
Utilities & green energy
- Sewer: Public Sewer
- Water: Public
- Utilities for property: Underground Utilities
Green energy
- Energy efficient items: Windows, Solar Panel(s)
Community & HOA
Community
- Subdivision: Waterstone 2 At Tomsik & Camero
HOA
- Has HOA: No
- Amenities included: None
Location
- Region: Las Vegas
Financial & listing details
- Price per square foot: $420/sqft
- Tax assessed value: $1,273,014
- Annual tax amount: $13,067
- Date on market: 7/28/2026
- Listing agreement: Exclusive Right To Sell
- Listing terms: Cash,Conventional,FHA,VA Loan
- Ownership: Single Family Residential
Estimated market value
$1,740,500
$1.65M - $1.83M
$7,747/mo
Price history
| Date | Event | Price |
|---|---|---|
| 7/28/2026 | Listed for sale | $1,799,000-1.4%$420/sqft |
Source:  LVR #2803704 Report a problem LVR #2803704 Report a problem | ||
| 7/28/2026 | Listing removed | $1,825,000$426/sqft |
Source: BHHS broker feed #2794148 Report a problem | ||
| 7/19/2026 | Price change | $1,825,000-2.7%$426/sqft |
Source: LVR #2794148 Report a problem | ||
| 6/25/2026 | Listed for sale | $1,875,000-0.8%$438/sqft |
Source: LVR #2794148 Report a problem | ||
| 6/16/2026 | Listing removed | $1,890,000$441/sqft |
Source: LVR #2739689 Report a problem | ||
| 4/15/2026 | Price change | $1,890,000-3.1%$441/sqft |
Source: LVR #2739689 Report a problem | ||
| 2/26/2026 | Price change | $1,950,000-2.4%$455/sqft |
Source: LVR #2739689 Report a problem | ||
| 12/12/2025 | Listed for sale | $1,997,000-0.1%$466/sqft |
Source: LVR #2739689 Report a problem | ||
| 11/1/2025 | Listing removed | $2,000,000$467/sqft |
Source: LVR #2677163 Report a problem | ||
| 10/13/2025 | Price change | $2,000,000-7%$467/sqft |
Source: LVR #2677163 Report a problem | ||
| 6/17/2025 | Price change | $2,150,000-2.1%$502/sqft |
Source: LVR #2677163 Report a problem | ||
| 4/30/2025 | Listed for sale | $2,195,000+62.3%$512/sqft |
Source: LVR #2677163 Report a problem | ||
| 1/5/2024 | Sold | $1,352,311$316/sqft |
Source: Public Record Report a problem | ||
Public tax history
| Year | Property taxes | Tax assessment |
|---|---|---|
| 2026 | $13,843 +6.8% | $445,555 +481.9% |
| 2025 | $12,964 +476.6% | $76,563 |
| 2024 | $2,248 | $76,563 |
| 2023 | -- | -- |
Find assessor info on the county website
Monthly payment
Est. payment
Payment breakdown
Explore the cost of this home by adjusting the details. Changes won't be saved.Climate risks
Neighborhood: Enterprise
Nearby schools
GreatSchools rating
- 6/10Judith D Steele Elementary SchoolGrades: PK-5Distance: 1.8 mi
- 6/10Lawrence & Heidi Canarelli Middle SchoolGrades: 6-8Distance: 2.3 mi
- 4/10Sierra Vista High SchoolGrades: 9-12Distance: 1 mi
Schools provided by the listing agent
- Elementary: Steele, Judith D.,Steele, Judith D.
- Middle: Canarelli Lawrence & Heidi
- High: Sierra Vista High
Source: LVR. This data may not be complete. We recommend contacting the local school district to confirm school assignments for this home.
- $1,523,5634 bd3 ba4.4k sqft8320 W Camero Ave, Las Vegas, NV 89113Sold
- $1,491,4594 bd3 ba4.4k sqft8327 Waverton Ct, Las Vegas, NV 89113Sold
- $1,693,0004 bd3 ba4.4k sqft8315 W Camero Ave, Las Vegas, NV 89113Off Market
- $1,298,6594 bd4 ba4 sqft8330 W Camero Ave, Las Vegas, NV 89113Sold
- $2,004,7004 bd4 ba4.9k sqft8325 W Camero Ave, Las Vegas, NV 89113Off Market
- $789,7864 bd3 ba2.3k sqft8260 W Camero Ave, Las Vegas, NV 89113Off Market
- $1,112,7003 bd2 ba2.6k sqft8260 W Camero Ave, Las Vegas, NV 89113Off Market
- $1,256,4654 bd3 ba4.4k sqft8337 Waverton Ct, Las Vegas, NV 89113Sold
A local agent can set up tours, give advice and negotiate with sellers.
Similar homes
- $1,653,7504 bd4 ba3.5k sqft8380 Mojave Creek Ct, Las Vegas, NV 89113For Sale
 MLS ID #2799519, Sara E. Alexander, The Realty Boutique. LVR
 - $2,000,0005 bd5 ba5.1k sqft8320 Carlingford Ct, Las Vegas, NV 89113For Sale
 MLS ID #2796931, Brian F. Burrows, Keller Williams VIP. LVR
 - $1,738,8885 bd5 ba4.3k sqft8811 Italian Trotter Ct, Las Vegas, NV 89113For Sale
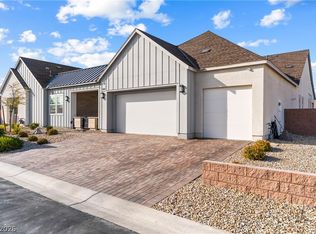 MLS ID #2763038, Evan Bellman, Virtue Real Estate Group. LVR
 - $1,400,0004 bd4 ba3.5k sqft9096 Becket Ranch Ct, Las Vegas, NV 89113For Sale
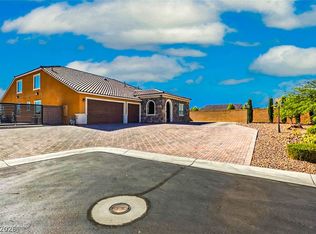 MLS ID #2797655, Ariel M. Ives, Keller Williams Realty Las Veg. LVR
 - $1,799,0004 bd4 ba4.2k sqft4660 Blushing Dawn Ave, Las Vegas, NV 89118For SaleMLS ID #2800153, Alexandra Jones, Simply Vegas. LVR
- $2,300,0007 bd6 ba6.1k sqft8615 Jerlyn St, Las Vegas, NV 89113For SaleMLS ID #2784391, Alicia A. Cruz-Rivera, Huntington & Ellis, A Real Est. LVR
- $1,999,9994 bd4 ba3.3k sqft9940 Terrastone Dr, Las Vegas, NV 89148For SaleMLS ID #2792818, Paul Conforte, Xpand Realty & Property Mgmt. LVR
- $1,800,0004 bd4 ba4.1k sqft8494 Wolf Mountain Ct, Clark County, NV 89129For SaleMLS ID #2781542, Robin M. Compagno, Douglas Elliman of Nevada LLC. LVR
- $1,999,9995 bd4 ba3.9k sqft2689 Pioneer Estates Ct, Las Vegas, NV 89117For SaleMLS ID #2794961, Chris W. Fikkert, Bottega Real Estate. LVR
- $1,599,0004 bd4 ba3.7k sqft11282 Roman Helmet St, Las Vegas, NV 89141For SaleMLS ID #2759624, Trenton Holthaus, Keller Williams Realty Las Veg. LVR
- $1,750,0004 bd4 ba4.4k sqft8479 Hickam Ave, Las Vegas, NV 89129For SaleMLS ID #2794446, Jessica Deuel, Huntington & Ellis, A Real Est. LVR
- $1,798,8883 bd3 ba2.7k sqft10248 Andante Ct, Las Vegas, NV 89135For SaleMLS ID #2797684, Joseph Debenedetto, Boeckle & Co.. LVR
- $1,999,0004 bd4 ba3.6k sqft4078 San Franchesca Ct, Las Vegas, NV 89141For SaleMLS ID #2800500, Timothy McGinnis, IS Luxury. LVR
- $1,750,0003 bd3 ba2.4k sqft11280 Granite Ridge Dr Unit 1106, Summerlin, NV 89135For SaleMLS ID #2781167, Randall J. Char, Las Vegas Sotheby's Int'l. LVR
- $1,850,0003 bd3 ba3.1k sqft6782 Double Star St, Summerlin, NV 89135For SaleMLS ID #2786311, Nancy A. Freed, Luxury Estates International. LVR
- $1,495,0004 bd4 ba4.2k sqft2200 Paseo Ct, Las Vegas, NV 89117For SaleMLS ID #2798986, Leah Soares, Nevada Life Realty. LVR
- $1,695,0002 bd3 ba2.8k sqft2548 Faiss Dr, Las Vegas, NV 89134For SaleMLS ID #2804920, Mark E. Rowley, John Griffith Realty. LVR
- $1,899,9995 bd6 ba4.6k sqft237 Wilson Ridge St, Las Vegas, NV 89138For SaleMLS ID #2800938, Karen E. Pohl, Huntington & Ellis, A Real Est. LVR
- $1,699,9995 bd5 ba3.9k sqft2720 Natural Rock Dr, Las Vegas, NV 89138For SaleMLS ID #2792129, Courtney Bentley, IS Luxury. LVR
- $1,999,9004 bd5 ba4.4k sqft10736 Patina Hills Ct, Summerlin, NV 89135For SaleMLS ID #2792668, John Sullivan, Huntington & Ellis, A Real Est. LVR
