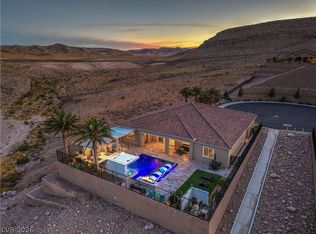
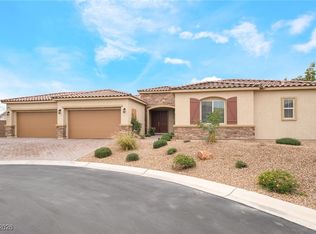
VIEWS AND PRIVACY this home has it all!!!! Stunning single-story home offering 4 bedrooms, den, 2 Flex spaces, and a 3-car garage. Elevated lot surrounded with a mountain across the street, a sloped drop-off directly behind for added privacy. Hiking and biking trails out your front door. This beautifully upgraded residence features an open-concept layout with wood like luxury vinyl plank, abundant natural light, and seamless indoor-outdoor living. The chef’s kitchen showcases an oversized island with seating, quartz countertops, stainless steel appliances, ample cabinetry, and an oversized walk in pantry. The spacious primary suite offers a spa-inspired bath, two walk in closets with direct access to the laundry room. Flex room and private entrance to the patio from primary Bedroom. Fully covered patio complete with built-in BBQ kitchen, ceiling fans, and expansive backyard with premium turf and breathtaking mountain views. Solar adds energy efficiency and long-term savings.
Active
Price cut: $49K (6/15)
$1,600,000
11282 Roman Helmet St, Las Vegas, NV 89141
4beds
3,788sqft
:
Get pre-qualified$9,884/mo
Single Family Residence
Built in 2021
0.31 Acres Lot
$1,552,700 Zestimate®
$422/sqft
$97/mo HOA
What's special
Open-concept layoutQuartz countertopsBreathtaking mountain viewsStunning single-story homeSpa-inspired bathFully covered patioAbundant natural light
- 149 days |
- 323 |
- 13 |
Zillow last checked:
Listing updated:
Listed by:
Trenton Holthaus S.0183024 Trent@summerlinluxury.com,
Keller Williams Realty Las Veg
Source: LVR,MLS#: 2759624 Originating MLS: Greater Las Vegas Association of Realtors Inc
Originating MLS: Greater Las Vegas Association of Realtors IncFacts & features
Interior
Bedrooms & bathrooms
- Bedrooms: 4
- Bathrooms: 4
- Full bathrooms: 3
- 1/2 bathrooms: 1
Primary bedroom
- Description: Closet,Walk-In Closet(s)
- Dimensions: 18x17
Bedroom 2
- Description: Closet
- Dimensions: 13x13
Bedroom 3
- Description: Closet,With Bath
- Dimensions: 13x15
Bedroom 4
- Description: Closet
- Dimensions: 12x13
Primary bathroom
- Description: Double Sink,Make Up Table,Separate Shower,Separate Tub
- Dimensions: 18x13
Den
- Description: Downstairs
- Dimensions: 13x13
Dining room
- Description: Kitchen/Dining Room Combo
- Dimensions: 11x17
Kitchen
- Description: Pantry,Stainless Steel Appliances
- Dimensions: 19x18
Living room
- Description: Rear
- Dimensions: 22x21
Heating
- Central, Gas
Cooling
- Central Air, Electric
Appliances
- Included: Built-In Gas Oven, Dryer, Dishwasher, Disposal, Microwave, Refrigerator, Water Softener Owned, Washer
- Laundry: Cabinets, Gas Dryer Hookup, Main Level, Laundry Room, Sink
Features
- Bedroom on Main Level, Ceiling Fan(s), Primary Downstairs, Window Treatments
- Flooring: Luxury Vinyl Plank
- Windows: Blinds, Window Treatments
- Has fireplace: No
Interior area
- Total structure area: 3,788
- Total interior livable area: 3,788 sqft
Video & virtual tour
Property
Parking
- Total spaces: 3
- Parking features: Attached, Epoxy Flooring, Garage, Inside Entrance, Private, Storage
- Attached garage spaces: 3
Features
- Stories: 1
- Patio & porch: Covered, Enclosed, Patio
- Exterior features: Built-in Barbecue, Barbecue, Patio, Private Yard, Sprinkler/Irrigation
- Fencing: Block,Back Yard,Wrought Iron
Lot
- Size: 0.31 Acres
- Features: 1/4 to 1 Acre Lot, Drip Irrigation/Bubblers, Desert Landscaping, Landscaped, Synthetic Grass
Details
- Parcel number: 17635812020
- Zoning description: Single Family
- Horse amenities: None
Construction
Type & style
- Home type: SingleFamily
- Architectural style: One Story
- Property subtype: Single Family Residence
Materials
- Drywall
- Roof: Tile
Condition
- Resale
- Year built: 2021
Utilities & green energy
- Sewer: Public Sewer
- Water: Public
- Utilities for property: Underground Utilities
Green energy
- Energy efficient items: Solar Panel(s)
Community & HOA
Community
- Subdivision: Stirling Cove
HOA
- Has HOA: Yes
- Amenities included: Gated
- Services included: Association Management
- HOA fee: $97 monthly
- HOA name: Highland Hills
- HOA phone: 702-515-2042
Location
- Region: Las Vegas
Financial & listing details
- Price per square foot: $422/sqft
- Tax assessed value: $1,179,520
- Annual tax amount: $10,978
- Date on market: 2/27/2026
- Listing agreement: Exclusive Right To Sell
- Listing terms: Cash,Conventional,FHA,VA Loan
Estimated market value
$1,552,700
$1.48M - $1.63M
$4,822/mo
Price history
| Date | Event | Price |
|---|---|---|
| 6/15/2026 | Price change | $1,600,000-3%$422/sqft |
Source:  LVR #2759624 Report a problem LVR #2759624 Report a problem | ||
| 6/1/2026 | Price change | $1,649,000-0.1%$435/sqft |
Source: LVR #2759624 Report a problem | ||
| 3/17/2026 | Price change | $1,650,000-2.9%$436/sqft |
Source: LVR #2759624 Report a problem | ||
| 2/27/2026 | Listed for sale | $1,700,000+56.9%$449/sqft |
Source: LVR #2759624 Report a problem | ||
| 8/12/2021 | Sold | $1,083,569$286/sqft |
Source: Public Record Report a problem | ||
Public tax history
| Year | Property taxes | Tax assessment |
|---|---|---|
| 2026 | $10,981 +3% | $412,832 +9% |
| 2025 | $10,661 +7.9% | $378,895 +7.1% |
| 2024 | $9,880 +3% | $353,940 +7.7% |
| 2023 | $9,593 +3% | $328,495 +255.5% |
| 2022 | $9,313 +243.4% | $92,400 |
| 2021 | $2,712 | $92,400 |
Find assessor info on the county website
Monthly payment
Est. payment
Payment breakdown
Explore the cost of this home by adjusting the details. Changes won't be saved.Climate risks
Neighborhood: Enterprise
Nearby schools
GreatSchools rating
- 7/10Charles & Phyllis Frias Elementary SchoolGrades: PK-5Distance: 0.5 mi
- 7/10Lois & Jerry Tarkanian Middle SchoolGrades: 6-8Distance: 1.6 mi
- 5/10Desert Oasis High SchoolGrades: 9-12Distance: 0.8 mi
Schools provided by the listing agent
- Elementary: Frias, Charles & Phyllis,Frias, Charles & Phyllis
- Middle: Tarkanian
- High: Desert Oasis
Source: LVR. This data may not be complete. We recommend contacting the local school district to confirm school assignments for this home.
- $1,459,6004 bd3 ba3.5k sqft11272 Roman Helmet St, Las Vegas, NV 89141Off Market
- $1,456,1004 bd3 ba3.5k sqft11292 Roman Helmet St, Las Vegas, NV 89141Off Market
- $1,279,0004 bd3 ba3.5k sqft11252 Roman Helmet St, Las Vegas, NV 89141Off Market
- $1,356,2004 bd3 ba3.5k sqft11268 Rebel Dome Ct, Las Vegas, NV 89141Off Market
- $1,322,8004 bd3 ba3.7k sqft11278 Rebel Dome Ct, Las Vegas, NV 89141Off Market
- $1,248,8004 bd3 ba3.7k sqft11258 Rebel Dome Ct, Las Vegas, NV 89141Off Market
- $1,799,9994 bd4 ba3.5k sqft11288 Rebel Dome Ct, Las Vegas, NV 89141For Sale
- $1,649,9004 bd4 ba3.5k sqft11248 Rebel Dome Ct, Las Vegas, NV 89141Sold
A local agent can set up tours, give advice and negotiate with sellers.
Similar homes
- $1,799,9994 bd4 ba3.5k sqft11288 Rebel Dome Ct, Las Vegas, NV 89141For Sale
 MLS ID #2795989, Blaise Dvorsky, BHHS Nevada Properties. LVR
 - $1,180,0004 bd4 ba3.7k sqft4109 Lailah Skye Ave, Las Vegas, NV 89141For Sale
 MLS ID #2746026, Steve P. Hawks, Platinum Real Estate Prof. LVR
 - $1,319,9005 bd5 ba3.9k sqft3998 Montone Ave, Las Vegas, NV 89141For Sale
 MLS ID #2793267, John P. Stasi, Real Broker LLC. LVR
 - $855,0006 bd4 ba3.9k sqft5686 Texas Creek Ave, Enterprise, NV 89141For Sale
 MLS ID #2801640, Jordan Claudio, PAK Home Realty. LVR
 - $1,738,8885 bd5 ba4.3k sqft8811 Italian Trotter Ct, Las Vegas, NV 89113For SaleMLS ID #2763038, Evan Bellman, Virtue Real Estate Group. LVR
- $1,589,6224 bd4 ba4.2k sqft9261 Fountain Creek Ct, Las Vegas, NV 89139New ConstructionMLS ID #2700224, Mona G. Riekki, TMI Realty. LVR
- $1,825,0005 bd4 ba4.2k sqft8310 W Camero Ave, Las Vegas, NV 89113For SaleMLS ID #2794148, Alan Hui, Simply Vegas. LVR
- $2,250,0004 bd5 ba5.2k sqft3423 Spanish Winds Ct, Las Vegas, NV 89141New ConstructionMLS ID #2796164, Randall J. Char, Las Vegas Sotheby's Int'l. LVR
- $1,599,9994 bd5 ba4.5k sqft8785 Helena Ave, Las Vegas, NV 89129For SaleMLS ID #2793759, Gina Valona, Realty ONE Group, Inc. LVR
- $1,675,0005 bd5 ba3.8k sqft12439 Iron Bluff Ave, Las Vegas, NV 89138For SaleMLS ID #2802429, Ryan D. Lynch, Sphere Real Estate. LVR
- $1,999,9994 bd4 ba3.3k sqft9940 Terrastone Dr, Las Vegas, NV 89148For SaleMLS ID #2792818, Paul Conforte, Xpand Realty & Property Mgmt. LVR
- $1,599,9993 bd3 ba2.8k sqft787 Willits St, Las Vegas, NV 89138For SaleMLS ID #2799926, Xiaojie Liu, The Zhu Realty Group, LLC. LVR
- $1,350,0006 bd6 ba4.9k sqft7028 Connor Cove St, Las Vegas, NV 89118For SaleMLS ID #2791412, Teresa McCormick, Real Broker LLC. LVR
- $1,750,0004 bd4 ba4.4k sqft8479 Hickam Ave, Las Vegas, NV 89129For SaleMLS ID #2794446, Jessica Deuel, Huntington & Ellis, A Real Est. LVR
- $1,625,0004 bd4 ba3k sqft477 Highview Ridge Ave, Las Vegas, NV 89138For SaleMLS ID #2785875, Dong Shin, Century 21 1st Priority Realty. LVR
- $1,999,9006 bd5 ba5.1k sqft7998 W Ford Ave, Las Vegas, NV 89113For SaleMLS ID #2783936, Harsha Sarma, The Tom Love Group LLC. LVR
- $1,395,0004 bd4 ba3.1k sqft12368 Notch Trail Ave, Las Vegas, NV 89138For SaleMLS ID #2801103, Noah Bates, Rustic Properties. LVR
- $1,849,9994 bd3 ba3.5k sqft2669 Pioneer Estates Ct, Las Vegas, NV 89117For SaleMLS ID #2768265, John W. Richardson Jr, Serhant. LVR
- $1,450,0005 bd4 ba4.1k sqft4420 N Bonita Vista St, Clark County, NV 89129For SaleMLS ID #2789780, Darin Marques, Virtue Real Estate Group. LVR
- $1,688,0004 bd5 ba4.2k sqft12007 Girasole Ave, Las Vegas, NV 89138For SaleMLS ID #2756203, Alice Y. Maddox, Signature Real Estate Group. LVR
