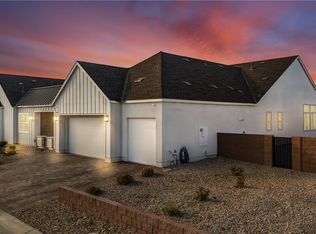
MULTI-GEN SUITE INCL! Single Story Pinnacle Home on nearly a 1/2-acre lot! Great Room is wide open & spacious featuring a 20' multi-slide patio door for an amazing indoor/outdoor feel. The culinary dream kitchen will delight the Chef in the family, JennAir upgrade 3 appliance pkg, 48in cooktop, double oven, huge island. Incredible Kitchen Prep Area is included with this plan PLUS a walk-in pantry! AWARD-WINNING New Home Design with this MULTI-GEN SUITE of nearly 900 sf with a KITCHENETTE, BEDROOM-BATH, LIVING/DINING, A 2-CAR GARAGE ON MULTI GEN SIDE, AND its OWN PRIVATE ENTRY. 10' Ceiling Height throughout with 12' in the Great Room. This home has our BRAND-NEW Farmhouse Elevation! Don't miss out on this spectacular home!
Active
Price cut: $89.6K (8/6)
$1,499,990
9261 Fountain Creek Ct, Las Vegas, NV 89139
4beds
4,286sqft
Single Family Residence
Built in 2025
0.47 Acres Lot
$1,468,400 Zestimate®
$350/sqft
$232/mo HOA
What's special
Brand-new farmhouse elevationWalk-in pantryIncredible kitchen prep areaCulinary dream kitchenHuge islandDouble oven
- 400 days |
- 529 |
- 24 |
Zillow last checked:
Listing updated:
Listed by:
Mona G. Riekki B.0026512 702-568-7778,
TMI Realty
Source: LVR,MLS#: 2700224 Originating MLS: Greater Las Vegas Association of Realtors Inc
Originating MLS: Greater Las Vegas Association of Realtors IncFacts & features
Interior
Bedrooms & bathrooms
- Bedrooms: 4
- Bathrooms: 4
- Full bathrooms: 2
- 3/4 bathrooms: 1
- 1/2 bathrooms: 1
Primary bedroom
- Description: Downstairs,Pbr Separate From Other,Walk-In Closet(s)
- Dimensions: 16x19
Bedroom 2
- Description: Ceiling Light,Closet,Downstairs
- Dimensions: 13x13
Bedroom 3
- Description: Ceiling Light,Closet,Downstairs
- Dimensions: 13x13
Primary bathroom
- Description: Double Sink,Separate Shower,Separate Tub
Den
- Description: Downstairs
- Dimensions: 13x15
Dining room
- Description: Dining Area
- Dimensions: 12x17
Great room
- Description: Downstairs
- Dimensions: 18x24
Kitchen
- Description: Butler Pantry,Island,Walk-in Pantry
Heating
- Central, Gas, High Efficiency, Zoned
Cooling
- Central Air, Electric, High Efficiency, 2 Units
Appliances
- Included: Built-In Electric Oven, Double Oven, Dishwasher, Gas Cooktop, Disposal, Microwave, Tankless Water Heater
- Laundry: Cabinets, Gas Dryer Hookup, Main Level, Laundry Room, Sink
Features
- Bedroom on Main Level, Primary Downstairs, Additional Living Quarters, Programmable Thermostat
- Flooring: Carpet, Tile
- Windows: Double Pane Windows, Low-Emissivity Windows
- Number of fireplaces: 1
- Fireplace features: Electric, Great Room
Interior area
- Total structure area: 4,286
- Total interior livable area: 4,286 sqft
Video & virtual tour
Property
Parking
- Total spaces: 4
- Parking features: Attached, Finished Garage, Garage, Private, RV Potential, RV Access/Parking
- Attached garage spaces: 4
Features
- Stories: 1
- Patio & porch: Covered, Patio
- Exterior features: Barbecue, Patio, Private Yard
- Fencing: Block,Back Yard
- Has view: Yes
- View description: Mountain(s)
Lot
- Size: 0.47 Acres
- Features: 1/4 to 1 Acre Lot, Desert Landscaping, Landscaped
Details
- Parcel number: 17624610003
- Zoning description: Single Family
- Other equipment: Water Softener Loop
- Horse amenities: None
Construction
Type & style
- Home type: SingleFamily
- Architectural style: One Story
- Property subtype: Single Family Residence
Materials
- Frame, Stucco, Drywall
- Roof: Pitched,Tile
Condition
- New Construction
- New construction: Yes
- Year built: 2025
Details
- Builder model: CONTOUR
- Builder name: PINNACLE
Utilities & green energy
- Electric: Photovoltaics None
- Sewer: Public Sewer
- Water: Public
- Utilities for property: Underground Utilities
Green energy
- Energy efficient items: Windows, HVAC
Community & HOA
Community
- Security: Prewired
- Subdivision: Keystone
HOA
- Has HOA: Yes
- Services included: Association Management
- HOA fee: $232 monthly
- HOA name: Keystone Homeowners
- HOA phone: 702-228-0720
Location
- Region: Las Vegas
Financial & listing details
- Price per square foot: $350/sqft
- Tax assessed value: $250,000
- Annual tax amount: $15,000
- Date on market: 7/11/2025
- Listing agreement: Exclusive Right To Sell
- Listing terms: Cash,Conventional
- Ownership: Single Family Residential
Estimated market value
$1,468,400
$1.39M - $1.54M
$5,139/mo
Price history
| Date | Event | Price |
|---|---|---|
| 8/6/2026 | Price change | $1,499,990-5.6%$350/sqft |
Source:  LVR #2700224 Report a problem LVR #2700224 Report a problem | ||
| 5/10/2026 | Price change | $1,589,622+0.2%$371/sqft |
Source: LVR #2700224 Report a problem | ||
| 11/13/2025 | Price change | $1,586,022+0.2%$370/sqft |
Source: LVR #2700224 Report a problem | ||
| 8/26/2025 | Price change | $1,582,292+3.8%$369/sqft |
Source: LVR #2700224 Report a problem | ||
| 7/11/2025 | Listed for sale | $1,524,735$356/sqft |
Source: LVR #2700224 Report a problem | ||
Public tax history
| Year | Property taxes | Tax assessment |
|---|---|---|
| 2026 | $2,569 | $87,500 |
Find assessor info on the county website
Monthly payment
Est. payment
Payment breakdown
Explore the cost of this home by adjusting the details. Changes won't be saved.Climate risks
Neighborhood: Enterprise
Nearby schools
GreatSchools rating
- 5/10Aldeane Comito Ries Elementary SchoolGrades: PK-5Distance: 0.8 mi
- 7/10Lois & Jerry Tarkanian Middle SchoolGrades: 6-8Distance: 1.1 mi
- 5/10Desert Oasis High SchoolGrades: 9-12Distance: 2.4 mi
Schools provided by the listing agent
- Elementary: Ries, Aldeane Comito,Ries, Aldeane Comito
- Middle: Tarkanian
- High: Desert Oasis
Source: LVR. This data may not be complete. We recommend contacting the local school district to confirm school assignments for this home.
- $510,0004 bd3 ba3.3k sqft5350 W Serene Ave, Las Vegas, NV 89124Off Market
- $1,014,0004 bd2 ba2k sqft5335 W Oleta Ave, Las Vegas, NV 89139Off Market
- $1,527,3844 bd4 ba4k sqft9288 Fountain Creek Ct, Las Vegas, NV 89139Sold

- $250,0000.46 acres9263 Hauck St, Las Vegas, NV 89139Off Market
- $250,0000.47 acres9277 Hauck St, Las Vegas, NV 89139Off Market
- $2,959,0003 bd5 ba4.3k sqft9160 Edmond St, Las Vegas, NV 89139Off Market
- $250,0000.52 acres9291 Hauck St, Las Vegas, NV 89139Off Market
- $755,1003 bd2 ba2.1k sqft9185 Hauck St, Las Vegas, NV 89139Off Market
A local agent can set up tours, give advice and negotiate with sellers.
Similar homes
- $1,699,8885 bd5 ba4.3k sqft8811 Italian Trotter Ct, Las Vegas, NV 89113For Sale
 MLS ID #2808695, Evan Bellman, Virtue Real Estate Group. LVR
 - $1,479,9504 bd5 ba3.6k sqft7615 W Pebble Rd, Las Vegas, NV 89113New Construction
 LVR
LVR - $1,599,0004 bd4 ba3.7k sqft11282 Roman Helmet St, Las Vegas, NV 89141For Sale
 MLS ID #2759624, Trenton Holthaus, Keller Williams Realty Las Veg. LVR
 - $1,653,0004 bd4 ba3.5k sqft8380 Mojave Creek Ct, Las Vegas, NV 89113For Sale
 MLS ID #2799519, Sara E. Alexander, The Realty Boutique. LVR
 - $1,350,0006 bd6 ba4.9k sqft7028 Connor Cove St, Las Vegas, NV 89118For SaleMLS ID #2791412, Teresa McCormick, Real Broker LLC. LVR
- $1,349,9504 bd4 ba3.4k sqft9065 S Monte Cristo Way, Las Vegas, NV 89113New ConstructionLVR
- $1,050,0005 bd5 ba4.8k sqft8609 Calla Lily Ct, Las Vegas, NV 89139For SaleMLS ID #2782596, Christopher Lindh, eXp Realty. LVR
- $1,495,0004 bd5 ba3.6k sqft12118 Paseo Terraza Ln, Las Vegas, NV 89138For SaleMLS ID #2805544, Belen Clark, Engel & Volkers Las Vegas. LVR
- $1,799,0005 bd4 ba4.2k sqft8310 W Camero Ave, Las Vegas, NV 89113For SaleMLS ID #2803704, Alan Hui, Simply Vegas. LVR
- $1,140,0004 bd4 ba3.7k sqft4109 Lailah Skye Ave, Las Vegas, NV 89141For SaleMLS ID #2746026, Steve P. Hawks, Platinum Real Estate Prof. LVR
- $1,500,0007 bd5 ba4.1k sqft9520 Ponderay Ct, Las Vegas, NV 89149For SaleMLS ID #2802942, Richard J. Brenkus, Keller Williams MarketPlace. LVR
- $1,345,0005 bd5 ba3.7k sqft2105 Havensight Ln, Henderson, NV 89052For SaleMLS ID #2808739, Kristen Gerami, Huntington & Ellis, A Real Est. LVR
- $1,289,0005 bd4 ba3.6k sqft767 Glowing Horizon St, Henderson, NV 89052For SaleMLS ID #2807113, Jim Aktac, Luxury Estates International. LVR
- $850,0004 bd5 ba2.9k sqft6525 Twin Brooks Ave, Las Vegas, NV 89139For SaleMLS ID #2795624, Stacy Sheeley Reyes, Realty ONE Group, Inc. LVR
- $1,749,5003 bd3 ba2.7k sqft10248 Andante Ct, Las Vegas, NV 89135For SaleMLS ID #2807942, Joseph Debenedetto, Boeckle & Co.. LVR
- $1,189,9994 bd4 ba3.4k sqft1984 Canyon Highlands Dr, Henderson, NV 89052For SaleMLS ID #2808349, Kendall S. Towers, BHHS Nevada Properties. LVR
- $1,498,0005 bd5 ba3.6k sqft11966 Rockview Point St, Las Vegas, NV 89138For SaleMLS ID #2786695, Kaori Nagao-Chiti, Las Vegas Sotheby's Int'l. LVR
- $925,0003 bd3 ba2.5k sqft8157 Gilespie St, Las Vegas, NV 89123For SaleMLS ID #2801831, Steve P. Hawks, Platinum Real Estate Prof. LVR
- $1,160,0004 bd5 ba3.1k sqft762 Spirit Lake St, Las Vegas, NV 89138For SaleMLS ID #2809010, Zihao Gu, HomePlus Realty LLC. LVR
- $1,498,8006 bd5 ba4.2k sqft9525 Fisher Ave, Las Vegas, NV 89149For SaleMLS ID #2798259, Javier M. Mendez, LPT Realty, LLC. LVR
