LUXURY LIVING WITH PANORAMIC LAS VEGAS STRIP VIEWS! Welcome to an exceptional, like-new Pulte Victoria residence in the sought-after, gated community of Rainbow Crossing Estates in the thriving Southwest. Spanning 4,834 square feet across three impressive levels, this 5-bedroom, 5-bathroom home showcases over $150,000 in premium upgrades and an extraordinary private rooftop deck with unobstructed views of the Las Vegas Strip. Thoughtfully designed for both grand entertaining and comfortable everyday living, the home features a private downstairs guest suite with its own living area, dual linear fireplaces, and front and rear balconies. At the heart of the home, the chef-inspired kitchen impresses with a 48-inch Monogram gas range and double convection oven, full-height stainless steel refrigerator and freezer, quartz countertops, an expansive island, and a walk-in pantry. The luxurious primary suite offers a spa-inspired retreat complete with an oversized shower, freestanding soaking tub, and custom closets. Three additional en-suite bathrooms provide exceptional comfort and privacy for family and guests. Outside, the resort-inspired backyard creates a private escape with glazed porcelain pavers, low-maintenance turf, a landscaped planter, and a covered patio—perfect for relaxing or entertaining beneath the Las Vegas sky. Additional highlights include a three-car garage with a durable polyurea floor coating, tankless water heater, smart thermostats, plantation shutters throughout, and a Vivint security system. Elevated design, exceptional upgrades, and unforgettable Strip views—this is luxury living on every level.
Active
$1,035,000
8609 Calla Lily Ct, Las Vegas, NV 89139
5beds
4,834sqft
Single Family Residence
Built in 2020
6,969 Square Feet Lot
$991,400 Zestimate®
$214/sqft
$100/mo HOA
What's special
Low-maintenance turfQuartz countertopsChef-inspired kitchenCovered patioSpa-inspired retreatLandscaped planterCustom closets
- 17 days
- 406
- 34
Likely to sell faster than
Zillow last checked:
Listing updated:
Listed by:
Christopher Lindh BS.0144814 702-518-8765,
eXp Realty
Source: LVR,MLS#: 2824994 Originating MLS: Greater Las Vegas Association of Realtors Inc
Originating MLS: Greater Las Vegas Association of Realtors IncFacts & features
Interior
Bedrooms & bathrooms
- Bedrooms: 5
- Bathrooms: 5
- Full bathrooms: 2
- 3/4 bathrooms: 2
- 1/2 bathrooms: 1
Primary bedroom
- Description: 2 Pbr's,Bedroom With Bath Downstairs,Ceiling Fan,Ceiling Light,Downstairs,Pbr Separate From Other,Walk-In Closet(s)
- Dimensions: 16x13
Primary bedroom
- Description: 2 Pbr's,Ceiling Fan,Ceiling Light,Custom Closet,Pbr Separate From Other,Upstairs,Walk-In Closet(s)
- Dimensions: 19x17
Bedroom 3
- Description: Walk-In Closet(s),With Bath
- Dimensions: 14x11
Bedroom 4
- Description: Upstairs,Walk-In Closet(s)
- Dimensions: 13x12
Bedroom 5
- Description: Closet,Upstairs
- Dimensions: 12x12
Great room
- Description: Upstairs
- Dimensions: 18x18
Kitchen
- Description: Island,Quartz Countertops,Stainless Steel Appliances,Walk-in Pantry
Living room
- Description: Rear
- Dimensions: 25x17
Living room
- Description: Formal
- Dimensions: 20x13
Heating
- Central, Gas, Multiple Heating Units
Cooling
- Central Air, Electric, 2 Units
Appliances
- Included: Dryer, Gas Cooktop, Disposal, Gas Range, Microwave, Refrigerator, Washer
- Laundry: Gas Dryer Hookup, Main Level, Laundry Room
Features
- Bathroom on Main Level, Bedroom on Main Level, Ceiling Fan(s), Full Bath on Main Level, Primary Downstairs, Window Treatments, Programmable Thermostat
- Flooring: Carpet, Luxury Vinyl Plank, Tile
- Windows: Double Pane Windows, Plantation Shutters, Window Treatments
- Number of fireplaces: 2
- Fireplace features: Electric, Family Room, Living Room
Interior area
- Total structure area: 4,834
- Total interior livable area: 4,834 sqft
Video & virtual tour
Property
Parking
- Total spaces: 3
- Parking features: Attached, Epoxy Flooring, Finished Garage, Garage, Garage Door Opener, Inside Entrance, Private, Guest
- Attached garage spaces: 3
Features
- Levels: Three Or More,Multi/Split
- Stories: 3
- Patio & porch: Balcony, Covered, Deck, Patio, Rooftop
- Exterior features: Balcony, Dog Run, Patio, Private Yard
- Fencing: Block,Back Yard
Lot
- Size: 6,969 Square Feet
- Features: Desert Landscaping, Landscaped, Synthetic Grass, < 1/4 Acre
Details
- Parcel number: 17614715029
- Zoning description: Single Family
- Horse amenities: None
Construction
Type & style
- Home type: SingleFamily
- Architectural style: Three Story,Tri-Level
- Property subtype: Single Family Residence
Materials
- Roof: Tile
Condition
- Resale
- Year built: 2020
Utilities & green energy
- Electric: Photovoltaics None
- Sewer: Public Sewer
- Water: Public
- Utilities for property: Cable Available, Underground Utilities
Green energy
- Energy efficient items: Windows
Community & HOA
Community
- Security: Prewired, Security System Owned, Gated Community
- Subdivision: Torino
HOA
- Has HOA: Yes
- Amenities included: Gated
- Services included: Association Management, Security
- HOA fee: $100 monthly
- HOA name: Rainbow Crossing
- HOA phone: 702-737-8580
Location
- Region: Las Vegas
Financial & listing details
- Price per square foot: $214/sqft
- Tax assessed value: $820,380
- Annual tax amount: $8,421
- Date on market: 10/9/2026
- Listing agreement: Exclusive Right To Sell
- Listing terms: Cash,Conventional,FHA,VA Loan
Estimated market value
$991,400
$942,000 - $1.04M
$4,344/mo
Price history
| Date | Event | Price |
|---|---|---|
| 10/9/2026 | Listed for sale | $1,035,000-1.4%$214/sqft |
Source:  LVR #2824994 Report a problem LVR #2824994 Report a problem | ||
| 10/6/2026 | Listing removed | $1,050,000$217/sqft |
Source: eXp Realty #2782596 Report a problem | ||
| 5/15/2026 | Listed for sale | $1,050,000+53.6%$217/sqft |
Source: LVR #2782596 Report a problem | ||
| 6/5/2020 | Sold | $683,500$141/sqft |
Source: Public Record Report a problem | ||
Public tax history
| Year | Property taxes | Tax assessment |
|---|---|---|
| 2026 | $8,424 +2.5% | $287,133 -1% |
| 2025 | $8,222 +8% | $290,031 +7.7% |
| 2024 | $7,614 +8% | $269,372 +12.1% |
| 2023 | $7,050 +7.8% | $240,289 +7.8% |
| 2022 | $6,542 +7.9% | $222,955 +453.9% |
| 2021 | $6,062 +675.3% | $40,250 +51.3% |
| 2020 | $782 | $26,600 |
Find assessor info on the county website
Monthly payment
Est. payment
Payment breakdown
Explore the cost of this home by adjusting the details. Changes won't be saved.Climate risks
Neighborhood: Enterprise
Nearby schools
Schools provided by the listing agent
- Elementary: Fine, Mark L.,Fine, Mark L.
- Middle: Canarelli Lawrence & Heidi
- High: Sierra Vista High
Source: LVR. This data may not be complete. We recommend contacting the local school district to confirm school assignments for this home.
Similar homes
- $1,050,0005 bd4 ba3.8k sqft7572 Mount Spokane Ct, Las Vegas, NV 89113For Sale
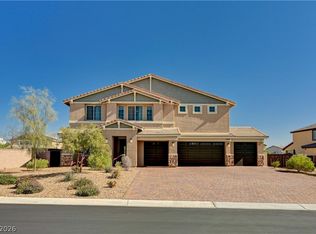 MLS ID #2807466, Hatairat Busadee, Keller Williams MarketPlace. LVR
 - $869,9995 bd4 ba4.3k sqft7128 Bold Rock Ave, Las Vegas, NV 89139For Sale
 MLS ID #2806400, Calvin A. Gribble, Showpiece Realty. LVR
 - $1,225,0005 bd4 ba4.9k sqft379 Autumn Hue Ave, Las Vegas, NV 89123For Sale
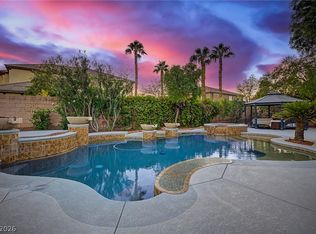 MLS ID #2828160, Jillian M. Batchelor, Real Broker LLC. LVR
 - $799,9994 bd4 ba3.9k sqft8724 Fortplaid St, Las Vegas, NV 89139For Sale
 MLS ID #2815791, Hali Gillin, HomeSmart Encore. LVR
