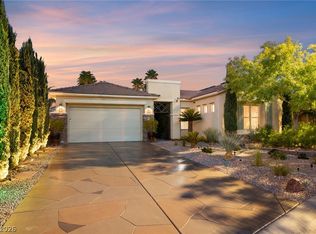
Welcome to this stunning single story home in the prestigious gated community of Highland Hills. This beautiful property showcases sophisticated design, elevated finishes, 3 car garage, and exceptional indoor outdoor living. The kitchen is a true showpiece with floor to ceiling white cabinets, stainless steel appliances, an oversized quartz island with black cabinets, elegant pendant lighting, walk-in pantry, butler’s pantry. The kitchen opens seamlessly to the impressive living room, highlighted by an electric fireplace and expansive multi-slide doors leading to the covered patio and private backyard. The secluded primary suite offers a serene retreat with a bay window, ceiling fan, generous walk-in closet, and luxurious spa inspired bath featuring dual vanities, quartz countertops, and an oversized walk-in shower with dual shower heads. Two secondary bedrooms and a versatile open den provide additional space for guests, an office, or private media room. The beautifully finished secondary bath features dual sinks, quartz countertops, and a sophisticated tiled tub/shower. A standout feature is the private detached casita, complete with kitchenette, washer/dryer combo, and its own luxurious bath with walk-in shower ideal for guests, extended living, or a private workspace. The expansive backyard features a covered patio and permitted rear retaining wall, offering a blank canvas to create your own resort inspired outdoor oasis. This exceptional home combines modern elegance, thoughtful design, privacy, and versatility in a highly desirable gated setting.
Active
Price cut: $11K (10/2)
$949,000
6273 Lautman Ridge Ct, Las Vegas, NV 89141
3beds
2,829sqft
Single Family Residence
Built in 2020
0.27 Acres Lot
$925,700 Zestimate®
$335/sqft
$75/mo HOA
What's special
Modern eleganceThoughtful designSophisticated designPrivate detached casitaQuartz countertopsBeautifully finished secondary bathDual vanities
- 16 days
- 554
- 49
Likely to sell faster than
Zillow last checked:
Listing updated:
Listed by:
Terrill K. Robinson S.0195515 (623)688-6333,
BHHS Nevada Properties
Source: LVR,MLS#: 2819390 Originating MLS: Greater Las Vegas Association of Realtors Inc
Originating MLS: Greater Las Vegas Association of Realtors IncFacts & features
Interior
Bedrooms & bathrooms
- Bedrooms: 3
- Bathrooms: 3
- Full bathrooms: 1
- 3/4 bathrooms: 1
- 1/2 bathrooms: 1
Primary bedroom
- Description: Ceiling Fan,Ceiling Light,Downstairs,Pbr Separate From Other,Walk-In Closet(s)
- Dimensions: 16x14
Bedroom 2
- Description: Closet,Downstairs
- Dimensions: 10x11
Bedroom 3
- Description: Ceiling Fan,Ceiling Light,Closet
- Dimensions: 14x12
Primary bathroom
- Description: Double Sink,Shower Only
Den
- Description: Downstairs
- Dimensions: 10x13
Kitchen
- Description: Breakfast Bar/Counter,Custom Cabinets,Island,Lighting Recessed,Quartz Countertops,Stainless Steel Appliances,Tile Flooring,Walk-in Pantry
- Dimensions: 15x14
Living room
- Description: Entry Foyer,Front
- Dimensions: 15x12
Heating
- Central, Gas
Cooling
- Central Air, Electric
Appliances
- Included: Built-In Electric Oven, Dryer, Dishwasher, Gas Cooktop, Disposal, Microwave, Refrigerator, Tankless Water Heater, Wine Refrigerator, Washer
- Laundry: Cabinets, Electric Dryer Hookup, Gas Dryer Hookup, Laundry Room, Sink
Features
- Bedroom on Main Level, Ceiling Fan(s), Primary Downstairs, Window Treatments, Programmable Thermostat
- Flooring: Carpet, Tile
- Windows: Blinds, Double Pane Windows
- Number of fireplaces: 1
- Fireplace features: Electric, Family Room
Interior area
- Total structure area: 2,529
- Total interior livable area: 2,829 sqft
Video & virtual tour
Property
Parking
- Total spaces: 3
- Parking features: Attached, Epoxy Flooring, Finished Garage, Garage, Garage Door Opener, Inside Entrance, Open
- Attached garage spaces: 3
- Has uncovered spaces: Yes
Features
- Stories: 1
- Patio & porch: Covered, Patio
- Exterior features: Barbecue, Patio, Private Yard, Sprinkler/Irrigation
- Fencing: Block,Back Yard
Lot
- Size: 0.27 Acres
- Features: 1/4 to 1 Acre Lot, Drip Irrigation/Bubblers, Desert Landscaping, Landscaped, Rocks
Details
- Additional structures: Guest House
- Parcel number: 17635711032
- Zoning description: Single Family
- Horse amenities: None
Construction
Type & style
- Home type: SingleFamily
- Architectural style: One Story
- Property subtype: Single Family Residence
Materials
- Roof: Tile
Condition
- Resale
- Year built: 2020
Utilities & green energy
- Electric: Photovoltaics None
- Sewer: Public Sewer
- Water: Public
- Utilities for property: Underground Utilities
Green energy
- Energy efficient items: Windows
Community & HOA
Community
- Security: Security System Owned, Gated Community
- Subdivision: Highland Hills Phase 2
HOA
- Has HOA: Yes
- Amenities included: Dog Park, Gated
- Services included: Common Areas, Taxes
- HOA fee: $226 quarterly
- HOA name: Highland Hills
- HOA phone: 702-515-2042
Location
- Region: Las Vegas
Financial & listing details
- Price per square foot: $335/sqft
- Tax assessed value: $751,734
- Annual tax amount: $6,679
- Date on market: 9/19/2026
- Listing agreement: Exclusive Right To Sell
- Listing terms: Cash,Conventional,FHA,VA Loan
- Ownership: Single Family Residential
Estimated market value
$925,700
$879,000 - $972,000
$3,369/mo
Price history
| Date | Event | Price |
|---|---|---|
| 10/2/2026 | Price change | $949,000-1.1%$335/sqft |
Source:  LVR #2819390 Report a problem LVR #2819390 Report a problem | ||
| 9/19/2026 | Listed for sale | $960,000+60.4%$339/sqft |
Source: LVR #2819390 Report a problem | ||
| 9/11/2020 | Sold | $598,388-0.3%$212/sqft |
Source: LVR #2186699 Report a problem | ||
| 8/1/2020 | Listed for sale | $599,950$212/sqft |
Source: Real Estate Consultants of Nv #2186699 Report a problem | ||
| 5/16/2020 | Listing removed | $599,950$212/sqft |
Source: Real Estate Consultants of Nv #2186699 Report a problem | ||
| 4/14/2020 | Price change | $599,950-3.9%$212/sqft |
Source: Richmond American Homes Report a problem | ||
| 3/28/2020 | Listed for sale | $624,365$221/sqft |
Source: Real Estate Consultants of Nv #2186699 Report a problem | ||
Public tax history
| Year | Property taxes | Tax assessment |
|---|---|---|
| 2026 | $6,999 +3.2% | $263,107 +1.1% |
| 2025 | $6,782 +7.7% | $260,223 +7% |
| 2024 | $6,299 +3% | $243,168 +17.7% |
| 2023 | $6,115 +8.6% | $206,558 +7.6% |
| 2022 | $5,633 +4.4% | $191,965 +317.9% |
| 2021 | $5,394 +515.7% | $45,938 +13.5% |
| 2020 | $876 +4.8% | $40,460 +13.3% |
| 2019 | $836 | $35,700 |
| 2018 | -- | $35,700 +30.8% |
| 2017 | -- | $27,300 |
Find assessor info on the county website
Monthly payment
Est. payment
Payment breakdown
Explore the cost of this home by adjusting the details. Changes won't be saved.Climate risks
Neighborhood: Enterprise
Nearby schools
Schools provided by the listing agent
- Elementary: Frias, Charles & Phyllis,Frias, Charles & Phyllis
- Middle: Tarkanian
- High: Desert Oasis
Source: LVR. This data may not be complete. We recommend contacting the local school district to confirm school assignments for this home.
- $972,9004 bd4 ba2.7k sqft6265 Lautman Ridge Ct, Las Vegas, NV 89141Off Market
- $985,3004 bd3 ba2.8k sqft6281 Lautman Ridge Ct, Las Vegas, NV 89141Off Market
- $919,4003 bd2 ba2.9k sqft6257 Lautman Ridge Ct, Las Vegas, NV 89141Off Market
- $877,2004 bd3 ba2.9k sqft6289 Lautman Ridge Ct, Las Vegas, NV 89141Off Market
Similar homes
- $900,0004 bd4 ba2.6k sqft6312 Lautman Ridge Ct, Las Vegas, NV 89141For Sale
 MLS ID #2815714, Jonathan Chao, Las Vegas Sotheby's Int'l. LVR
 - $725,0003 bd3 ba2.3k sqft10997 Tanner Crest St, Las Vegas, NV 89141For Sale
 MLS ID #2823496, Cynthia Graham, iProperties International. LVR
 - $950,0004 bd3 ba2.7k sqft10690 Fable St, Las Vegas, NV 89141For Sale
 MLS ID #2812401, T. Zane Weber, The Agency Las Vegas. LVR
 - $1,100,0003 bd3 ba3k sqft5434 Pendini Point Ct, Las Vegas, NV 89141For Sale
 MLS ID #2819069, John M. Fiore, Simply Vegas. LVR
