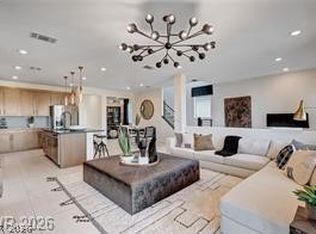
Brand-new, fully furnished Pulte model home in the premier Cordora community of Southwest Las Vegas! Featuring over $280,000 in luxury upgrades and $80,000 in designer furnishings, this home offers the ultimate in modern comfort. The open-concept layout includes a chef’s kitchen with quartz countertops, high-end appliances, and a large island. Highlights include dual master suites, two balconies, a covered patio, and a spacious backyard ideal for outdoor living. Elegant flooring, abundant light, and thoughtful design create a perfect blend of style and function. Located next to a tranquil park and close to shopping, dining, and top schools—this turnkey model is move-in ready and truly one of a kind.
Active
$799,999
7983 Texas Hills St, Las Vegas, NV 89113
5beds
2,978sqft
Single Family Residence
Built in 2021
3,484 Square Feet Lot
$777,200 Zestimate®
$269/sqft
$50/mo HOA
What's special
- 68 days |
- 226 |
- 8 |
Zillow last checked:
Listing updated:
Listed by:
Nancy Li BS.0133398 nancy@nancylirealtyteam.com,
Keller Williams MarketPlace
Source: LVR,MLS#: 2783357 Originating MLS: Greater Las Vegas Association of Realtors Inc
Originating MLS: Greater Las Vegas Association of Realtors IncFacts & features
Interior
Bedrooms & bathrooms
- Bedrooms: 5
- Bathrooms: 4
- 3/4 bathrooms: 3
- 1/2 bathrooms: 1
Primary bedroom
- Description: Ceiling Light,Downstairs,Walk-In Closet(s)
- Dimensions: 18x15
Primary bedroom
- Description: Ceiling Light,Upstairs,Walk-In Closet(s)
- Dimensions: 18x15
Bedroom 3
- Description: Ceiling Light,Closet,Upstairs
- Dimensions: 11x11
Bedroom 4
- Description: Ceiling Light,Closet,Upstairs
- Dimensions: 11x12
Bedroom 5
- Description: Ceiling Light,Closet,Upstairs
- Dimensions: 10x10
Primary bathroom
- Description: Double Sink,Tub/Shower Combo
Primary bathroom
- Description: Double Sink,Tub/Shower Combo
Dining room
- Description: Dining Area
- Dimensions: 15x15
Kitchen
- Description: Island,Pantry
Living room
- Description: Front
- Dimensions: 12x12
Heating
- Central, Gas
Cooling
- Central Air, Electric
Appliances
- Included: Built-In Gas Oven, Dryer, Dishwasher, Gas Cooktop, Disposal, Microwave, Refrigerator, Washer
- Laundry: Gas Dryer Hookup, Laundry Room
Features
- Bedroom on Main Level, Ceiling Fan(s), Primary Downstairs, Window Treatments
- Flooring: Carpet, Tile
- Windows: Drapes
- Number of fireplaces: 1
- Fireplace features: Electric, Living Room
- Furnished: Yes
Interior area
- Total structure area: 2,978
- Total interior livable area: 2,978 sqft
Property
Parking
- Total spaces: 2
- Parking features: Attached, Garage, Garage Door Opener, Inside Entrance, Private
- Attached garage spaces: 2
Features
- Stories: 3
- Patio & porch: Patio
- Exterior features: Patio
- Fencing: Block,Back Yard
Lot
- Size: 3,484 Square Feet
- Features: Desert Landscaping, Landscaped, < 1/4 Acre
Details
- Parcel number: 17609810088
- Zoning description: Single Family
- Horse amenities: None
Construction
Type & style
- Home type: SingleFamily
- Architectural style: Three Story
- Property subtype: Single Family Residence
Materials
- Drywall
- Roof: Tile
Condition
- Resale
- Year built: 2021
Utilities & green energy
- Electric: Photovoltaics None
- Sewer: Public Sewer
- Water: Public
- Utilities for property: Underground Utilities
Community & HOA
Community
- Subdivision: Buffalo Mesa Verde
HOA
- Has HOA: Yes
- Amenities included: Park
- Services included: Association Management
- HOA fee: $50 monthly
- HOA name: Buffalo Mesa
- HOA phone: 702-462-9281
Location
- Region: Las Vegas
Financial & listing details
- Price per square foot: $269/sqft
- Tax assessed value: $585,266
- Annual tax amount: $5,884
- Date on market: 5/15/2026
- Listing agreement: Exclusive Right To Sell
- Listing terms: Cash,Conventional,VA Loan
Estimated market value
$777,200
$738,000 - $816,000
$3,240/mo
Price history
| Date | Event | Price |
|---|---|---|
| 5/15/2026 | Listed for sale | $799,999$269/sqft |
Source:  LVR #2783357 Report a problem LVR #2783357 Report a problem | ||
| 4/29/2026 | Listing removed | $799,999$269/sqft |
Source: LVR #2731825 Report a problem | ||
| 1/14/2026 | Price change | $799,999-3%$269/sqft |
Source: LVR #2731825 Report a problem | ||
| 12/4/2025 | Price change | $825,000-1.2%$277/sqft |
Source: LVR #2731825 Report a problem | ||
| 10/31/2025 | Listed for sale | $835,000-4%$280/sqft |
Source: LVR #2731825 Report a problem | ||
| 10/27/2025 | Listing removed | $869,900$292/sqft |
Source: LVR #2685900 Report a problem | ||
| 9/10/2025 | Price change | $869,900-1.1%$292/sqft |
Source: LVR #2685900 Report a problem | ||
| 7/30/2025 | Price change | $879,900-2.2%$295/sqft |
Source: LVR #2685900 Report a problem | ||
| 5/24/2025 | Listed for sale | $899,995$302/sqft |
Source: LVR #2685900 Report a problem | ||
| 5/22/2025 | Listing removed | -- |
Source: Owner Report a problem | ||
| 4/25/2025 | Price change | $899,995-3.2%$302/sqft |
Source: Owner Report a problem | ||
| 4/16/2025 | Listed for sale | $929,995+25.7%$312/sqft |
Source: Owner Report a problem | ||
| 4/11/2025 | Sold | $740,000$248/sqft |
Source: Public Record Report a problem | ||
Public tax history
| Year | Property taxes | Tax assessment |
|---|---|---|
| 2026 | $6,011 +2.1% | $204,843 -0.8% |
| 2025 | $5,884 +8% | $206,409 +9.5% |
| 2024 | $5,449 +522.3% | $188,561 +533.8% |
| 2023 | $876 | $29,750 |
Find assessor info on the county website
Monthly payment
Est. payment
Payment breakdown
Explore the cost of this home by adjusting the details. Changes won't be saved.Climate risks
Neighborhood: Enterprise
Nearby schools
GreatSchools rating
- 6/10Judith D Steele Elementary SchoolGrades: PK-5Distance: 1.1 mi
- 6/10Lawrence & Heidi Canarelli Middle SchoolGrades: 6-8Distance: 1.6 mi
- 4/10Sierra Vista High SchoolGrades: 9-12Distance: 0.6 mi
Schools provided by the listing agent
- Elementary: Steele, Judith D.,Steele, Judith D.
- Middle: Canarelli Lawrence & Heidi
- High: Sierra Vista High
Source: LVR. This data may not be complete. We recommend contacting the local school district to confirm school assignments for this home.
- $729,9994 bd3 ba2.6k sqft7977 Texas Hills St, Las Vegas, NV 89113For Sale
- $630,0004 bd2 ba2.3k sqft7971 Texas Hills St, Las Vegas, NV 89113Sold
- $569,6905 bd3 ba2.2k sqft8001 Texas Hills St, Las Vegas, NV 89113Sold
- $652,4155 bd3 ba2.6k sqft7965 Texas Hills St, Las Vegas, NV 89113Sold
- $596,0044 bd2 ba2.3k sqft7982 Texas Hills St, Las Vegas, NV 89113Sold
- $578,0004 bd3 ba2.2k sqft7976 Texas Hills St, Las Vegas, NV 89113Sold
- $646,1201 bd1 ba1k sqft8007 Texas Hills St, Las Vegas, NV 89113Sold
- $--1 bd1 ba-- sqft8007 Texas Hills St #8701, Las Vegas, NV 89113Off Market
A local agent can set up tours, give advice and negotiate with sellers.
Similar homes
- $729,9994 bd3 ba2.6k sqft7977 Texas Hills St, Las Vegas, NV 89113For SaleMLS ID #2783370, Nancy Li, Keller Williams MarketPlace. LVR
- $855,0006 bd4 ba3.9k sqft5686 Texas Creek Ave, Enterprise, NV 89141For Sale
 MLS ID #2801640, Jordan Claudio, PAK Home Realty. LVR
 - $765,0005 bd3 ba3.2k sqft928 Aspen Valley Ave, Las Vegas, NV 89123For Sale
 MLS ID #2798241, Annette Shoemaker-Kohberger, Las Vegas Realty Group. LVR
 - $946,1835 bd4 ba3.6k sqft8896 Spencer Garrett St, Las Vegas, NV 89113New Construction
 Richmond Homes
 - $850,0003 bd4 ba3k sqft9758 Hawk Crest St, Enterprise, NV 89141For SaleMLS ID #2793239, Cassidy J. Cotten, Platinum Real Estate Prof. LVR
- from $946,1835 bd4 ba3.6k sqftDillon II Plan, Silver Bow, Las Vegas, NV 89113New ConstructionRichmond Homes
- $850,0004 bd4 ba3k sqft3553 Royal Fortune Dr, Las Vegas, NV 89141For SaleMLS ID #2788793, Traci L. Carzoo, Lusso Residential Sales & Inv. LVR
- $735,0004 bd4 ba3k sqft356 Coastal Fog Ave, Las Vegas, NV 89183For SaleMLS ID #2782591, Cynthia L. Glickman, Century 21 Elevate. LVR
- from $984,9505 bd5 ba3.9k sqftDayton Plan, Silver Bow, Las Vegas, NV 89113New ConstructionRichmond Homes
- $589,5004 bd3 ba2.4k sqft8781 Cotovia Ave, Spring Valley, NV 89148For SaleMLS ID #2788968, Flavio Ostolaza, BHHS Nevada Properties. LVR
- from $762,9504 bd4 ba2.8k sqftDarius Plan, Archer Park at Mountain's Edge, Las Vegas, NV 89178New ConstructionRichmond Homes
- $565,0004 bd3 ba2.3k sqft7656 Eclipse Watch Ave, Las Vegas, NV 89113New ConstructionPulte
- $620,0003 bd3 ba2.3k sqft7771 Minas Ridge Dr, Las Vegas, NV 89178For SaleMLS ID #2797055, Randall M. Bell, LIFE Realty District. LVR
- $585,0004 bd3 ba2.3k sqft9602 Belmont Bay Ave, Las Vegas, NV 89148For SaleMLS ID #2783561, Ana Victoria B Abitria, Wardley Real Estate. LVR
- $574,0005 bd4 ba2.5k sqft7324 Lavender Rose Ave, Las Vegas, NV 89117For SaleMLS ID #2772988, Eric J. Wright, Key Realty Southwest LLC. LVR
- $844,0002 bd2 ba1.7k sqft6722 Desert Crimson St, Las Vegas, NV 89148For SaleMLS ID #2711489, Susan M. Absher, Real Broker LLC. LVR
- $855,0004 bd4 ba2.6k sqft10954 Free Flow Pl, Las Vegas, NV 89138For SaleMLS ID #2794348, Allen Zeller, BHHS Nevada Properties. LVR
- from $651,9904 bd4 ba3k sqftSheffield Plan, Paldona, Las Vegas, NV 89139New ConstructionPulte
- from $674,9904 bd3 ba3k sqftPaloverde Plan, Cordora, Las Vegas, NV 89139New ConstructionPulte
- from $742,9503 bd3 ba2.3k sqftDeacon Plan, Archer Park at Mountain's Edge, Las Vegas, NV 89178New ConstructionRichmond Homes
