Why settle for a base model when you can own a 2022 Cadence home with over $100K in upgrades — already done, move-in ready, and better than anything the builder is selling today.
Situated on a private cul-de-sac lot with no neighbors on one side or behind, this 3,256 sq ft showpiece delivers Strip views from the primary suite. Every detail has been elevated — chef's kitchen with custom cabinetry, quartz countertops, and a large island; three fully remodeled baths; a spa-inspired primary suite with expanded shower, soaking tub, heated floors, and custom closet built-ins. Dual multi-slide glass doors open to a resort-style backyard with covered patio, built-in BBQ island, and automatic irrigation.
New construction quality. Custom finishes. Unbeatable privacy — and a view to match.
Active
$800,000
1079 Page Park Ln, Henderson, NV 89011
4beds
3,256sqft
:
Get pre-qualified$5,158/mo
Single Family Residence
Built in 2022
5,227 Square Feet Lot
$-- Zestimate®
$246/sqft
$55/mo HOA
What's special
Resort-style backyardQuartz countertopsHeated floorsSpa-inspired primary suiteCovered patioPrivate cul-de-sac lotDual multi-slide glass doors
- 107 days |
- 165 |
- 5 |
Zillow last checked:
Listing updated:
Listed by:
Yelena Horton S.0180578 (702)738-6306,
Las Vegas Sotheby's Int'l
Source: LVR,MLS#: 2771710 Originating MLS: Greater Las Vegas Association of Realtors Inc
Originating MLS: Greater Las Vegas Association of Realtors IncFacts & features
Interior
Bedrooms & bathrooms
- Bedrooms: 4
- Bathrooms: 3
- Full bathrooms: 2
- 3/4 bathrooms: 1
Primary bedroom
- Description: Ceiling Fan,Ceiling Light,Closet,Pbr Separate From Other,Upstairs,Walk-In Closet(s)
- Dimensions: 17x16
Bedroom 2
- Description: Ceiling Fan,Closet,Upstairs
- Dimensions: 9X10
Bedroom 3
- Description: Ceiling Fan,Ceiling Light,Closet,Walk-In Closet(s)
- Dimensions: 9X12
Bedroom 4
- Description: Ceiling Fan,Closet,Downstairs
- Dimensions: 9X10
Primary bathroom
- Description: Double Sink,Make Up Table,Separate Shower,Shower Only
- Dimensions: 11X10
Dining room
- Description: Family Room/Dining Combo,Kitchen/Dining Room Combo
- Dimensions: 13X8
Kitchen
- Description: Custom Cabinets,Garden Window,Granite Countertops,Island
Living room
- Description: Entry Foyer,Front
- Dimensions: 16X16
Loft
- Description: Ceiling Fan
- Dimensions: 32x13
Heating
- Electric, Multiple Heating Units
Cooling
- Central Air, Electric, 2 Units
Appliances
- Included: Built-In Electric Oven, Disposal, Microwave, Refrigerator
- Laundry: Electric Dryer Hookup, Gas Dryer Hookup, Main Level
Features
- Ceiling Fan(s), Window Treatments
- Flooring: Tile
- Windows: Blinds, Low-Emissivity Windows
- Has fireplace: No
Interior area
- Total structure area: 3,256
- Total interior livable area: 3,256 sqft
Video & virtual tour
Property
Parking
- Total spaces: 3
- Parking features: Attached, Garage, Private, Shelves
- Attached garage spaces: 3
Features
- Stories: 2
- Patio & porch: Covered, Patio
- Exterior features: Built-in Barbecue, Barbecue, Patio
- Fencing: Brick,Full
Lot
- Size: 5,227 Square Feet
- Features: Desert Landscaping, Front Yard, Landscaped, Synthetic Grass, Trees, < 1/4 Acre
Details
- Parcel number: 17905321049
- Zoning description: Single Family
- Other equipment: Water Softener Loop
- Horse amenities: None
Construction
Type & style
- Home type: SingleFamily
- Architectural style: Two Story
- Property subtype: Single Family Residence
Materials
- Roof: Tile
Condition
- Resale
- Year built: 2022
Utilities & green energy
- Electric: Photovoltaics None, 220 Volts in Garage
- Sewer: Public Sewer
- Water: Community/Coop, Shared Well
Green energy
- Energy efficient items: Windows
Community & HOA
Community
- Subdivision: Cadence Village Parcel 1-F3 & 1-F6
HOA
- Has HOA: Yes
- Services included: Maintenance Grounds
- HOA fee: $55 monthly
- HOA name: Cadence
- HOA phone: 702-602-3111
Location
- Region: Henderson
Financial & listing details
- Price per square foot: $246/sqft
- Tax assessed value: $632,734
- Annual tax amount: $6,402
- Date on market: 4/11/2026
- Listing agreement: Exclusive Right To Sell
- Listing terms: Cash,Conventional
Estimated market value
Not available
Estimated sales range
Not available
Not available
Price history
| Date | Event | Price |
|---|---|---|
| 4/14/2026 | Price change | $800,000-5.9%$246/sqft |
Source:  LVR #2771710 Report a problem LVR #2771710 Report a problem | ||
| 4/11/2026 | Listed for sale | $850,000$261/sqft |
Source: LVR #2771710 Report a problem | ||
| 4/10/2026 | Listing removed | $850,000$261/sqft |
Source: LVR #2728597 Report a problem | ||
| 3/20/2026 | Price change | $850,000-5.6%$261/sqft |
Source: LVR #2728597 Report a problem | ||
| 10/29/2025 | Listed for sale | $900,000+29.2%$276/sqft |
Source: LVR #2728597 Report a problem | ||
| 6/15/2022 | Sold | $696,848$214/sqft |
Source: Public Record Report a problem | ||
Public tax history
| Year | Property taxes | Tax assessment |
|---|---|---|
| 2026 | $6,560 +2.5% | $221,457 -1% |
| 2025 | $6,402 +3% | $223,794 +1% |
| 2024 | $6,216 +498.4% | $221,490 +532.8% |
| 2023 | $1,039 +0.3% | $35,000 |
| 2022 | $1,036 | $35,000 |
Find assessor info on the county website
Monthly payment
Est. payment
Payment breakdown
Explore the cost of this home by adjusting the details. Changes won't be saved.Climate risks
Neighborhood: Pittman
Nearby schools
GreatSchools rating
- 4/10C T Sewell Elementary SchoolGrades: PK-5Distance: 0.8 mi
- 5/10B Mahlon Brown Junior High SchoolGrades: 6-8Distance: 1.2 mi
- 4/10Basic Academy of Int'l Studies High SchoolGrades: 9-12Distance: 1.9 mi
Schools provided by the listing agent
- Elementary: Sewell, C.T.,Sewell, C.T.
- Middle: Brown B. Mahlon
- High: Basic Academy
Source: LVR. This data may not be complete. We recommend contacting the local school district to confirm school assignments for this home.
- $590,0003 bd3 ba2.9k sqft1075 Page Park Ln, Henderson, NV 89011Sold
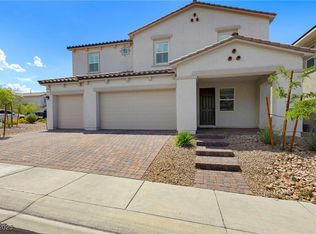
- $---- bd-- ba-- sqft1075 Park Ave, Henderson, NV 89011Off Market
- $535,8004 bd3 ba2.3k sqft588 Beverly Pine Pl, Henderson, NV 89011Off Market
- $541,4003 bd2 ba2.3k sqft592 Beverly Pine Pl, Henderson, NV 89011Off Market
- $589,9003 bd3 ba2.7k sqft612 Suncrest Peak Pl, Henderson, NV 89011Sold
- $610,4003 bd2 ba2.9k sqft608 Suncrest Peak Pl, Henderson, NV 89011Off Market
- $512,7004 bd2 ba2.1k sqft1074 Page Park Ln, Henderson, NV 89011Off Market
- $538,6004 bd3 ba2.3k sqft1078 Page Park Ln, Henderson, NV 89011Off Market
A local agent can set up tours, give advice and negotiate with sellers.
Similar homes
- $740,0003 bd3 ba2k sqft578 Sandpiper Run Ln, Henderson, NV 89011For Sale
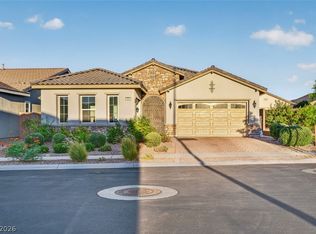 MLS ID #2798161, Darin Thomas, Huntington & Ellis, A Real Est. LVR
 - $795,0003 bd4 ba2.8k sqft10 Via Tiberina, Henderson, NV 89011For Sale
 MLS ID #2799815, Jennifer Taylor, Coldwell Banker Premier. LVR
 - $890,0003 bd3 ba2.3k sqft1199 N Water St, Henderson, NV 89011For Sale
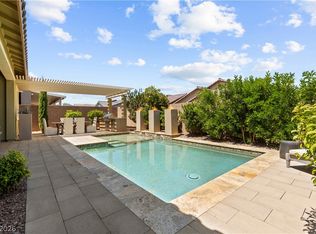 MLS ID #2791986, Irma Duafala, Royal Diamond Realty. LVR
 - $634,0003 bd3 ba2.4k sqft1102 N Water St, Henderson, NV 89011For Sale
 MLS ID #2776514, Patricia Schoonmaker, Red Topaz Realty. LVR
 - $619,0003 bd3 ba2k sqft1130 N Water St, Henderson, NV 89011For SaleMLS ID #2788879, Julio C. Carrillo, United Realty Group. LVR
- $679,0004 bd3 ba2.4k sqft76 Verde Rosa Dr, Henderson, NV 89011For SaleMLS ID #2800885, Trish Nash, Desert Elegance. LVR
- $845,0003 bd3 ba2.3k sqft27 Contrada Fiore Dr, Henderson, NV 89011For SaleMLS ID #2769915, Lisa A. Wilson, Simply Vegas. LVR
- $639,0005 bd3 ba3k sqft1045 Via Saint Andrea Pl, Henderson, NV 89011For SaleMLS ID #2714059, Alexis M. Mata, Signature Real Estate Group. LVR
- $899,9004 bd4 ba3.1k sqft8 Via Tiberina, Henderson, NV 89011For SaleMLS ID #2794312, John J. Faulis Jr, Vegas Dream Homes Inc. LVR
- $595,0003 bd3 ba2k sqft700 Omaggio Pl, Henderson, NV 89011For SaleMLS ID #2764800, Gregory S. Lindsey, Realty ONE Group, Inc. LVR
- $795,0002 bd3 ba1.9k sqft55 Alta Cascata Pl, Henderson, NV 89011For SaleMLS ID #2754832, Reza Nour, Sphere Real Estate. LVR
- $925,0003 bd4 ba2.6k sqft3 Vicolo Bella, Henderson, NV 89011For SaleMLS ID #2800924, Daniel Mahabir, Keller Williams VIP. LVR
- $850,0002 bd3 ba1.9k sqft15 Alta Cascata Pl, Henderson, NV 89011For SaleMLS ID #2786187, Craig Tann, Huntington & Ellis, A Real Est. LVR
- $829,9002 bd3 ba2.5k sqft51 Thorn Creek St, Henderson, NV 89011For SaleMLS ID #2765250, Trang T. Hooser, Coldwell Banker Premier. LVR
- $845,0006 bd5 ba4.4k sqft1137 Green Lovebird St, Henderson, NV 89011For SaleMLS ID #2785231, Ashley S. Lee, Keller Williams Realty Las Veg. LVR
- $469,5003 bd3 ba1.7k sqft126 Ella Ashman Ave, Henderson, NV 89011For SaleMLS ID #2795228, Aaron M. Granati, Galindo Group Real Estate. LVR
- $599,0002 bd2 ba1.9k sqft348 Cadence Vista Dr, Henderson, NV 89011For SaleMLS ID #2783088, David A. Hamilton, Wardley Real Estate. LVR
- $1,000,0004 bd5 ba3.1k sqft28 Vista Outlook St, Henderson, NV 89011For SaleMLS ID #2756808, Rex Jarnagin, Keller Williams MarketPlace. LVR
- $748,5003 bd3 ba2.1k sqft80 Tatahatso Point St, Henderson, NV 89011For SaleMLS ID #2774820, Kristen Thomas, Real Broker LLC. LVR
- $699,0003 bd3 ba2.1k sqft72 Navajo Bridge Ln, Henderson, NV 89011For SaleMLS ID #2801770, Tina L. Wong, Realty ONE Group, Inc. LVR
