MOVE IN READY!! Why buy new when you can have it all NOW? Worried about cost of landscaping? This home has landscaping to the 9's! Step outside to your peaceful, no-maintenance yard with synthetic grass, pavers, mature landscaping, and a covered patio with solar shade. No need to worry about purchasing blinds or fans: This home has them in every room! Have to buy a washer and dryer? NOPE! Seller is leaving it! Everything's done! Welcome to a home where thoughtful design meets elevated living. Priced below market value, enhanced with over $75,000 in premium upgrades, this single story home captures the essence of desert luxury with mountain & Las Vegas Strip views. Step inside to an open, airy floorplan anchored by porcelain tile flooring, a chef inspired kitchen featuring an oversized granite island, stainless steel appliances, double oven, gold accent hardware, reverse osmosis system & a custom designer pantry door. The primary suite offers a serene retreat with a spacious dual sink vanity, walk in shower & a custom built designer closet. A versatile den/bedroom/office with built-in cabinetry provides an elegant workspace or studio. Outdoor living is elevated with paver front courtyard, rear covered patio, pull-down shades & a large paver patio. Additionally, an oversized epoxy finished garage, security door, custom blinds & a custom front door complete this exceptional offering-curated for beauty & function.
Active
Price cut: $900 (6/30)
$599,000
348 Cadence Vista Dr, Henderson, NV 89011
3beds
1,932sqft
Single Family Residence
Built in 2020
6,098 Square Feet Lot
$591,400 Zestimate®
$310/sqft
$75/mo HOA
What's special
Custom built designer closetPaver front courtyardOversized epoxy finished garageMature landscapingRear covered patioLarge paver patioCustom blinds
- 87 days |
- 110 |
- 4 |
Zillow last checked:
Listing updated:
Listed by:
David A. Hamilton S.0202262 (940)231-9933,
Wardley Real Estate
Source: LVR,MLS#: 2783088 Originating MLS: Greater Las Vegas Association of Realtors Inc
Originating MLS: Greater Las Vegas Association of Realtors IncFacts & features
Interior
Bedrooms & bathrooms
- Bedrooms: 3
- Bathrooms: 2
- Full bathrooms: 2
Primary bedroom
- Description: Ceiling Light,Custom Closet,Dressing Room,Walk-In Closet(s)
- Dimensions: 13x14
Bedroom 2
- Description: Ceiling Fan,Closet
- Dimensions: 11x10
Den
- Description: Built-Ins,Ceiling Fan,Ceiling Light
- Dimensions: 11x10
Dining room
- Description: Dining Area
- Dimensions: 10x9
Great room
- Description: None
- Dimensions: 15x19
Kitchen
- Description: Granite Countertops,Island,Lighting Recessed,Lighting Track,Pantry,Stainless Steel Appliances,Walk-in Pantry
- Dimensions: 20x12
Heating
- Central, Gas, High Efficiency
Cooling
- Central Air, Electric, High Efficiency
Appliances
- Included: Built-In Electric Oven, Double Oven, Dryer, Dishwasher, Gas Cooktop, Disposal, Microwave, Refrigerator, Water Softener Owned, Water Purifier, Washer
- Laundry: Gas Dryer Hookup, Main Level, Laundry Room
Features
- Bedroom on Main Level, Ceiling Fan(s), Primary Downstairs, Window Treatments
- Flooring: Porcelain Tile, Tile
- Doors: Storm Door(s)
- Windows: Blinds, Drapes, Window Treatments
- Has fireplace: No
Interior area
- Total structure area: 1,932
- Total interior livable area: 1,932 sqft
Video & virtual tour
Property
Parking
- Total spaces: 2
- Parking features: Attached, Epoxy Flooring, Finished Garage, Garage, Garage Door Opener, Private, Storage
- Attached garage spaces: 2
Features
- Stories: 1
- Patio & porch: Covered, Patio
- Exterior features: Courtyard, Patio, Private Yard, Sprinkler/Irrigation
- Pool features: Community
- Fencing: Block,Brick,Back Yard
- Has view: Yes
- View description: Mountain(s), Strip View
Lot
- Size: 6,098 Square Feet
- Features: Drip Irrigation/Bubblers, Desert Landscaping, Landscaped, Synthetic Grass, < 1/4 Acre
Details
- Parcel number: 17907522005
- Zoning description: Single Family
- Horse amenities: None
Construction
Type & style
- Home type: SingleFamily
- Architectural style: One Story
- Property subtype: Single Family Residence
Materials
- Roof: Tile
Condition
- Resale
- Year built: 2020
Details
- Builder model: Avalon
- Builder name: Richmond A
Utilities & green energy
- Electric: Photovoltaics None
- Sewer: Public Sewer
- Water: Public
- Utilities for property: Underground Utilities
Green energy
- Energy efficient items: HVAC
Community & HOA
Community
- Features: Pool
- Security: Security System Leased
- Subdivision: Cadence Village Parcel 4-P1-1
HOA
- Has HOA: Yes
- Amenities included: Basketball Court, Dog Park, Barbecue, Playground, Pickleball, Park, Pool, Tennis Court(s)
- Services included: Association Management, Maintenance Grounds, Recreation Facilities
- HOA fee: $75 monthly
- HOA name: Cadence
- HOA phone: 702-605-3111
Location
- Region: Henderson
Financial & listing details
- Price per square foot: $310/sqft
- Tax assessed value: $527,831
- Annual tax amount: $4,597
- Date on market: 5/19/2026
- Listing agreement: Exclusive Right To Sell
- Listing terms: Cash,Conventional,FHA,VA Loan
- Ownership: Single Family Residential
Estimated market value
$591,400
$562,000 - $621,000
$2,433/mo
Price history
| Date | Event | Price |
|---|---|---|
| 6/30/2026 | Price change | $599,000-0.2%$310/sqft |
Source:  LVR #2783088 Report a problem LVR #2783088 Report a problem | ||
| 5/19/2026 | Listed for sale | $599,900-4%$311/sqft |
Source: LVR #2783088 Report a problem | ||
| 12/3/2025 | Listing removed | $625,000$323/sqft |
Source: LVR #2688651 Report a problem | ||
| 6/5/2025 | Listed for sale | $625,000+55.7%$323/sqft |
Source: LVR #2688651 Report a problem | ||
| 9/9/2020 | Sold | $401,532$208/sqft |
Source: Public Record Report a problem | ||
Public tax history
| Year | Property taxes | Tax assessment |
|---|---|---|
| 2026 | $4,600 +3% | $184,741 +1.8% |
| 2025 | $4,465 +3% | $181,489 +8.7% |
| 2024 | $4,336 +3% | $166,907 +11% |
| 2023 | $4,210 +3% | $150,319 +325% |
| 2022 | $4,087 +367.7% | $35,371 +18.9% |
| 2021 | $874 | $29,750 |
Find assessor info on the county website
Monthly payment
Est. payment
Payment breakdown
Explore the cost of this home by adjusting the details. Changes won't be saved.Climate risks
Neighborhood: Valley View
Nearby schools
GreatSchools rating
- 4/10C T Sewell Elementary SchoolGrades: PK-5Distance: 0.7 mi
- 5/10B Mahlon Brown Junior High SchoolGrades: 6-8Distance: 1.5 mi
- 4/10Basic Academy of Int'l Studies High SchoolGrades: 9-12Distance: 1.8 mi
Schools provided by the listing agent
- Elementary: Sewell, C.T.,Sewell, C.T.
- Middle: Brown B. Mahlon
- High: Basic Academy
Source: LVR. This data may not be complete. We recommend contacting the local school district to confirm school assignments for this home.
- $548,0003 bd2 ba2.1k sqft352 Cadence Vista Dr, Henderson, NV 89011Off Market
- $521,5003 bd2 ba1.8k sqft344 Cadence Vista Dr, Henderson, NV 89011Off Market
- $508,8003 bd2 ba1.9k sqft356 Cadence Vista Dr, Henderson, NV 89011Off Market
- $600,0003 bd3 ba2.1k sqft340 Cadence Vista Dr, Henderson, NV 89011Sold
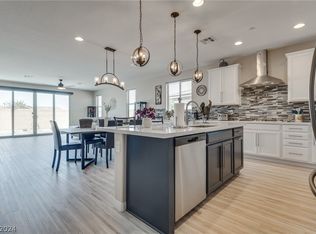
- $527,9003 bd2 ba1.8k sqft349 American Quartet Ln, Henderson, NV 89011Off Market
- $519,8003 bd2 ba1.8k sqft353 American Quartet Ln, Henderson, NV 89011Off Market
- $577,4003 bd1 ba2.1k sqft345 American Quartet Ln, Henderson, NV 89011Off Market
- $538,6003 bd2 ba1.9k sqft360 Cadence Vista Dr, Henderson, NV 89011Off Market
A local agent can set up tours, give advice and negotiate with sellers.
Similar homes
- $599,9904 bd2 ba2k sqft119 Mosso Niente Pl, Henderson, NV 89011For Sale
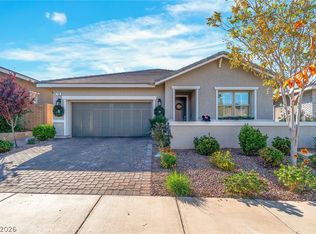 MLS ID #2769801, Shaun D. Ditmar, More Realty Incorporated. LVR
 - $495,0003 bd3 ba1.8k sqft372 Silva Pl, Henderson, NV 89011For Sale
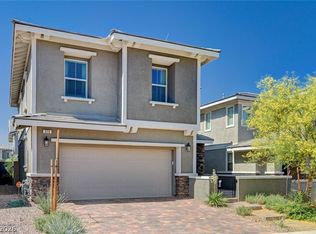 MLS ID #2808931, Kara Gardner, Simply Vegas. LVR
 - $575,0003 bd3 ba2k sqft552 Comodo St, Henderson, NV 89011For Sale
 MLS ID #2800409, Giovanna Adams, Coldwell Banker Premier. LVR
 - $619,0003 bd3 ba2k sqft1130 N Water St, Henderson, NV 89011For Sale
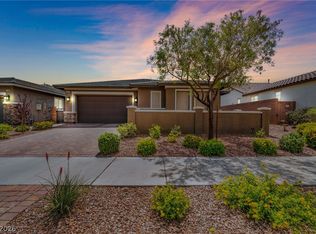 MLS ID #2788879, Julio C. Carrillo, United Realty Group. LVR
 - $615,0004 bd3 ba2.4k sqft780 Cadence View Way, Henderson, NV 89011For SaleMLS ID #2752788, Michell M. Wolf, Real Broker LLC. LVR
- $625,0003 bd3 ba2.4k sqft492 Norcia Pl, Henderson, NV 89011For SaleMLS ID #2800472, Donovan H. Young, Keller Williams MarketPlace. LVR
- $450,0004 bd3 ba1.8k sqft379 Badinerie St, Henderson, NV 89011For SaleMLS ID #2802687, Lorie Domingo, Real Broker LLC. LVR
- $468,8983 bd3 ba1.7k sqft126 Ella Ashman Ave, Henderson, NV 89011For SaleMLS ID #2795228, Aaron M. Granati, Galindo Group Real Estate. LVR
- $525,0004 bd4 ba2.5k sqft313 Values Cir, Henderson, NV 89011For SaleMLS ID #2802367, Branden Cinquegrani, Legacy Real Estate Group. LVR
- $444,9993 bd3 ba1.5k sqft688 Bamboo Bend Pl, Henderson, NV 89011For SaleMLS ID #2801153, Kristin L. Wolf, Real Broker LLC. LVR
- $525,0003 bd3 ba2.1k sqft1132 Strada Cristallo, Henderson, NV 89011For SaleMLS ID #2793782, Joan M. Kilton, Keller Williams Realty Las Veg. LVR
- $500,0004 bd4 ba2k sqft105 Campbelltown Ave, Henderson, NV 89015For SaleMLS ID #2777083, James Sciara, Zahler Properties LLC. LVR
- $599,9993 bd3 ba2.1k sqft225 Piedmont Alps St, Henderson, NV 89012For SaleMLS ID #2756565, Ammon J. Hellewell, NextHome People First. LVR
- $425,0004 bd3 ba1.8k sqft470 Barcarolle Ln, Henderson, NV 89011For SaleMLS ID #2775965, Steve P. Hawks, Platinum Real Estate Prof. LVR
- $460,0003 bd3 ba1.7k sqft316 Cape Seville Pl, Henderson, NV 89015For SaleMLS ID #2764653, Denise E. Reichartz, IS Luxury. LVR
- $575,0005 bd3 ba2.1k sqft337 Greenleaf Glen St, Henderson, NV 89014For SaleMLS ID #2797595, Frances T Jones, LPT Realty, LLC. LVR
- $674,9994 bd3 ba2.3k sqft99 Verde Rosa Dr, Henderson, NV 89011For SaleMLS ID #2768544, Candi L. Marshall, Simply Vegas. LVR
- $639,9004 bd2 ba2k sqft3249 Palmdesert Way, Las Vegas, NV 89120For SaleMLS ID #2808631, Esther A. Lucibello, Elite Realty. LVR
- $489,0003 bd2 ba1.5k sqft290 Fossil Falls St, Henderson, NV 89015For SaleMLS ID #2806603, Brandon Eastridge, Realty ONE Group, Inc. LVR
- $499,9993 bd3 ba1.4k sqft44 Moon Hill Dr, Henderson, NV 89011For SaleMLS ID #2799572, Kelly Lemon, Douglas Elliman of Nevada LLC. LVR
