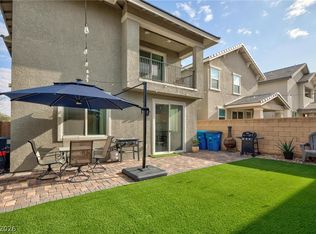
Ask about ASSUMABLE FHA loan @ 2.9% APR! (subject to lender approval). For further details on this remarkable financing option, please inquire with our knowledgeable team. Tri-level residence featuring a rare rooftop deck with unobstructed 360° mountains and Las Vegas Strip Views located in Cadence in Henderson, NV. 4 bedrooms and 4 full baths, including dual primary suites, providing ample space and flexibility for modern living. The expansive, open-concept kitchen serves as the heart of the home. New dishwasher, Wi-Fi boosters on every floor, built-in sprinkler fire system, paid-off water softener filtration, gas outlet on the roof for a gas grill, custom-built steam fireplace, smart home lights, and alarm. Cadence’s 50-acre Central Park offers Wi-Fi, ideal for walks and biking, plus splash pads, a pool, adventure park, fitness court, trails, and a dog park for pets.
Active
Price increase: $21K (6/30)
$500,000
105 Campbelltown Ave, Henderson, NV 89015
4beds
2,044sqft
:
Get pre-qualified$3,265/mo
Single Family Residence
Built in 2020
3,049 Square Feet Lot
$-- Zestimate®
$245/sqft
$75/mo HOA
What's special
- 89 days |
- 291 |
- 22 |
Zillow last checked:
Listing updated:
Listed by:
James Sciara S.0187088 (702)290-3006,
Zahler Properties LLC
Source: LVR,MLS#: 2777083 Originating MLS: Greater Las Vegas Association of Realtors Inc
Originating MLS: Greater Las Vegas Association of Realtors IncFacts & features
Interior
Bedrooms & bathrooms
- Bedrooms: 4
- Bathrooms: 4
- Full bathrooms: 4
Primary bedroom
- Description: Upstairs,Walk-In Closet(s)
- Dimensions: 15x13
Bedroom 2
- Description: Closet,Downstairs
- Dimensions: 13x12
Bedroom 3
- Description: Walk-In Closet(s),With Bath
- Dimensions: 14x13
Bedroom 4
- Description: Closet,Upstairs
- Dimensions: 10x10
Primary bathroom
- Description: Double Sink
- Dimensions: 12x8
Dining room
- Description: Family Room/Dining Combo
- Dimensions: 13x12
Kitchen
- Description: Breakfast Bar/Counter,Island
- Dimensions: 14x13
Heating
- Central, Gas
Cooling
- Central Air, Electric
Appliances
- Included: Disposal, Gas Range
- Laundry: Gas Dryer Hookup, Main Level, Laundry Room
Features
- Bedroom on Main Level, Window Treatments
- Flooring: Carpet, Ceramic Tile, Laminate
- Windows: Blinds, Double Pane Windows
- Has fireplace: No
Interior area
- Total structure area: 2,044
- Total interior livable area: 2,044 sqft
Video & virtual tour
Property
Parking
- Total spaces: 2
- Parking features: Attached, Garage, Private
- Attached garage spaces: 2
Features
- Levels: Three Or More
- Stories: 3
- Exterior features: Private Yard
- Pool features: Association, Community
- Fencing: Block,Back Yard
- Has view: Yes
- View description: City, Mountain(s), Strip View
Lot
- Size: 3,049 Square Feet
- Features: Desert Landscaping, Landscaped, < 1/4 Acre
Details
- Parcel number: 17907612003
- Zoning description: Single Family
- Horse amenities: None
Construction
Type & style
- Home type: SingleFamily
- Architectural style: Three Story
- Property subtype: Single Family Residence
Materials
- Roof: Tile
Condition
- Resale
- Year built: 2020
Utilities & green energy
- Electric: Photovoltaics None
- Sewer: Public Sewer
- Water: Public
- Utilities for property: Underground Utilities
Green energy
- Energy efficient items: Windows
Community & HOA
Community
- Features: Pool
- Subdivision: Cadence Village Parcel 3-J1
HOA
- Has HOA: Yes
- Amenities included: Basketball Court, Dog Park, Barbecue, Playground, Park, Pool, Spa/Hot Tub, Security, Tennis Court(s)
- Services included: Association Management
- HOA fee: $75 monthly
- HOA name: Cadence
- HOA phone: 702-605-3111
Location
- Region: Henderson
Financial & listing details
- Price per square foot: $245/sqft
- Tax assessed value: $494,246
- Annual tax amount: $3,626
- Date on market: 4/30/2026
- Listing agreement: Exclusive Right To Sell
- Listing terms: Assumable,Cash,Conventional,FHA,VA Loan
- Ownership: Single Family Residential
Estimated market value
Not available
Estimated sales range
Not available
$2,447/mo
Price history
| Date | Event | Price |
|---|---|---|
| 6/30/2026 | Price change | $500,000+4.4%$245/sqft |
Source:  LVR #2777083 Report a problem LVR #2777083 Report a problem | ||
| 6/12/2026 | Listed for sale | $479,000$234/sqft |
Source: LVR #2777083 Report a problem | ||
| 4/29/2026 | Pending sale | $479,000-3.2%$234/sqft |
Source: LVR #2777083 Report a problem | ||
| 4/28/2026 | Listing removed | $495,000$242/sqft |
Source: LVR #2727493 Report a problem | ||
| 2/5/2026 | Price change | $495,000+2.1%$242/sqft |
Source: LVR #2727493 Report a problem | ||
| 1/19/2026 | Price change | $485,000+2.1%$237/sqft |
Source: LVR #2727493 Report a problem | ||
| 1/6/2026 | Price change | $475,000-4%$232/sqft |
Source: LVR #2727493 Report a problem | ||
| 1/3/2026 | Listed for sale | $495,000$242/sqft |
Source: LVR #2727493 Report a problem | ||
| 10/16/2025 | Pending sale | $495,000$242/sqft |
Source: LVR #2727493 Report a problem | ||
| 10/14/2025 | Listed for sale | $495,000$242/sqft |
Source: LVR #2727493 Report a problem | ||
| 10/1/2025 | Listing removed | $495,000$242/sqft |
Source: LVR #2666854 Report a problem | ||
| 9/18/2025 | Listed for sale | $495,000$242/sqft |
Source: LVR #2666854 Report a problem | ||
| 8/14/2025 | Pending sale | $495,000$242/sqft |
Source: LVR #2666854 Report a problem | ||
| 4/29/2025 | Price change | $495,000-2%$242/sqft |
Source: LVR #2666854 Report a problem | ||
| 4/3/2025 | Listed for sale | $505,000+49.9%$247/sqft |
Source: LVR #2666854 Report a problem | ||
| 10/16/2020 | Sold | $336,799$165/sqft |
Source: Public Record Report a problem | ||
Public tax history
| Year | Property taxes | Tax assessment |
|---|---|---|
| 2026 | $3,735 +3% | $172,986 -1% |
| 2025 | $3,626 +3% | $174,727 +9.9% |
| 2024 | $3,521 +3% | $158,949 +32.1% |
| 2023 | $3,419 +3% | $120,354 +309.1% |
| 2022 | $3,319 +400.8% | $29,421 +6.4% |
| 2021 | $663 +6.8% | $27,650 +29.5% |
| 2020 | $621 | $21,350 |
Find assessor info on the county website
Monthly payment
Est. payment
Payment breakdown
Explore the cost of this home by adjusting the details. Changes won't be saved.Climate risks
Neighborhood: Valley View
Nearby schools
GreatSchools rating
- 4/10C T Sewell Elementary SchoolGrades: PK-5Distance: 0.6 mi
- 5/10B Mahlon Brown Junior High SchoolGrades: 6-8Distance: 1.4 mi
- 4/10Basic Academy of Int'l Studies High SchoolGrades: 9-12Distance: 1.5 mi
Schools provided by the listing agent
- Elementary: Sewell, C.T.,Sewell, C.T.
- Middle: Brown B. Mahlon
- High: Basic Academy
Source: LVR. This data may not be complete. We recommend contacting the local school district to confirm school assignments for this home.
- $448,8003 bd3 ba2k sqft109 Campbelltown Ave, Henderson, NV 89015Off Market
- $473,6003 bd3 ba2k sqft101 Campbelltown Ave, Henderson, NV 89015Off Market

- $486,4003 bd4 ba2.3k sqft97 Campbelltown Ave, Henderson, NV 89015Off Market
- $507,0003 bd4 ba2k sqft761 N Water St, Henderson, NV 89015Sold
- $466,8003 bd4 ba2k sqft113 Campbelltown Ave, Henderson, NV 89015Off Market
- $458,9004 bd4 ba2k sqft763 N Water St, Henderson, NV 89015Off Market
- $470,5003 bd3 ba2.3k sqft759 N Water St, Henderson, NV 89015Off Market
- $454,3003 bd3 ba2k sqft757 N Water St, Henderson, NV 89015Off Market
A local agent can set up tours, give advice and negotiate with sellers.
Similar homes
- $449,9993 bd3 ba1.5k sqft688 Bamboo Bend Pl, Henderson, NV 89011For Sale
 MLS ID #2801153, Kristin L. Wolf, Real Broker LLC. LVR
 - $478,0003 bd3 ba1.8k sqft737 Cottonwood Hill Pl, Henderson, NV 89011For Sale
 MLS ID #2802620, Sunghyun H. Baek, eXp Realty. LVR
 - $437,9004 bd3 ba1.8k sqft152 Volti Subito Way, Henderson, NV 89011For Sale
 MLS ID #2797884, Shirley Meza, LIFE Realty District. LVR
 - $535,0004 bd4 ba2.2k sqft1113 Strada Pecei, Henderson, NV 89011For Sale
 MLS ID #2798551, Sheri-Lyn Paul, Galindo Group Real Estate. LVR
 - $459,9993 bd3 ba1.8k sqft175 Alla Breve Ave, Henderson, NV 89011For SaleMLS ID #2762586, Anthony Madaffari, BHHS Nevada Properties. LVR
- $505,0003 bd2 ba1.8k sqft355 Mano Destra Ln, Henderson, NV 89011For SaleMLS ID #2755095, Tonya Mack, Simply Vegas. LVR
- $340,0003 bd3 ba1.4k sqft161 Belmont Canyon Pl, Henderson, NV 89015For SaleMLS ID #2801603, Daniel Mumm, Huntington & Ellis, A Real Est. LVR
- $410,0003 bd3 ba1.4k sqft360 Misterioso St, Henderson, NV 89011For SaleMLS ID #2781602, Bianka N. Downs, Realty of America LLC. LVR
- $525,0003 bd3 ba2.1k sqft1132 Strada Cristallo, Henderson, NV 89011For SaleMLS ID #2793782, Joan M. Kilton, Keller Williams Realty Las Veg. LVR
- $499,9993 bd3 ba1.4k sqft44 Moon Hill Dr, Henderson, NV 89011For SaleMLS ID #2799572, Kelly Lemon, Douglas Elliman of Nevada LLC. LVR
- $615,0004 bd3 ba2.4k sqft780 Cadence View Way, Henderson, NV 89011For SaleMLS ID #2752788, Michell M. Wolf, Real Broker LLC. LVR
- $437,5004 bd3 ba1.8k sqft386 Larksong Ave, Henderson, NV 89011For SaleMLS ID #2787953, Alina V. Conley, Galindo Group Real Estate. LVR
- $575,0005 bd3 ba2.1k sqft337 Greenleaf Glen St, Henderson, NV 89014For SaleMLS ID #2797595, Frances T Jones, LPT Realty, LLC. LVR
- $619,0003 bd3 ba2k sqft1130 N Water St, Henderson, NV 89011For SaleMLS ID #2788879, Julio C. Carrillo, United Realty Group. LVR
- $365,0003 bd3 ba1.6k sqft663 Swift Eagle Ave, Henderson, NV 89015For SaleMLS ID #2751574, Brandy J. White Elk, Innovative Real Estate Strateg. LVR
- $379,9003 bd3 ba1.5k sqft893 E Sunset Rd, Henderson, NV 89011For SaleMLS ID #2790468, Risa Mallari, Wardley Real Estate. LVR
- $564,9005 bd3 ba2.3k sqft2235 Red Alder St, Henderson, NV 89002For SaleMLS ID #2798260, Michael E. Buserini, eXp Realty. LVR
- $489,7514 bd3 ba2k sqft27 Red Sandstone Ave, North Las Vegas, NV 89031For SaleMLS ID #2802934, Matthew J. Harris, Coldwell Banker Premier. LVR
- $599,9005 bd3 ba2.9k sqft409 Winter Dove Ave, Henderson, NV 89011For SaleMLS ID #2793668, Denise M. Gubler, Signature Real Estate Group. LVR
- $489,9004 bd3 ba2.4k sqft9320 Newbattle St, Las Vegas, NV 89178For SaleMLS ID #2800607, Chan Wathen, Epique Realty. LVR
