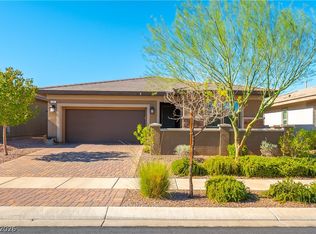
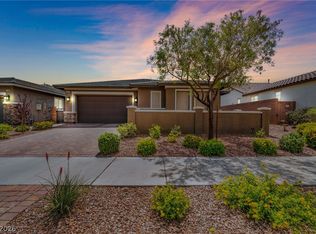
Located in the mаѕtеr-plannеd cοmmunity of Cadence, thіs bеautifully designed single-story home offers spacious bedrooms, 3rd bedroom, hall bedroom with double doors, 2-car garage with storage. Spacious open floor plan with tile flooring throughout. The great room flows seamlessly into an open kitchen featuring a large island with breakfast bar, cooktop, double ovens, and dining area, perfect for entertaining. The private primary suite includes a spacious bathroom and walk-in closet, thoughtfully separated from the secondary bedroom and den. Enjoy a low-maintenance backyard, ideal for entertaining or relaxing while enjoying the Las Vegas weather. Cadence offers resort-style amenities including parks, trails, splash pads, community pool, and year-round events, creating a vibrant lifestyle with a true sense of community. Conveniently located near shopping, dining, 215 beltway and freeways. Owned solar panels and solar screens offering owners low power bills year-round!
Pending
$505,000
355 Mano Destra Ln, Henderson, NV 89011
3beds
1,842sqft
Single Family Residence
Built in 2018
5,662 Square Feet Lot
$503,900 Zestimate®
$274/sqft
$75/mo HOA
What's special
Private primary suiteSpacious bedroomsDouble ovensSpacious open floor planWalk-in closetSpacious bathroomTile flooring throughout
- 66 days
- 38
- 0
Likely to sell faster than
Zillow last checked:
Listing updated:
Listed by:
Tonya Mack S.0053727 (702)480-3534,
Simply Vegas
Source: LVR,MLS#: 2809073 Originating MLS: Greater Las Vegas Association of Realtors Inc
Originating MLS: Greater Las Vegas Association of Realtors IncFacts & features
Interior
Bedrooms & bathrooms
- Bedrooms: 3
- Bathrooms: 2
- Full bathrooms: 1
- 3/4 bathrooms: 1
Primary bedroom
- Description: Bedroom With Bath Downstairs,Ceiling Fan,Ceiling Light,Downstairs,Pbr Separate From Other,Walk-In Closet(s)
- Dimensions: 15x19
Bedroom 2
- Description: Ceiling Light,Closet
- Dimensions: 13x11
Primary bathroom
- Description: Double Sink,Shower Only
Den
- Description: Ceiling Light,Double Doors,Downstairs
- Dimensions: 13x10
Dining room
- Description: Breakfast Nook/Eating Area,Dining Area,Kitchen/Dining Room Combo
- Dimensions: 13x15
Great room
- Description: Downstairs
- Dimensions: 16x17
Kitchen
- Description: Breakfast Bar/Counter,Breakfast Nook/Eating Area,Granite Countertops,Island,Lighting Recessed,Tile Flooring,Walk-in Pantry
- Dimensions: 13x17
Heating
- Central, Gas
Cooling
- Central Air, Electric
Appliances
- Included: Built-In Electric Oven, Double Oven, Dishwasher, Gas Cooktop, Disposal, Microwave, Water Purifier
- Laundry: Gas Dryer Hookup, Main Level, Laundry Room
Features
- Bedroom on Main Level, Ceiling Fan(s), Primary Downstairs, Window Treatments
- Flooring: Ceramic Tile, Tile
- Windows: Blinds, Double Pane Windows, Low-Emissivity Windows
- Has fireplace: No
Interior area
- Total structure area: 1,842
- Total interior livable area: 1,842 sqft
Video & virtual tour
Property
Parking
- Total spaces: 2
- Parking features: Garage, Garage Door Opener, Private, Storage
- Garage spaces: 2
Features
- Stories: 1
- Patio & porch: Covered, Patio, Porch
- Exterior features: Porch, Patio, Private Yard, Sprinkler/Irrigation
- Pool features: Community
- Fencing: Block,Back Yard
Lot
- Size: 5,662 Square Feet
- Features: Drip Irrigation/Bubblers, Desert Landscaping, Landscaped, Rocks, Synthetic Grass, Trees, < 1/4 Acre
Details
- Parcel number: 17905717014
- Zoning description: Single Family
- Horse amenities: None
Construction
Type & style
- Home type: SingleFamily
- Architectural style: One Story
- Property subtype: Single Family Residence
Materials
- Frame, Stucco
- Roof: Pitched,Tile
Condition
- Resale
- Year built: 2018
Details
- Builder name: Richmond
Utilities & green energy
- Electric: Photovoltaics Seller Owned
- Sewer: Public Sewer
- Water: Public
- Utilities for property: Cable Available
Green energy
- Energy efficient items: Solar Screens, Windows, Solar Panel(s)
Community & HOA
Community
- Features: Pool
- Security: Security System Owned
- Subdivision: Cadence Village Parcel 1-G8
HOA
- Has HOA: Yes
- Amenities included: Basketball Court, Jogging Path, Barbecue, Playground, Pickleball, Park, Pool, Tennis Court(s)
- Services included: Association Management, Maintenance Grounds, Recreation Facilities
- HOA fee: $225 quarterly
- HOA name: Cadence
- HOA phone: 702-248-2262
Location
- Region: Henderson
Financial & listing details
- Price per square foot: $274/sqft
- Tax assessed value: $460,554
- Annual tax amount: $4,075
- Date on market: 8/14/2026
- Listing agreement: Exclusive Right To Sell
- Listing terms: Cash,Conventional,FHA,VA Loan
- Ownership: Single Family Residential
Estimated market value
$503,900
$479,000 - $529,000
$2,423/mo
Price history
| Date | Event | Price |
|---|---|---|
| 8/20/2026 | Pending sale | $505,000$274/sqft |
Source:  LVR #2809073 Report a problem LVR #2809073 Report a problem | ||
| 8/14/2026 | Listed for sale | $505,000$274/sqft |
Source: LVR #2809073 Report a problem | ||
| 8/1/2026 | Listing removed | $505,000$274/sqft |
Source: LVR #2755095 Report a problem | ||
| 5/28/2026 | Price change | $505,000-0.8%$274/sqft |
Source: LVR #2755095 Report a problem | ||
| 3/20/2026 | Price change | $509,000-2.1%$276/sqft |
Source: LVR #2755095 Report a problem | ||
| 2/11/2026 | Listed for sale | $520,000+46.4%$282/sqft |
Source: LVR #2755095 Report a problem | ||
| 5/23/2018 | Sold | $355,076$193/sqft |
Source: Public Record Report a problem | ||
Public tax history
| Year | Property taxes | Tax assessment |
|---|---|---|
| 2026 | $4,078 +3% | $161,194 -0.6% |
| 2025 | $3,959 +3% | $162,097 +7.6% |
| 2024 | $3,844 +3% | $150,662 +8.7% |
| 2023 | $3,732 +3% | $138,589 +7.6% |
| 2022 | $3,624 +3% | $128,775 +0.6% |
| 2021 | $3,517 +3% | $127,997 +6.2% |
| 2020 | $3,414 +3% | $120,565 +392.1% |
| 2019 | $3,315 | $24,500 |
| 2018 | -- | $24,500 |
Find assessor info on the county website
Monthly payment
Est. payment
Payment breakdown
Explore the cost of this home by adjusting the details. Changes won't be saved.Climate risks
Neighborhood: Pittman
Nearby schools
Schools provided by the listing agent
- Elementary: Sewell, C.T.,Sewell, C.T.
- Middle: Brown B. Mahlon
- High: Basic Academy
Source: LVR. This data may not be complete. We recommend contacting the local school district to confirm school assignments for this home.
Similar homes
- $530,0003 bd3 ba2.1k sqft751 Drammatico Pl, Henderson, NV 89011For Sale
 MLS ID #2827834, Gabriele F. Lucero, THE Brokerage A RE Firm. LVR
 - $499,0003 bd3 ba2.2k sqft1100 E Sunset Rd, Henderson, NV 89011For Sale
 MLS ID #2818155, Zihao Gu, HomePlus Realty LLC. LVR
 - $519,0003 bd3 ba2.1k sqft1132 Strada Cristallo, Henderson, NV 89011For Sale
 MLS ID #2793782, Joan M. Kilton, Keller Williams Realty Las Veg. LVR
 - $619,0003 bd3 ba2k sqft1130 N Water St, Henderson, NV 89011For Sale
 MLS ID #2788879, Julio C. Carrillo, United Realty Group. LVR
