Rare assumable loan opportunity at 5.25% interest with approx. $418K remaining balance. Exceptional monthly affordability compared to current market rates.Beautifully maintained 4-bedroom, 3-bath home located in the highly desirable Cadence master-planned community. This modern two-story home offers an open-concept layout designed for comfortable living and effortless entertaining. The spacious kitchen opens to the living and dining areas, creating the perfect gathering space for family and friends. Step outside to a thoughtfully finished backyard featuring pavers, artificial turf, and café lighting—ideal for relaxing or hosting guests. Best of all, enjoy breathtaking desert and mountain views, creating a peaceful outdoor retreat. Cadence residents enjoy access to parks, walking trails, community amenities, and one of Henderson's most vibrant neighborhoods.
Active
Price cut: $7.4K (7/8)
$437,500
386 Larksong Ave, Henderson, NV 89011
4beds
1,868sqft
Single Family Residence
Built in 2023
3,049 Square Feet Lot
$-- Zestimate®
$234/sqft
$75/mo HOA
What's special
Modern two-story homeOpen-concept layoutArtificial turfPeaceful outdoor retreat
- 89 days
- 483
- 41
Zillow last checked:
Listing updated:
Listed by:
Alina V. Conley S.0183539 702-609-9624,
Galindo Group Real Estate
Source: LVR,MLS#: 2787953 Originating MLS: Greater Las Vegas Association of Realtors Inc
Originating MLS: Greater Las Vegas Association of Realtors IncFacts & features
Interior
Bedrooms & bathrooms
- Bedrooms: 4
- Bathrooms: 3
- Full bathrooms: 2
- 1/2 bathrooms: 1
Bedroom 2
- Description: Closet
- Dimensions: 10x11
Bedroom 3
- Description: Closet
- Dimensions: 10x11
Bedroom 4
- Description: Closet
- Dimensions: 10x11
Primary bathroom
- Description: Double Sink
- Dimensions: 14x15
Kitchen
- Description: Island
Heating
- Central, Gas
Cooling
- Central Air, Electric
Appliances
- Included: Disposal, Gas Range, Refrigerator
- Laundry: Gas Dryer Hookup, Upper Level
Features
- None
- Flooring: Carpet, Tile
- Has fireplace: No
Interior area
- Total structure area: 1,868
- Total interior livable area: 1,868 sqft
Video & virtual tour
Property
Parking
- Total spaces: 2
- Parking features: Attached, Garage, Private
- Attached garage spaces: 2
Features
- Stories: 2
- Exterior features: Private Yard
- Fencing: Brick,Back Yard
Lot
- Size: 3,049 Square Feet
- Features: Desert Landscaping, Landscaped, < 1/4 Acre
Details
- Parcel number: 16136512103
- Zoning description: Single Family
- Horse amenities: None
Construction
Type & style
- Home type: SingleFamily
- Architectural style: Two Story
- Property subtype: Single Family Residence
Materials
- Roof: Tile
Condition
- Resale
- Year built: 2023
Utilities & green energy
- Electric: Photovoltaics None
- Sewer: Public Sewer
- Water: Public
- Utilities for property: Underground Utilities
Community & HOA
Community
- Subdivision: Cadence Village Parcel 7-A-2 & Lot-7-A-4
HOA
- Has HOA: Yes
- Services included: None
- HOA fee: $225 quarterly
- HOA name: CADENCE
- HOA phone: 702-605-3111
Location
- Region: Henderson
Financial & listing details
- Price per square foot: $234/sqft
- Tax assessed value: $427,257
- Annual tax amount: $4,428
- Date on market: 6/3/2026
- Listing agreement: Exclusive Right To Sell
- Listing terms: Cash,Conventional,FHA,VA Loan
Estimated market value
Not available
Estimated sales range
Not available
Not available
Price history
| Date | Event | Price |
|---|---|---|
| 8/2/2026 | Price change | $2,450-2%$1/sqft |
Source: LVR #2798348 Report a problem | ||
| 7/8/2026 | Listed for rent | $2,500$1/sqft |
Source: LVR #2798348 Report a problem | ||
| 7/8/2026 | Price change | $437,500-1.7%$234/sqft |
Source:  LVR #2787953 Report a problem LVR #2787953 Report a problem | ||
| 6/16/2026 | Price change | $444,900-3.3%$238/sqft |
Source: LVR #2787953 Report a problem | ||
| 6/3/2026 | Listed for sale | $460,000+3.1%$246/sqft |
Source: LVR #2787953 Report a problem | ||
| 5/15/2023 | Sold | $445,990$239/sqft |
Source: Public Record Report a problem | ||
Public tax history
| Year | Property taxes | Tax assessment |
|---|---|---|
| 2026 | $4,431 0% | $149,540 -0.1% |
| 2025 | $4,432 +2.5% | $149,636 +303.1% |
| 2024 | $4,324 +333.5% | $37,125 +10.5% |
| 2023 | $997 | $33,600 |
Find assessor info on the county website
Monthly payment
Est. payment
Payment breakdown
Explore the cost of this home by adjusting the details. Changes won't be saved.Climate risks
Neighborhood: Pittman
Nearby schools
Schools provided by the listing agent
- Elementary: Josh, Stevens,Josh, Stevens
- Middle: Cortney Francis
- High: Basic Academy
Source: LVR. This data may not be complete. We recommend contacting the local school district to confirm school assignments for this home.
Similar homes
- $430,0003 bd3 ba1.7k sqft410 Larksong Ave, Henderson, NV 89011For Sale
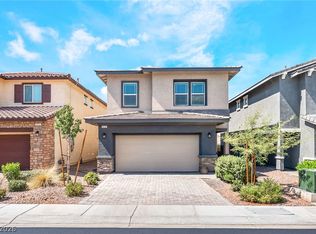 MLS ID #2792787, Lisa A. Wilson, Simply Vegas. LVR
 - $425,0004 bd3 ba1.8k sqft152 Volti Subito Way, Henderson, NV 89011For Sale
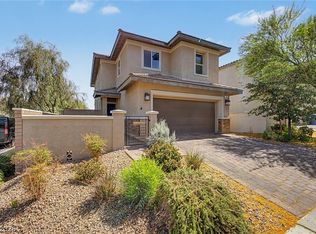 MLS ID #2811559, Shirley Meza, LIFE Realty District. LVR
 - $444,9003 bd3 ba1.4k sqft347 Andy Wheeler Dr, Henderson, NV 89011For Sale
 MLS ID #2777194, Javier Otero, LPT Realty, LLC. LVR
 - $474,8884 bd3 ba1.8k sqft81 Moon Hill Dr, Henderson, NV 89011For Sale
 MLS ID #2794697, Kelly J. Barnhart, Simply Vegas. LVR
