Better than New. Welсοmе to this bеautіfully upgraded 2023-built homе in thе highly sought-after Cadence master-planned community. Situated on a premium corner lot less than a mile from Cadence Central Park, this exceptional residence offers the perfect blend of modern design, quality craftsmanship, and everyday functionality.
Thoughtfully enhanced with over $29,000 in upgrades plus professionally completed backyard improvements, this home features a rare primary suite balcony, soaring 9-foot ceilings, upgraded luxury flooring, and an open-concept layout filled with natural light. The gourmet kitchen showcases custom cabinetry, designer hardware, quartz countertops with upgraded edge detailing, and an oversized island that flows seamlessly into the spacious living and dining areas ideal for entertaining or relaxing at home.
The bright family room opens directly to the beautifully finished backyard, creating effortless indoor-outdoor living. Positioned on a desirable corner homesite, the property enjoys added privacy, abundant natural light, and enhanced curb appeal. Conveniently located near Cadence's parks, walking trails, community amenities, shopping, dining, and with easy access to major freeways, this home offers both comfort and convenience in one exceptional package.
As an added value, the seller will pay the buyer's HOA dues for the first year, providing immediate savings and even greater value.
Meticulously maintained and truly move-in ready, this home showcases pride of ownership throughout. Skip the wait and extra expense of new construction while enjoying completed upgrades and exceptional value. Don't miss your opportunity to own one of Cadence's most desirable newer homes.
Active
$478,000
737 Cottonwood Hill Pl, Henderson, NV 89011
3beds
1,860sqft
Single Family Residence
Built in 2023
3,484 Square Feet Lot
$474,900 Zestimate®
$257/sqft
$75/mo HOA
What's special
Upgraded luxury flooringDesigner hardwareDesirable corner homesiteBeautifully finished backyardAbundant natural lightPremium corner lotRare primary suite balcony
- 34 days |
- 125 |
- 4 |
Zillow last checked:
Listing updated:
Listed by:
Sunghyun H. Baek S.0198689 hanna.baek.nv@exprealty.com,
eXp Realty
Source: LVR,MLS#: 2802620 Originating MLS: Greater Las Vegas Association of Realtors Inc
Originating MLS: Greater Las Vegas Association of Realtors IncFacts & features
Interior
Bedrooms & bathrooms
- Bedrooms: 3
- Bathrooms: 3
- Full bathrooms: 2
- 1/2 bathrooms: 1
Primary bedroom
- Description: Balcony,Ceiling Fan,Ceiling Light,Closet,Upstairs
- Dimensions: 13x13
Bedroom 2
- Description: Ceiling Fan,Ceiling Light,Upstairs,Walk-In Closet(s)
- Dimensions: 11x10
Bedroom 3
- Description: Ceiling Fan,Ceiling Light,Closet,Upstairs
- Dimensions: 10x10
Primary bathroom
- Description: Double Sink,Shower Only
Dining room
- Description: Dining Area,Family Room/Dining Combo
- Dimensions: 10x11
Kitchen
- Description: Breakfast Bar/Counter,Custom Cabinets,Island,Quartz Countertops,Stainless Steel Appliances,Tile Flooring
Loft
- Description: Ceiling Fan,Living Room
- Dimensions: 12x12
Heating
- Central, Gas
Cooling
- Central Air, Electric
Appliances
- Included: Built-In Gas Oven, Dishwasher, Gas Cooktop, Disposal, Gas Range, Microwave
- Laundry: Gas Dryer Hookup, Laundry Room, Upper Level
Features
- BathroomonMainLevel, Ceiling Fan(s), HalfBathonMainLevel, Window Treatments
- Flooring: Carpet, Tile
- Windows: Blinds, Double Pane Windows, Window Treatments
- Has fireplace: No
Interior area
- Total structure area: 1,860
- Total interior livable area: 1,860 sqft
Video & virtual tour
Property
Parking
- Total spaces: 2
- Parking features: Attached, Garage, Private
- Attached garage spaces: 2
Features
- Stories: 2
- Patio & porch: Balcony
- Exterior features: Balcony, Courtyard, Private Yard, Shed, Sprinkler/Irrigation
- Pool features: Community
- Fencing: Block,Brick,Back Yard
Lot
- Size: 3,484 Square Feet
- Features: Drip Irrigation/Bubblers, Desert Landscaping, Landscaped, Rocks, Trees, < 1/4 Acre
Details
- Additional structures: Shed(s)
- Parcel number: 17906715088
- Zoning description: Single Family
- Horse amenities: None
Construction
Type & style
- Home type: SingleFamily
- Architectural style: Two Story
- Property subtype: Single Family Residence
Materials
- Roof: Tile
Condition
- Resale
- Year built: 2023
Utilities & green energy
- Electric: Photovoltaics None
- Sewer: Public Sewer
- Water: Public
- Utilities for property: Underground Utilities
Green energy
- Energy efficient items: Windows
Community & HOA
Community
- Features: Pool
- Security: Controlled Access, Fire Sprinkler System
- Subdivision: Cadence Village Parcel 4-Q1-7
HOA
- Has HOA: Yes
- Amenities included: Basketball Court, Dog Park, Fitness Center, Barbecue, Pickleball, Park, Pool
- Services included: Association Management
- HOA fee: $75 monthly
- HOA name: Cadence
- HOA phone: 702-605-3111
Location
- Region: Henderson
Financial & listing details
- Price per square foot: $257/sqft
- Tax assessed value: $452,706
- Annual tax amount: $4,414
- Date on market: 7/23/2026
- Listing agreement: Exclusive Right To Sell
- Listing terms: Cash,Conventional,FHA,VA Loan
- Ownership: Single Family Residential
Estimated market value
$474,900
$451,000 - $499,000
$2,418/mo
Price history
| Date | Event | Price |
|---|---|---|
| 5/5/2026 | Price change | $478,000-2.3%$257/sqft |
Source:  LVR #2746474 Report a problem LVR #2746474 Report a problem | ||
| 2/9/2026 | Price change | $489,500-0.1%$263/sqft |
Source: LVR #2746474 Report a problem | ||
| 1/9/2026 | Listed for sale | $490,000+7.1%$263/sqft |
Source: LVR #2746474 Report a problem | ||
| 9/22/2023 | Sold | $457,680$246/sqft |
Source: Public Record Report a problem | ||
Public tax history
| Year | Property taxes | Tax assessment |
|---|---|---|
| 2026 | $4,695 +6.4% | $158,447 +3.2% |
| 2025 | $4,414 +441% | $153,582 +329.9% |
| 2024 | $816 +8.1% | $35,725 +21.5% |
| 2023 | $755 -13.6% | $29,400 |
| 2022 | $873 | $29,400 |
Find assessor info on the county website
Monthly payment
Est. payment
Payment breakdown
Explore the cost of this home by adjusting the details. Changes won't be saved.Climate risks
Neighborhood: Pittman
Nearby schools
GreatSchools rating
- 4/10C T Sewell Elementary SchoolGrades: PK-5Distance: 1 mi
- 5/10B Mahlon Brown Junior High SchoolGrades: 6-8Distance: 1.6 mi
- 4/10Basic Academy of Int'l Studies High SchoolGrades: 9-12Distance: 2.2 mi
Schools provided by the listing agent
- Elementary: Sewell, C.T.,Sewell, C.T.
- Middle: Brown B. Mahlon
- High: Basic Academy
Source: LVR. This data may not be complete. We recommend contacting the local school district to confirm school assignments for this home.
- $438,0593 bd3 ba1.6k sqft735 Cottonwood Hill Pl, Henderson, NV 89011Sold

- $449,9504 bd3 ba1.8k sqft119 Antler Square Ln, Henderson, NV 89011Sold
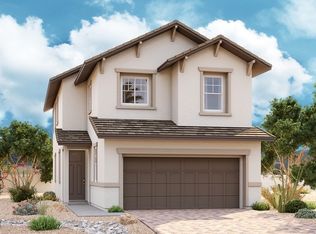
- $454,9503 bd3 ba1.7k sqft733 Cottonwood Hill Pl, Henderson, NV 89011Sold

- $454,9503 bd3 ba1.8k sqft117 Antler Square Ln, Henderson, NV 89011Sold
- $467,7203 bd3 ba1.7k sqft731 Cottonwood Hill Pl, Henderson, NV 89011Sold
- $425,1003 bd3 ba1.5k sqft778 N Cottonwood Hill Pl, Henderson, NV 89015Off Market
- $439,9003 bd3 ba1.9k sqft749 Cottonwood Hill Pl, Henderson, NV 89011For Sale
- $440,0003 bd3 ba1.9k sqft120 Antler Square Ln, Henderson, NV 89011Sold
A local agent can set up tours, give advice and negotiate with sellers.
Similar homes
- $495,0003 bd3 ba1.8k sqft372 Silva Pl, Henderson, NV 89011For Sale
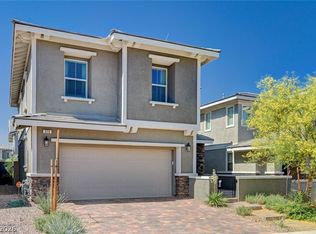 MLS ID #2808931, Kara Gardner, Simply Vegas. LVR
 - $514,9003 bd3 ba1.7k sqft740 Omaggio Pl, Henderson, NV 89011For Sale
 MLS ID #2793417, Jack R. Miller, Keller Williams MarketPlace. LVR
 - $450,0004 bd3 ba1.8k sqft379 Badinerie St, Henderson, NV 89011For Sale
 MLS ID #2802687, Lorie Domingo, Real Broker LLC. LVR
 - $470,0003 bd3 ba2k sqft361 Espressivo St, Henderson, NV 89011For Sale
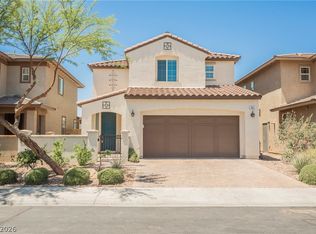 MLS ID #2783047, Stephanie Mangual, Serhant. LVR
 - $444,9003 bd3 ba1.4k sqft347 Andy Wheeler Dr, Henderson, NV 89011For SaleMLS ID #2777194, Javier Otero, LPT Realty, LLC. LVR
- $399,9003 bd3 ba1.2k sqft88 Golden Aria Ave, Henderson, NV 89011For SaleMLS ID #2803406, Richard E. Turley, Keller Williams VIP. LVR
- $525,0003 bd3 ba2.1k sqft1132 Strada Cristallo, Henderson, NV 89011For SaleMLS ID #2793782, Joan M. Kilton, Keller Williams Realty Las Veg. LVR
- $430,0002 bd2 ba1.2k sqft783 Charming Holly St, Henderson, NV 89011For SaleMLS ID #2803165, Steve P. Hawks, Platinum Real Estate Prof. LVR
- $439,9003 bd3 ba1.9k sqft749 Cottonwood Hill Pl, Henderson, NV 89011For SaleMLS ID #2790778, John J. Perales, JMG Real Estate. LVR
- $540,0003 bd3 ba2.4k sqft1104 Strada Cristallo, Henderson, NV 89011For SaleMLS ID #2803209, Juan Lopez, Realty of America LLC. LVR
- $430,0003 bd3 ba1.7k sqft410 Larksong Ave, Henderson, NV 89011For SaleMLS ID #2792787, Lisa A. Wilson, Simply Vegas. LVR
- $535,0003 bd2 ba1.6k sqft72 Summer Rhapsody Ave, Henderson, NV 89015For SaleMLS ID #2805944, Erica J. Lee, Simply Vegas. LVR
- $535,0004 bd4 ba2.2k sqft1113 Strada Pecei, Henderson, NV 89011For SaleMLS ID #2798551, Sheri-Lyn Paul, Galindo Group Real Estate. LVR
- $474,8884 bd3 ba1.8k sqft81 Moon Hill Dr, Henderson, NV 89011For SaleMLS ID #2794697, Kelly J. Barnhart, Simply Vegas. LVR
- $500,0004 bd4 ba2k sqft105 Campbelltown Ave, Henderson, NV 89015For SaleMLS ID #2777083, James Sciara, Zahler Properties LLC. LVR
- $437,5004 bd3 ba1.8k sqft386 Larksong Ave, Henderson, NV 89011For SaleMLS ID #2787953, Alina V. Conley, Galindo Group Real Estate. LVR
- $385,0003 bd3 ba1.3k sqft817 Watford Pl, Henderson, NV 89011For SaleMLS ID #2807441, Donna Arcangel, Keller Williams Realty Las Veg. LVR
- $619,0003 bd3 ba2k sqft1130 N Water St, Henderson, NV 89011For SaleMLS ID #2788879, Julio C. Carrillo, United Realty Group. LVR
- $615,0004 bd3 ba2.4k sqft780 Cadence View Way, Henderson, NV 89011For SaleMLS ID #2752788, Michell M. Wolf, Real Broker LLC. LVR
- $599,0003 bd3 ba2.1k sqft128 Lewis Village Ln, Henderson, NV 89011For SaleMLS ID #2803966, Joseph Andron, Simply Vegas. LVR
