Coming Soon
Active
$540,000
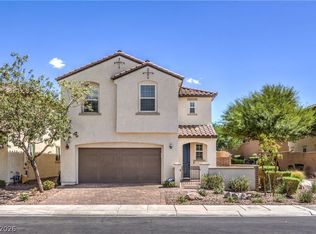
1104 Strada Cristallo, Henderson, NV 89011
3beds
2,467sqft
Single Family Residence
Built in 2016
4,356 Square Feet Lot
$529,800 Zestimate®
$219/sqft
$210/mo HOA
What's special
- 76 days
- 117
- 4
Zillow last checked:
Listing updated:
Listed by:
Juan Lopez S.0175815 702-420-2440,
Realty of America LLC
Source: LVR,MLS#: 2803209 Originating MLS: Greater Las Vegas Association of Realtors Inc
Originating MLS: Greater Las Vegas Association of Realtors IncFacts & features
Interior
Bedrooms & bathrooms
- Bedrooms: 3
- Bathrooms: 3
- Full bathrooms: 2
- 1/2 bathrooms: 1
Primary bedroom
- Description: Walk-In Closet(s)
- Dimensions: 15x15
Bedroom 2
- Description: Closet
- Dimensions: 10X10
Bedroom 3
- Description: Closet
- Dimensions: 10X10
Family room
- Description: Ceiling Fan
- Dimensions: 15x20
Kitchen
- Description: Granite Countertops,Island
Heating
- Central, Gas
Cooling
- Central Air, Electric
Appliances
- Included: Gas Range, Microwave
- Laundry: Electric Dryer Hookup, Gas Dryer Hookup, Upper Level
Features
- BathroomonMainLevel, Ceiling Fan(s), Window Treatments
- Flooring: Carpet, Linoleum, Tile, Vinyl
- Windows: Blinds, Double Pane Windows, Drapes
- Has fireplace: No
Interior area
- Total structure area: 2,467
- Total interior livable area: 2,467 sqft
Video & virtual tour
Property
Parking
- Total spaces: 2
- Parking features: Attached, Garage, Private
- Attached garage spaces: 2
Features
- Stories: 2
- Patio & porch: Covered, Patio
- Exterior features: Patio, Private Yard
- Pool features: Community
- Fencing: Block,Back Yard
Lot
- Size: 4,356 Square Feet
- Features: Desert Landscaping, Landscaped, < 1/4 Acre
Details
- Parcel number: 16032115068
- Zoning description: Single Family
- Horse amenities: None
Construction
Type & style
- Home type: SingleFamily
- Architectural style: Two Story
- Property subtype: Single Family Residence
Materials
- Roof: Tile
Condition
- Year built: 2016
Utilities & green energy
- Electric: Photovoltaics None
- Sewer: Public Sewer
- Water: Public
- Utilities for property: Underground Utilities
Green energy
- Energy efficient items: Windows
Community & HOA
Community
- Features: Pool
- Security: Gated Community
- Subdivision: Tuscany Parcel 6A Amd
HOA
- Has HOA: Yes
- Amenities included: Clubhouse, Fitness Center, Golf Course, Gated, Barbecue, Playground, Pool, Guard, Spa/Hot Tub
- Services included: Association Management, Maintenance Grounds, Security
- HOA fee: $210 monthly
- HOA name: Tuscany HOA
- HOA phone: 702-531-3382
Location
- Region: Henderson
Financial & listing details
- Price per square foot: $219/sqft
- Tax assessed value: $489,417
- Annual tax amount: $3,897
- Date on market: 7/24/2026
- Listing agreement: Exclusive Right To Sell
- Listing terms: Cash,Conventional,FHA,VA Loan
Estimated market value
$529,800
$503,000 - $556,000
$2,909/mo
Price history
| Date | Event | Price |
|---|---|---|
| 8/5/2026 | Listed for sale | $540,000+2.3%$219/sqft |
Source:  LVR #2803209 Report a problem LVR #2803209 Report a problem | ||
| 3/7/2022 | Sold | $527,900$214/sqft |
Source: LVR #2349163 Report a problem | ||
| 2/1/2022 | Pending sale | $527,900$214/sqft |
Source: LVR #2349163 Report a problem | ||
| 1/15/2022 | Listed for sale | $527,900+0.6%$214/sqft |
Source: LVR #2349163 Report a problem | ||
| 12/16/2021 | Listing removed | -- |
Source: LVR #2349163 Report a problem | ||
| 11/21/2021 | Price change | $525,000-4.5%$213/sqft |
Source: LVR #2349163 Report a problem | ||
| 11/12/2021 | Listed for sale | $550,000+44.7%$223/sqft |
Source: LVR #2349163 Report a problem | ||
| 3/20/2019 | Sold | $380,000$154/sqft |
Source: LVR #2066903 Report a problem | ||
| 2/2/2019 | Price change | $380,000-2.3%$154/sqft |
Source: Simply Vegas #2066903 Report a problem | ||
| 1/12/2019 | Price change | $389,000-1.3%$158/sqft |
Source: Simply Vegas #2050589 Report a problem | ||
| 11/25/2018 | Listed for sale | $394,000$160/sqft |
Source: Simply Vegas #2006023 Report a problem | ||
| 8/16/2018 | Listing removed | $394,000$160/sqft |
Source: Simply Vegas #2006023 Report a problem | ||
| 7/27/2018 | Listed for sale | $394,000$160/sqft |
Source: Simply Vegas #2006023 Report a problem | ||
| 7/27/2018 | Pending sale | $394,000$160/sqft |
Source: Simply Vegas #2006023 Report a problem | ||
| 6/24/2018 | Listed for sale | $394,000+23.2%$160/sqft |
Source: Simply Vegas #2006023 Report a problem | ||
| 8/4/2015 | Sold | $319,910$130/sqft |
Source: Public Record Report a problem | ||
Public tax history
| Year | Property taxes | Tax assessment |
|---|---|---|
| 2026 | $3,900 +3% | $171,296 +2.1% |
| 2025 | $3,786 +3% | $167,832 +1.6% |
| 2024 | $3,676 +3% | $165,109 +11.2% |
| 2023 | $3,569 +29% | $148,422 +9.4% |
| 2022 | $2,767 +9% | $135,640 +1.1% |
| 2021 | $2,538 -15.8% | $134,138 +4% |
| 2020 | $3,015 +4.8% | $128,996 +17.8% |
| 2019 | $2,876 +6.9% | $109,490 |
| 2018 | $2,690 | $109,490 +2.2% |
| 2017 | $2,690 | $107,098 +665% |
| 2016 | $2,690 | $14,000 |
| 2015 | -- | -- |
Find assessor info on the county website
Monthly payment
Est. payment
Payment breakdown
Explore the cost of this home by adjusting the details. Changes won't be saved.Climate risks
Neighborhood: Calico Ridge
Nearby schools
Schools provided by the listing agent
- Elementary: Josh, Stevens,Josh, Stevens
- Middle: Brown B. Mahlon
- High: Basic Academy
Source: LVR. This data may not be complete. We recommend contacting the local school district to confirm school assignments for this home.
- $495,0003 bd3 ba2.4k sqft1108 Strada Cristallo, Henderson, NV 89011Off Market

- $575,0004 bd3 ba2.4k sqft1100 Strada Cristallo, Henderson, NV 89011Sold

- $596,7003 bd2 ba2.2k sqft1112 Strada Cristallo, Henderson, NV 89011Off Market
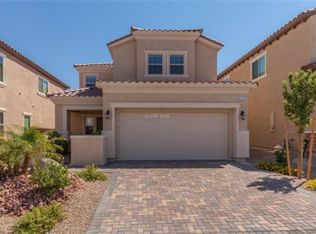
- $530,3003 bd2 ba2k sqft1096 Strada Cristallo, Henderson, NV 89011Off Market
Similar homes
- $520,0003 bd3 ba2.3k sqft617 Our Heritage St, Henderson, NV 89011For Sale
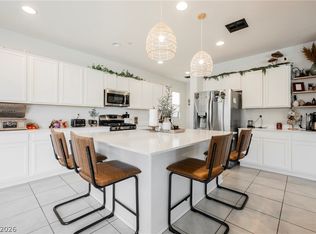 MLS ID #2818320, Sharon Lisa Harris, SimpliHOM. LVR
 - $530,0003 bd3 ba2k sqft225 Sul Ponticello Ave, Henderson, NV 89011For Sale
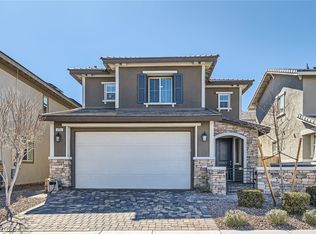 MLS ID #2760108, Robin P. Viviani, LIFE Realty District. LVR
 - $540,0004 bd3 ba2.1k sqft37 Strada Moscato, Henderson, NV 89011For Sale
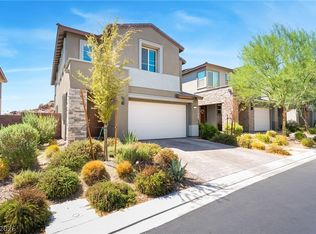 MLS ID #2817819, Gloria D. Cruz, Elite Realty. LVR
 - $484,5003 bd3 ba1.8k sqft358 Mezzaforte St, Henderson, NV 89011For Sale
 MLS ID #2819588, Laura E. Harbison, Realty Executives Southern. LVR
