HUGE REDUCTION! PRICED TO SELL! Welcome to your next home in the guard-gated Tuscany Village! Located at 1116 Strada Cristillo, this property has been recently refreshed with interior paint, updated appliances, hardware, and carpet, offering a clean and move-in-ready feel. The home’s European-inspired architecture complements the charm of the community, creating a warm and inviting atmosphere.
Inside, you’ll find spacious living areas filled with natural light and an open layout ideal for everyday living and entertaining. The backyard presents a great opportunity for customization—whether you envision a garden, outdoor seating area, or personalized patio design.
Situated in one of Henderson’s most desirable communities, residents of Tuscany Village enjoy access to well-maintained surroundings and a secure, gated environment.
Closed
Zillow last checked:
Listing updated:
Bought with:
Miles McCormick, S.0183881
LPT Realty, LLC
Source: LVR,MLS#: 2778537 Originating MLS: Greater Las Vegas Association of Realtors Inc
Originating MLS: Greater Las Vegas Association of Realtors IncPrice history
| Date | Event | Price |
|---|---|---|
| 10/7/2026 | Sold | $351,000-14%$177/sqft |
Source:  LVR #2778537 Report a problem LVR #2778537 Report a problem | ||
| 9/30/2026 | Pending sale | $408,000$205/sqft |
Source: LVR #2778537 Report a problem | ||
| 9/20/2026 | Contingent | $408,000$205/sqft |
Source: LVR #2778537 Report a problem | ||
| 9/14/2026 | Price change | $408,000-6.8%$205/sqft |
Source: LVR #2778537 Report a problem | ||
| 7/5/2026 | Price change | $438,000-2.2%$220/sqft |
Source: LVR #2778537 Report a problem | ||
| 6/24/2026 | Listing removed | $2,000$1/sqft |
Source: Zillow Rentals Report a problem | ||
| 6/8/2026 | Listed for rent | $2,000-4.8%$1/sqft |
Source: Zillow Rentals Report a problem | ||
| 6/8/2026 | Listing removed | $2,100$1/sqft |
Source: LVR #2788761 Report a problem | ||
| 6/5/2026 | Listed for rent | $2,100+5%$1/sqft |
Source: LVR #2788761 Report a problem | ||
| 5/2/2026 | Listed for sale | $448,000-8.2%$225/sqft |
Source: LVR #2778537 Report a problem | ||
| 4/7/2025 | Listing removed | $2,000$1/sqft |
Source: Zillow Rentals Report a problem | ||
| 3/31/2025 | Price change | $2,000-4.8%$1/sqft |
Source: Zillow Rentals Report a problem | ||
| 3/30/2025 | Price change | $2,100+5%$1/sqft |
Source: Zillow Rentals Report a problem | ||
| 3/28/2025 | Listed for rent | $2,000-12.7%$1/sqft |
Source: Zillow Rentals Report a problem | ||
| 3/27/2025 | Listing removed | $488,000$246/sqft |
Source: LVR #2646218 Report a problem | ||
| 3/21/2025 | Price change | $488,000-13.6%$246/sqft |
Source: LVR #2646218 Report a problem | ||
| 2/23/2025 | Price change | $565,000-2.6%$284/sqft |
Source: LVR #2646218 Report a problem | ||
| 1/17/2025 | Listed for sale | $580,000+5.5%$292/sqft |
Source: LVR #2646218 Report a problem | ||
| 12/16/2024 | Listing removed | $550,000$277/sqft |
Source: LVR #2604685 Report a problem | ||
| 10/31/2024 | Listed for sale | $550,000$277/sqft |
Source: LVR #2604685 Report a problem | ||
| 8/3/2024 | Listing removed | -- |
Source: LVR #2604685 Report a problem | ||
| 7/31/2024 | Listed for sale | $550,000+121.1%$277/sqft |
Source: LVR #2604685 Report a problem | ||
| 7/3/2024 | Listing removed | -- |
Source: Zillow Rentals Report a problem | ||
| 6/30/2024 | Listed for rent | $2,290+22.9%$1/sqft |
Source: Zillow Rentals Report a problem | ||
| 7/5/2019 | Listing removed | $1,863$1/sqft |
Source: O'Harmony Realty LLC #2108508 Report a problem | ||
| 7/4/2019 | Listed for rent | $1,863$1/sqft |
Source: O'Harmony Realty LLC #2108508 Report a problem | ||
| 6/8/2015 | Sold | $248,740$125/sqft |
Source: Public Record Report a problem | ||
Nearby homes
- $385,3003 bd2 ba1.9k sqft1116 Strada Cristallo #0, Henderson, NV 89011Off Market

- $596,7003 bd2 ba2.2k sqft1112 Strada Cristallo, Henderson, NV 89011Off Market
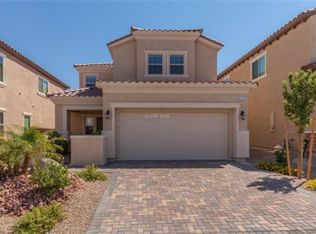
- $495,0003 bd3 ba2.4k sqft1108 Strada Cristallo, Henderson, NV 89011Off Market

- $538,9003 bd3 ba2.4k sqft1120 Strada Cristallo, Henderson, NV 89011Off Market

Get a cash offer in 3 minutes
Find out how much your home could sell for in as little as 3 minutes with a no-obligation cash offer.
Estimated market value
$401,000
