Welcome to this spacious 4-bedroom, 3-bathroom two-story home featuring an attached 2-car garage, a small covered front porch, and a versatile upstairs loft! Upon entering, you are greeted by formal living and dining areas at the front of the home, leading back to a fully renovated open kitchen and main living room at the rear. The transformed kitchen shines with brand-new white shaker cabinets, new quartz countertops with an undermount sink, a new kitchen faucet, and a new garbage disposal. The home boasts fresh interior paint throughout, complemented by newly replaced LED lightbulbs, window glass repairs, and beautifully updated bathrooms showcasing new white shaker vanities, new quartz vanity tops, stylish brushed nickel sconce lighting, and framed mirrors. Exceptional peace-of-mind updates highlight a Brand-New HVAC System (2026), a serviced secondary HVAC unit, tile roof repairs, a fully painted garage, and refreshed landscaping. Outside, the backyard features a balcony boasting mountain views, sitting directly above a large covered patio space below, perfect for outdoor relaxation.
Active
$450,000
520 Moses Lake Ct, Henderson, NV 89002
4beds
2,260sqft
Single Family Residence
Built in 2004
6,098 Square Feet Lot
$-- Zestimate®
$199/sqft
$28/mo HOA
What's special
Refreshed landscapingBrand-new white shaker cabinetsVersatile upstairs loftSmall covered front porchFully renovated open kitchenNew kitchen faucetFramed mirrors
- 13 days
- 423
- 57
Likely to sell faster than
Zillow last checked:
Listing updated:
Listed by:
Robert E. Salmons Jr B.1002047 888-216-6364,
Entera Realty LLC
Source: LVR,MLS#: 2821772 Originating MLS: Greater Las Vegas Association of Realtors Inc
Originating MLS: Greater Las Vegas Association of Realtors IncFacts & features
Interior
Bedrooms & bathrooms
- Bedrooms: 4
- Bathrooms: 3
- Full bathrooms: 3
Primary bedroom
- Description: Walk-In Closet(s)
- Dimensions: 16x13
Bedroom 2
- Description: Walk-In Closet(s)
- Dimensions: 12x11
Bedroom 3
- Description: Walk-In Closet(s)
- Dimensions: 11x10
Bedroom 4
- Description: Walk-In Closet(s)
- Dimensions: 11x10
Kitchen
- Description: Other
- Dimensions: 10x11
Living room
- Description: Formal,Front
- Dimensions: 13x11
Heating
- Central, Gas
Cooling
- Central Air, Electric
Appliances
- Included: Dishwasher, Disposal, Gas Range, Microwave
- Laundry: Main Level, Laundry Room
Features
- Bathroom on Main Level, Bedroom on Main Level, Ceiling Fan(s)
- Flooring: Carpet, Luxury Vinyl Plank
- Has fireplace: No
Interior area
- Total structure area: 2,260
- Total interior livable area: 2,260 sqft
Video & virtual tour
Property
Parking
- Total spaces: 2
- Parking features: Attached, Garage, Private
- Attached garage spaces: 2
Features
- Stories: 2
- Patio & porch: Covered, Patio, Porch
- Exterior features: Porch, Patio
- Fencing: Block,Back Yard
Lot
- Size: 6,098 Square Feet
- Features: Desert Landscaping, Landscaped, Rocks, < 1/4 Acre
Details
- Parcel number: 17928213045
- Zoning description: Single Family
- Horse amenities: None
Construction
Type & style
- Home type: SingleFamily
- Architectural style: Two Story
- Property subtype: Single Family Residence
Materials
- Block, Stucco
- Roof: Tile
Condition
- Resale
- Year built: 2004
Utilities & green energy
- Electric: Photovoltaics None
- Sewer: Public Sewer
- Water: Public
- Utilities for property: Underground Utilities
Community & HOA
Community
- Subdivision: Boulder Creek
HOA
- Has HOA: Yes
- Amenities included: None
- Services included: Association Management
- HOA fee: $336 annually
- HOA name: Boulder Creek HOA (N
- HOA phone: 702-736-9450
Location
- Region: Henderson
Financial & listing details
- Price per square foot: $199/sqft
- Tax assessed value: $357,537
- Annual tax amount: $2,531
- Date on market: 9/25/2026
- Listing agreement: Exclusive Right To Sell
- Listing terms: Cash,Conventional,FHA,VA Loan
- Ownership: Single Family Residential
Estimated market value
Not available
Estimated sales range
Not available
Not available
Price history
| Date | Event | Price |
|---|---|---|
| 9/25/2026 | Listed for sale | $450,000+221.4%$199/sqft |
Source:  LVR #2821772 Report a problem LVR #2821772 Report a problem | ||
| 8/4/2026 | Listing removed | $2,620$1/sqft |
Source: Zillow Rentals Report a problem | ||
| 7/30/2026 | Listed for rent | $2,620$1/sqft |
Source: Zillow Rentals Report a problem | ||
| 6/27/2026 | Listing removed | $2,620$1/sqft |
Source: Zillow Rentals Report a problem | ||
| 6/19/2026 | Price change | $2,620-0.6%$1/sqft |
Source: Zillow Rentals Report a problem | ||
| 6/15/2026 | Listed for rent | $2,635+5.8%$1/sqft |
Source: Zillow Rentals Report a problem | ||
| 7/2/2024 | Listing removed | -- |
Source: Zillow Rentals Report a problem | ||
| 7/1/2024 | Price change | $2,490-1.6%$1/sqft |
Source: Zillow Rentals Report a problem | ||
| 6/4/2024 | Listed for rent | $2,530+15.3%$1/sqft |
Source: Zillow Rentals Report a problem | ||
| 5/20/2021 | Listing removed | -- |
Source: Zillow Rental Network Premium Report a problem | ||
| 5/4/2021 | Price change | $2,195-2.4%$1/sqft |
Source: Zillow Rental Network Premium Report a problem | ||
| 4/13/2021 | Listed for rent | $2,250+32.7%$1/sqft |
Source: Zillow Rental Network Premium Report a problem | ||
| 9/27/2018 | Listing removed | $1,695$1/sqft |
Source: American Homes 4 Rent Report a problem | ||
| 7/10/2018 | Listed for rent | $1,695+13.4%$1/sqft |
Source: American Homes 4 Rent Report a problem | ||
| 2/11/2016 | Listing removed | $1,495$1/sqft |
Source: American Homes 4 Rent Report a problem | ||
| 11/14/2015 | Listed for rent | $1,495+4.9%$1/sqft |
Source: American Homes 4 Rent Report a problem | ||
| 11/11/2014 | Listing removed | $1,425$1/sqft |
Source: American Homes 4 Rent - Las Vegas - Property # 52457 Report a problem | ||
| 11/1/2014 | Listed for rent | $1,425$1/sqft |
Source: American Homes 4 Rent Report a problem | ||
| 8/10/2012 | Sold | $140,000-16.2%$62/sqft |
Source: Public Record Report a problem | ||
| 11/17/2010 | Listing removed | $167,000$74/sqft |
Source: Prudential Real Estate #870791 Report a problem | ||
| 9/3/2010 | Listed for sale | $167,000-18.5%$74/sqft |
Source: Prudential Real Estate #870791 Report a problem | ||
| 1/1/2009 | Price change | $205,000-6%$91/sqft |
Source: Prudential Real Estate #870791 Report a problem | ||
| 11/29/2008 | Price change | $218,000-8.4%$96/sqft |
Source: Prudential Real Estate #870791 Report a problem | ||
| 11/4/2008 | Price change | $238,000-4.8%$105/sqft |
Source: Prudential Real Estate #870791 Report a problem | ||
| 11/1/2008 | Price change | $250,000-5.7%$111/sqft |
Source: Prudential Real Estate #870791 Report a problem | ||
| 10/14/2008 | Listed for sale | $265,000-20.9%$117/sqft |
Source: Prudential Real Estate #870791 Report a problem | ||
| 10/6/2006 | Sold | $335,000-16.2%$148/sqft |
Source: Public Record Report a problem | ||
| 5/24/2004 | Sold | $399,900+70.5%$177/sqft |
Source: Public Record Report a problem | ||
| 2/27/2004 | Sold | $234,543$104/sqft |
Source: Public Record Report a problem | ||
Public tax history
| Year | Property taxes | Tax assessment |
|---|---|---|
| 2026 | $2,534 +8% | $125,138 -0.7% |
| 2025 | $2,346 +8% | $125,985 +0.7% |
| 2024 | $2,173 +8% | $125,134 +12.6% |
| 2023 | $2,012 +8% | $111,150 +6% |
| 2022 | $1,863 +7.7% | $104,875 +2.5% |
| 2021 | $1,730 +6.7% | $102,299 +4.2% |
| 2020 | $1,620 +4.8% | $98,181 +7.6% |
| 2019 | $1,546 +6.9% | $91,284 |
| 2018 | $1,446 | $91,284 +7.8% |
| 2017 | $1,446 | $84,655 +28.9% |
| 2016 | $1,446 +0.2% | $65,686 +30.4% |
| 2015 | $1,443 +3.2% | $50,357 +7.5% |
| 2014 | $1,398 | $46,824 |
| 2013 | -- | $46,824 -0.8% |
| 2012 | -- | $47,207 -18.3% |
| 2011 | -- | $57,752 -0.1% |
| 2010 | -- | $57,807 -31.7% |
| 2009 | -- | $84,647 |
| 2008 | -- | $84,647 -32.5% |
| 2007 | -- | $125,334 +11.4% |
| 2006 | -- | $112,470 +20.4% |
| 2005 | -- | $93,429 |
Find assessor info on the county website
Monthly payment
Est. payment
Payment breakdown
Explore the cost of this home by adjusting the details. Changes won't be saved.Climate risks
Neighborhood: Highland Hills
Nearby schools
Schools provided by the listing agent
- Elementary: Galloway, Fay,Galloway, Fay
- Middle: Mannion Jack & Terry
- High: Foothill
Source: LVR. This data may not be complete. We recommend contacting the local school district to confirm school assignments for this home.


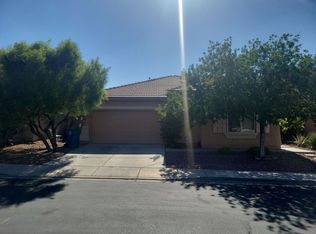
Similar homes
- $450,0003 bd3 ba1.8k sqft802 Cherry Dr, Henderson, NV 89002For Sale
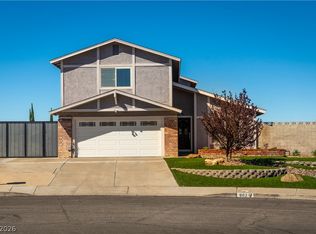 MLS ID #2824546, Erin C. Ackerman, Huntington & Ellis, A Real Est. LVR
 - $469,9005 bd3 ba2.1k sqft891 Harbor Ave, Henderson, NV 89002For Sale
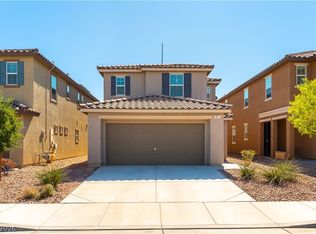 MLS ID #2824327, Alan M. Hays, Realty Executives of SNV. LVR
 - $470,0004 bd2 ba2k sqft960 Wagon Train Dr, Henderson, NV 89002For Sale
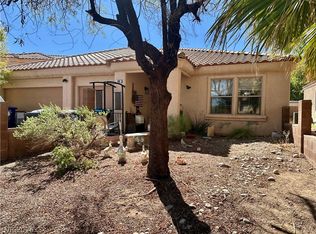 MLS ID #2821227, Jason Ross, Empire Realty & Management. LVR
 - $480,0003 bd2 ba2k sqft613 Valley View Dr, Henderson, NV 89002For Sale
 MLS ID #2824845, Earl E. White, BHHS Nevada Properties. LVR
