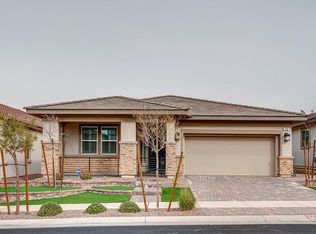
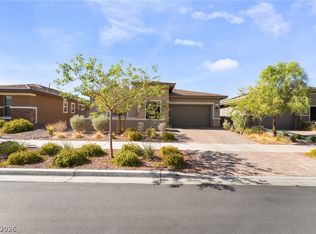
Fully renovated single-story home in Henderson's Cadence master-planned community. This 4-bedroom, 3-bath floor plan offers 2,151 sq. ft. with 10-ft ceilings, 8-ft interior doors, and an oversized sliding glass door that fills the great room with natural light. The updated kitchen features new quartz countertops, subway tile backsplash, refreshed cabinetry, a five-burner gas cooktop, built-in double ovens, a large island, and a walk-in pantry. The primary suite includes a sitting area, dual sinks, a custom tile walk-in shower, and a spacious walk-in closet. The fourth bedroom works well as a guest room or home office. Additional upgrades include luxury vinyl plank flooring, new baseboards, plantation shutters, a tankless water heater, and a finished 2-car garage. Outside, enjoy a full-length covered patio, pavers, and low-maintenance turf. Cadence amenities include a 50-acre central park, pools, splash pads, trails, and dog parks. Move-in ready!
Active
$549,900
748 Omaggio Pl, Henderson, NV 89011
4beds
2,151sqft
Single Family Residence
Built in 2020
5,662 Square Feet Lot
$-- Zestimate®
$256/sqft
$129/mo HOA
What's special
Low-maintenance turfNew quartz countertopsDual sinksFull-length covered patioUpdated kitchenWalk-in pantryLarge island
- 17 days
- 895
- 77
Likely to sell faster than
Zillow last checked:
Listing updated:
Listed by:
Frank L. Aguilar Jr BS.0145046 (702)286-6453,
Century 21 Americana
Source: LVR,MLS#: 2819302 Originating MLS: Greater Las Vegas Association of Realtors Inc
Originating MLS: Greater Las Vegas Association of Realtors IncFacts & features
Interior
Bedrooms & bathrooms
- Bedrooms: 4
- Bathrooms: 3
- Full bathrooms: 1
- 3/4 bathrooms: 1
- 1/2 bathrooms: 1
Primary bedroom
- Description: Ceiling Fan,Ceiling Light,Downstairs,Pbr Separate From Other,Sitting Room,Walk-In Closet(s)
- Dimensions: 20x14
Bedroom 2
- Description: Closet,Downstairs
- Dimensions: 11x10
Bedroom 3
- Description: Closet,Downstairs
- Dimensions: 11x10
Bedroom 4
- Description: Ceiling Fan,Ceiling Light,Closet,Downstairs
- Dimensions: 13x10
Primary bathroom
- Description: Double Sink,Shower Only
Dining room
- Description: Dining Area
- Dimensions: 18x12
Family room
- Description: Ceiling Fan,Downstairs
- Dimensions: 18x17
Kitchen
- Description: Island,Lighting Recessed,Luxury Vinyl Plank,Quartz Countertops,Stainless Steel Appliances,Walk-in Pantry
Heating
- Central, Gas
Cooling
- Central Air, Electric
Appliances
- Included: Built-In Electric Oven, Double Oven, Dryer, Dishwasher, Gas Cooktop, Disposal, Microwave, Refrigerator, Tankless Water Heater, Washer
- Laundry: Gas Dryer Hookup, Main Level, Laundry Room
Features
- Bathroom on Main Level, Bedroom on Main Level, Ceiling Fan(s), Full Bath on Main Level, Primary Downstairs, Window Treatments
- Flooring: Luxury Vinyl Plank
- Windows: Double Pane Windows, Low-Emissivity Windows, Plantation Shutters
- Has fireplace: No
Interior area
- Total structure area: 2,151
- Total interior livable area: 2,151 sqft
Video & virtual tour
Property
Parking
- Total spaces: 2
- Parking features: Attached, Garage, Garage Door Opener, Inside Entrance, Private
- Attached garage spaces: 2
Features
- Stories: 1
- Patio & porch: Covered, Patio
- Exterior features: Courtyard, Patio, Private Yard, Outdoor Living Area
- Pool features: Community
- Fencing: Block,Back Yard
- Has view: Yes
- View description: Mountain(s)
Lot
- Size: 5,662 Square Feet
- Features: Desert Landscaping, Landscaped, Synthetic Grass, < 1/4 Acre
Details
- Parcel number: 17906711005
- Zoning description: Single Family
- Horse amenities: None
Construction
Type & style
- Home type: SingleFamily
- Architectural style: One Story
- Property subtype: Single Family Residence
Materials
- Block, Stucco
- Roof: Tile
Condition
- Resale
- Year built: 2020
Details
- Builder model: Sarah
- Builder name: Richmond
Utilities & green energy
- Electric: Photovoltaics None
- Sewer: Public Sewer
- Water: Public
- Utilities for property: Underground Utilities
Green energy
- Energy efficient items: Windows, HVAC
Community & HOA
Community
- Features: Pool
- Security: Controlled Access
- Subdivision: Cadence Village Parcel 5-R1-2
HOA
- Has HOA: Yes
- Amenities included: Dog Park, Barbecue, Playground, Pickleball, Park, Pool
- Services included: Association Management
- HOA fee: $129 monthly
- HOA name: Cadence
- HOA phone: 702-605-3111
Location
- Region: Henderson
Financial & listing details
- Price per square foot: $256/sqft
- Tax assessed value: $512,363
- Annual tax amount: $4,486
- Date on market: 9/24/2026
- Listing agreement: Exclusive Right To Sell
- Listing terms: Cash,Conventional,FHA,VA Loan
- Ownership: Single Family Residential
Estimated market value
Not available
Estimated sales range
Not available
Not available
Price history
| Date | Event | Price |
|---|---|---|
| 9/24/2026 | Listed for sale | $549,900-1.6%$256/sqft |
Source:  LVR #2819302 Report a problem LVR #2819302 Report a problem | ||
| 9/20/2026 | Listing removed | $559,000$260/sqft |
Source: LVR #2801052 Report a problem | ||
| 8/21/2026 | Price change | $559,000-2.8%$260/sqft |
Source: LVR #2801052 Report a problem | ||
| 7/19/2026 | Listed for sale | $574,900-4.2%$267/sqft |
Source: LVR #2801052 Report a problem | ||
| 7/16/2026 | Listing removed | $599,900$279/sqft |
Source: LVR #2790267 Report a problem | ||
| 6/10/2026 | Listed for sale | $599,900+4.3%$279/sqft |
Source: LVR #2790267 Report a problem | ||
| 5/13/2026 | Listing removed | $574,900$267/sqft |
Source: LVR #2771261 Report a problem | ||
| 4/24/2026 | Price change | $574,9000%$267/sqft |
Source: LVR #2771261 Report a problem | ||
| 4/9/2026 | Listed for sale | $575,000+26.4%$267/sqft |
Source: LVR #2771261 Report a problem | ||
| 3/30/2026 | Sold | $455,000-10.8%$212/sqft |
Source: Public Record Report a problem | ||
| 2/17/2024 | Listing removed | -- |
Source: Zillow Rentals Report a problem | ||
| 2/15/2024 | Price change | $2,200-4.3%$1/sqft |
Source: Zillow Rentals Report a problem | ||
| 2/7/2024 | Price change | $2,300-4.2%$1/sqft |
Source: Zillow Rentals Report a problem | ||
| 2/1/2024 | Price change | $2,400-4%$1/sqft |
Source: Zillow Rentals Report a problem | ||
| 1/4/2024 | Listed for rent | $2,500$1/sqft |
Source: Zillow Rentals Report a problem | ||
| 12/1/2022 | Listing removed | -- |
Source: LVR #2424436 Report a problem | ||
| 10/13/2022 | Price change | $510,000-5.6%$237/sqft |
Source: LVR #2424436 Report a problem | ||
| 10/4/2022 | Price change | $539,999-1.8%$251/sqft |
Source: LVR #2424436 Report a problem | ||
| 9/22/2022 | Price change | $549,999-1.8%$256/sqft |
Source: LVR #2424436 Report a problem | ||
| 9/3/2022 | Price change | $559,999-2.6%$260/sqft |
Source: LVR #2424436 Report a problem | ||
| 8/4/2022 | Listed for sale | $575,000+48%$267/sqft |
Source: LVR #2424436 Report a problem | ||
| 12/31/2019 | Sold | $388,566$181/sqft |
Source: Public Record Report a problem | ||
Public tax history
| Year | Property taxes | Tax assessment |
|---|---|---|
| 2026 | $4,488 +3% | $179,327 -2.2% |
| 2025 | $4,358 +16.6% | $183,358 +5.4% |
| 2024 | $3,737 -5.4% | $174,019 +11.4% |
| 2023 | $3,948 +11% | $156,178 +7.9% |
| 2022 | $3,556 -8.1% | $144,715 +339.9% |
| 2021 | $3,871 +375.9% | $32,900 +17.5% |
| 2020 | $813 | $28,000 |
Find assessor info on the county website
Monthly payment
Est. payment
Payment breakdown
Explore the cost of this home by adjusting the details. Changes won't be saved.Climate risks
Neighborhood: Pittman
Nearby schools
Schools provided by the listing agent
- Elementary: Sewell, C.T.,Sewell, C.T.
- Middle: Brown B. Mahlon
- High: Basic Academy
Source: LVR. This data may not be complete. We recommend contacting the local school district to confirm school assignments for this home.
Similar homes
- $567,6004 bd4 ba2.6k sqft250 Dedication Ave, Henderson, NV 89011For Sale
 MLS ID #2792307, Erika Cortes, BHHS Nevada Properties. LVR
 - $532,0004 bd4 ba2.6k sqft568 Our Heritage St, Henderson, NV 89011For Sale
 MLS ID #2785125, Trish Nash, Desert Elegance. LVR
 - $530,0003 bd2 ba1.9k sqft700 Monteverdi Peak St, Henderson, NV 89011For Sale
 MLS ID #2805621, Richard E. Turley, Keller Williams VIP. LVR
 - $649,9003 bd3 ba2.3k sqft117 Ella Ashman Ave, Henderson, NV 89011For Sale
 MLS ID #2819657, Katherine Archila, Realty of America LLC. LVR
