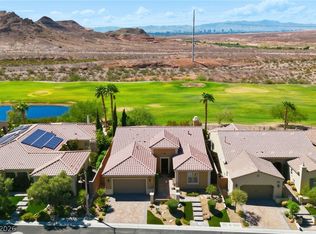
Discover elevated desert living in this exceptional single-story residence in the sought-after Bella Fiore community of Lake Las Vegas, ideally positioned along the golf course with sweeping views of the fairways, surrounding mountains, and Las Vegas Strip. The home's desirable position captures the beauty of the course while creating a private and tranquil backdrop for everyday living and entertaining.
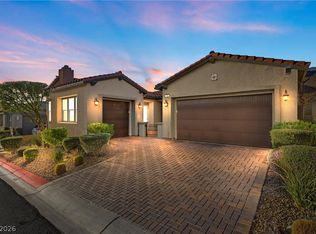
A welcoming private enclosed courtyard provides a beautiful arrival experience. Inside, designer finishes are showcased throughout, including luxurious vinyl plank flooring, striking stone accent walls in the entry and living room, and an elegant electric fireplace that adds warmth and sophistication. Expansive windows with plantation shutters seamlessly connecting the interiors to the spectacular outdoor.
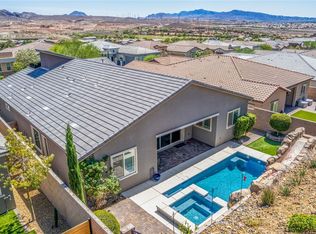
The formal dining room and family room is enhanced by custom-built cabinetry and picturesque views overlooking the golf course and beautifully landscaped backyard. Designed for effortless indoor-outdoor living, the covered patio features its own fireplace, creating an inviting space to relax, dine, or entertain while enjoying the panoramic golf and mountain views.
The resort-style backyard is an entertainer's dream, featuring a sparkling pool, above-ground spa, lush landscaping, and a private setting overlooking the course. Every detail has been thoughtfully designed to maximize the home's exceptional location and views.
Ideally situated within Lake Las Vegas, this sophisticated residence offers a rare combination of designer finishes, prime golf-course positioning, resort-style outdoor living, and breathtaking views—all within one of the valley's most desirable resort communities.
Active
$799,000
27 Contrada Fiore Dr, Henderson, NV 89011
3beds
2,317sqft
Single Family Residence
Built in 2012
6,969 Square Feet Lot
$778,500 Zestimate®
$345/sqft
$285/mo HOA
What's special
Sparkling poolPrime golf-course positioningResort-style backyardAbove-ground spaResort-style outdoor livingBreathtaking viewsWelcoming private enclosed courtyard
- 23 days
- 893
- 60
Zillow last checked:
Listing updated:
Listed by:
Aldona Moreno S.0179708 (702)557-9449,
Huntington & Ellis, A Real Est
Source: LVR,MLS#: 2820502 Originating MLS: Greater Las Vegas Association of Realtors Inc
Originating MLS: Greater Las Vegas Association of Realtors IncFacts & features
Interior
Bedrooms & bathrooms
- Bedrooms: 3
- Bathrooms: 3
- Full bathrooms: 2
- 1/2 bathrooms: 1
Primary bedroom
- Description: Ceiling Fan,Ceiling Light,Walk-In Closet(s)
- Dimensions: 16x14
Bedroom 2
- Description: Ceiling Fan,Ceiling Light,Walk-In Closet(s),With Bath
- Dimensions: 12x11
Bedroom 3
- Description: Ceiling Fan,Ceiling Light,Closet,With Bath
- Dimensions: 13x12
Primary bathroom
- Description: Double Sink
Family room
- Description: Ceiling Fan,Downstairs
- Dimensions: 22x20
Kitchen
- Description: Breakfast Bar/Counter,Custom Cabinets,Granite Countertops,Island,Lighting Recessed,Tile Flooring
Heating
- Central, Gas
Cooling
- Central Air, Electric, 2 Units
Appliances
- Included: Built-In Gas Oven, Dryer, Dishwasher, Gas Cooktop, Disposal, Microwave, Refrigerator, Water Heater, Washer
- Laundry: Cabinets, Electric Dryer Hookup, Main Level, Sink
Features
- Bathroom on Main Level, Ceiling Fan(s), Primary Downstairs
- Flooring: Laminate, Tile
- Number of fireplaces: 2
- Fireplace features: Gas, Great Room, Outside
Interior area
- Total structure area: 2,317
- Total interior livable area: 2,317 sqft
Property
Parking
- Total spaces: 3
- Parking features: Attached, Garage, Private, Tandem
- Attached garage spaces: 3
Features
- Stories: 1
- Patio & porch: Covered, Patio
- Exterior features: Courtyard, Patio, Private Yard
- Has private pool: Yes
- Pool features: In Ground, Private
- Has spa: Yes
- Spa features: Above Ground
- Fencing: Block,Back Yard
Lot
- Size: 6,969 Square Feet
- Features: Desert Landscaping, Landscaped, < 1/4 Acre
Details
- Parcel number: 16027314044
- Zoning description: Single Family
- Horse amenities: None
Construction
Type & style
- Home type: SingleFamily
- Architectural style: One Story
- Property subtype: Single Family Residence
Materials
- Roof: Tile
Condition
- Resale
- Year built: 2012
Utilities & green energy
- Electric: Photovoltaics Third-Party Owned
- Sewer: Public Sewer
- Water: Public
- Utilities for property: Underground Utilities
Green energy
- Energy efficient items: Solar Panel(s)
Community & HOA
Community
- Security: Gated Community
- Subdivision: Bella Fiore
HOA
- Has HOA: Yes
- Amenities included: Gated
- Services included: Association Management, Security
- HOA fee: $132 monthly
- HOA name: Lake Las Vegas
- HOA phone: 702-736-9450
- Second HOA fee: $153 monthly
Location
- Region: Henderson
Financial & listing details
- Price per square foot: $345/sqft
- Tax assessed value: $789,457
- Annual tax amount: $4,397
- Date on market: 9/21/2026
- Listing agreement: Exclusive Right To Sell
- Listing terms: Cash,Conventional,FHA,VA Loan
Estimated market value
$778,500
$740,000 - $817,000
$4,737/mo
Price history
| Date | Event | Price |
|---|---|---|
| 9/21/2026 | Listed for sale | $799,000-3.7%$345/sqft |
Source:  LVR #2820502 Report a problem LVR #2820502 Report a problem | ||
| 9/11/2026 | Listing removed | $829,500$358/sqft |
Source: LVR #2769915 Report a problem | ||
| 8/15/2026 | Price change | $829,500-1.8%$358/sqft |
Source: LVR #2769915 Report a problem | ||
| 8/4/2026 | Price change | $844,500-0.1%$364/sqft |
Source: LVR #2769915 Report a problem | ||
| 7/15/2026 | Price change | $845,000-1.7%$365/sqft |
Source: LVR #2769915 Report a problem | ||
| 5/30/2026 | Price change | $860,000-1.7%$371/sqft |
Source: LVR #2769915 Report a problem | ||
| 4/4/2026 | Listed for sale | $875,000+5.7%$378/sqft |
Source: LVR #2769915 Report a problem | ||
| 7/7/2023 | Sold | $827,900+0.4%$357/sqft |
Source: LVR #2468749 Report a problem | ||
| 5/23/2023 | Contingent | $824,900$356/sqft |
Source: LVR #2468749 Report a problem | ||
| 4/7/2023 | Price change | $824,900-0.6%$356/sqft |
Source: LVR #2468749 Report a problem | ||
| 1/26/2023 | Listed for sale | $830,000-4.6%$358/sqft |
Source: LVR #2468749 Report a problem | ||
| 1/24/2023 | Listing removed | -- |
Source: LVR #2440576 Report a problem | ||
| 9/28/2022 | Listed for sale | $869,950-3.2%$375/sqft |
Source: LVR #2440576 Report a problem | ||
| 9/20/2022 | Listing removed | -- |
Source: LVR #2411379 Report a problem | ||
| 9/2/2022 | Price change | $899,000-3.3%$388/sqft |
Source: LVR #2411379 Report a problem | ||
| 7/2/2022 | Listed for sale | $929,500+75.4%$401/sqft |
Source: LVR #2411379 Report a problem | ||
| 11/15/2017 | Sold | $530,000-1.8%$229/sqft |
Source: LVR #1885490 Report a problem | ||
| 9/1/2017 | Price change | $539,900-1.8%$233/sqft |
Source: Nevada Desert Realty Inc #1885490 Report a problem | ||
| 7/15/2017 | Price change | $549,900-1.8%$237/sqft |
Source: Nevada Desert Realty Inc #1885490 Report a problem | ||
| 5/5/2017 | Price change | $560,000-1.8%$242/sqft |
Source: Nevada Desert Realty Inc #1885490 Report a problem | ||
| 4/6/2017 | Listed for sale | $570,000+36.7%$246/sqft |
Source: Nevada Desert Realty Inc #1885490 Report a problem | ||
| 10/27/2014 | Sold | $417,000+9.5%$180/sqft |
Source: Public Record Report a problem | ||
| 3/2/2012 | Sold | $380,970$164/sqft |
Source: Public Record Report a problem | ||
Public tax history
| Year | Property taxes | Tax assessment |
|---|---|---|
| 2026 | $4,398 +3% | $276,310 -0.7% |
| 2025 | $4,271 +3% | $278,233 +8% |
| 2024 | $4,146 +3% | $257,535 +11% |
| 2023 | $4,026 +3% | $232,017 +8.7% |
| 2022 | $3,909 +3% | $213,538 +14.3% |
| 2021 | $3,794 +3% | $186,757 +4.2% |
| 2020 | $3,683 +3.1% | $179,159 -0.4% |
| 2019 | $3,571 +11.4% | $179,811 |
| 2018 | $3,205 | $179,811 +6.9% |
| 2017 | $3,205 | $168,168 +23.1% |
| 2016 | $3,205 +12% | $136,636 +16.2% |
| 2015 | $2,861 -9.5% | $117,584 +11% |
| 2014 | $3,160 | $105,923 |
| 2013 | -- | $105,923 |
Find assessor info on the county website
Monthly payment
Est. payment
Payment breakdown
Explore the cost of this home by adjusting the details. Changes won't be saved.Climate risks
Neighborhood: Lake Las Vegas
Nearby schools
Schools provided by the listing agent
- Elementary: Josh, Stevens,Josh, Stevens
- Middle: Brown B. Mahlon
- High: Basic Academy
Source: LVR. This data may not be complete. We recommend contacting the local school district to confirm school assignments for this home.
- $766,9004 bd3 ba2.4k sqft29 Contrada Fiore Dr, Henderson, NV 89011Off Market
- $860,1003 bd2 ba2.9k sqft25 Contrada Fiore Dr, Henderson, NV 89011Off Market

- $1,079,8004 bd5 ba3.3k sqft31 Contrada Fiore Dr, Henderson, NV 89011Off Market
- $783,7003 bd3 ba2.6k sqft2 Viola Carino Ct, Henderson, NV 89011Off Market

Similar homes
- $825,0004 bd4 ba3.1k sqft8 Via Tiberina, Henderson, NV 89011For Sale
 MLS ID #2825801, John J. Faulis Jr, Vegas Dream Homes Inc. LVR
 - $790,0002 bd3 ba1.8k sqft7 Via Del Cielo, Henderson, NV 89011For Sale
 MLS ID #2817432, Rebecca Ashby, THE Brokerage A RE Firm. LVR
 - $915,0004 bd3 ba2.4k sqft19 Contrada Fiore Dr, Henderson, NV 89011For Sale
 MLS ID #2818111, Kelley Johnson, All Vegas Valley Realty. LVR
 - $724,9003 bd4 ba2.8k sqft10 Via Tiberina, Henderson, NV 89011For Sale
 MLS ID #2799815, Jennifer Taylor, Coldwell Banker Premier. LVR
