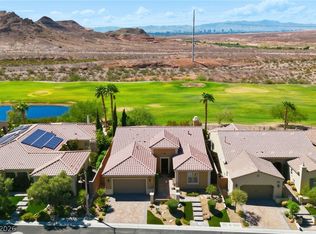
Experience refined luxury living in the prestigious guard gated SouthShore community of Lake Las Vegas. This elegant residence welcomes you with soaring ceilings, generous living spaces, upgraded kitchen cabinetry and luxury plank flooring. The formal dining room and wet bar set the stage for unforgettable gatherings, while the primary retreat offers a cozy fireplace, spa-inspired ensuite and custom walk-in closet. A private casita with separate entrance is perfect for guests or multigenerational living. Step outside to your resort-inspired backyard oasis, where a sparkling pool and rejuvenating spa invite you to unwind year-round. Enjoy access to the two-mile manicured walking path with breathtaking lake views and optional memberships to the SouthShore Country Club, a private Jack Nicklaus Signature course and Lake Las Vegas Sports Club featuring a gym, tennis, pickleball, pools, private beach and water sports. Explore The Village’s lakeside dining, shops, and live entertainment.
Active
$899,000
44 Caminito Amore, Henderson, NV 89011
3beds
2,478sqft
Single Family Residence
Built in 2001
6,969 Square Feet Lot
$882,400 Zestimate®
$363/sqft
$529/mo HOA
What's special
Sparkling poolWet barSpa-inspired ensuiteResort-inspired backyard oasisRejuvenating spaSoaring ceilingsFormal dining room
- 247 days
- 289
- 10
Zillow last checked:
Listing updated:
Listed by:
Ronnie D. Nix S.0167355 (702)378-4864,
Realty ONE Group, Inc
Source: LVR,MLS#: 2754188 Originating MLS: Greater Las Vegas Association of Realtors Inc
Originating MLS: Greater Las Vegas Association of Realtors IncFacts & features
Interior
Bedrooms & bathrooms
- Bedrooms: 3
- Bathrooms: 4
- Full bathrooms: 3
- 1/2 bathrooms: 1
Primary bedroom
- Description: Ceiling Fan,Closet,Downstairs,Walk-In Closet(s)
- Dimensions: 16x20
Bedroom 2
- Description: Ceiling Fan,Closet
- Dimensions: 15x15
Bedroom 3
- Description: Ceiling Fan,Closet
- Dimensions: 15x15
Dining room
- Description: Formal Dining Room
- Dimensions: 14x12
Family room
- Description: Ceiling Fan,Wet Bar
- Dimensions: 15x15
Kitchen
- Description: Breakfast Bar/Counter,Breakfast Nook/Eating Area,Butler Pantry,Granite Countertops,Lighting Recessed,Walk-in Pantry
- Dimensions: 18x16
Heating
- Central, Gas, Multiple Heating Units
Cooling
- Central Air, Electric, 2 Units
Appliances
- Included: Built-In Gas Oven, Double Oven, Dryer, Gas Cooktop, Disposal, Microwave, Refrigerator, Washer
- Laundry: Electric Dryer Hookup, Gas Dryer Hookup, Main Level
Features
- Bathroom on Main Level, Bedroom on Main Level, Ceiling Fan(s), Primary Downstairs
- Flooring: Ceramic Tile, Luxury Vinyl Plank
- Windows: Double Pane Windows
- Number of fireplaces: 2
- Fireplace features: Bedroom, Family Room, Gas
Interior area
- Total structure area: 2,478
- Total interior livable area: 2,478 sqft
Video & virtual tour
Property
Parking
- Total spaces: 2
- Parking features: Attached, Garage, Private
- Attached garage spaces: 2
Features
- Stories: 1
- Patio & porch: Covered, Patio
- Exterior features: Built-in Barbecue, Barbecue, Courtyard, Patio, Private Yard
- Has private pool: Yes
- Pool features: Heated, In Ground, Private, Pool/Spa Combo, Community
- Has spa: Yes
- Fencing: Block,Back Yard
Lot
- Size: 6,969 Square Feet
- Features: Desert Landscaping, Landscaped, < 1/4 Acre
Details
- Additional structures: Guest House
- Parcel number: 16023614003
- Zoning description: Single Family
- Horse amenities: None
Construction
Type & style
- Home type: SingleFamily
- Architectural style: One Story
- Property subtype: Single Family Residence
- Attached to another structure: Yes
Materials
- Roof: Tile
Condition
- Resale
- Year built: 2001
Utilities & green energy
- Electric: Photovoltaics None
- Sewer: Public Sewer
- Water: Public
- Utilities for property: Underground Utilities
Green energy
- Energy efficient items: Windows
Community & HOA
Community
- Features: Pool
- Security: Security System Owned, Gated Community
- Subdivision: Lake Las Vegas
HOA
- Has HOA: Yes
- Amenities included: Clubhouse, Golf Course, Gated, Pool, Guard, Security
- Services included: Association Management, Security
- HOA fee: $153 monthly
- HOA name: LAKE LAS VEGAS MASTE
- HOA phone: 702-568-7945
- Second HOA fee: $376 monthly
Location
- Region: Henderson
Financial & listing details
- Price per square foot: $363/sqft
- Tax assessed value: $660,423
- Annual tax amount: $5,626
- Date on market: 2/16/2026
- Listing agreement: Exclusive Right To Sell
- Listing terms: Cash,Conventional,FHA,VA Loan
Estimated market value
$882,400
$838,000 - $927,000
$4,326/mo
Price history
| Date | Event | Price |
|---|---|---|
| 7/21/2026 | Price change | $899,000-3.2%$363/sqft |
Source:  LVR #2754188 Report a problem LVR #2754188 Report a problem | ||
| 7/3/2026 | Price change | $929,000-2.1%$375/sqft |
Source: LVR #2754188 Report a problem | ||
| 6/4/2026 | Price change | $949,000-2.1%$383/sqft |
Source: LVR #2754188 Report a problem | ||
| 4/14/2026 | Price change | $969,000-2%$391/sqft |
Source: LVR #2754188 Report a problem | ||
| 3/15/2026 | Price change | $989,000-1.1%$399/sqft |
Source: LVR #2754188 Report a problem | ||
| 2/16/2026 | Listed for sale | $1,000,000+69.2%$404/sqft |
Source: LVR #2754188 Report a problem | ||
| 4/18/2001 | Sold | $591,013$239/sqft |
Source: Public Record Report a problem | ||
Public tax history
| Year | Property taxes | Tax assessment |
|---|---|---|
| 2026 | $5,900 +8% | $231,148 +0.9% |
| 2025 | $5,464 +8% | $229,179 +7.3% |
| 2024 | $5,059 +8% | $213,636 +15.3% |
| 2023 | $4,685 +8% | $185,342 +5.6% |
| 2022 | $4,336 +7.7% | $175,582 +0.6% |
| 2021 | $4,025 +6.7% | $174,532 +3% |
| 2020 | $3,771 +4.8% | $169,410 +8.5% |
| 2019 | $3,598 +6.9% | $156,102 |
| 2018 | $3,366 | $156,102 -0.6% |
| 2017 | $3,366 | $157,083 +1.3% |
| 2016 | $3,366 +0.2% | $155,092 +5.6% |
| 2015 | $3,359 +3.2% | $146,896 +34.8% |
| 2014 | $3,254 | $109,013 |
| 2013 | -- | $109,013 -10.8% |
| 2012 | -- | $122,170 +0.3% |
| 2011 | -- | $121,808 -5% |
| 2010 | -- | $128,176 -37.2% |
| 2009 | -- | $204,073 |
| 2008 | -- | $204,073 -25% |
| 2007 | -- | $272,120 +2.8% |
| 2006 | -- | $264,828 +6.7% |
| 2005 | -- | $248,150 +37.8% |
| 2004 | -- | $180,033 -2.3% |
| 2003 | -- | $184,331 -8.8% |
| 2002 | -- | $202,100 |
Find assessor info on the county website
Monthly payment
Est. payment
Payment breakdown
Explore the cost of this home by adjusting the details. Changes won't be saved.Climate risks
Neighborhood: Lake Las Vegas
Nearby schools
Schools provided by the listing agent
- Elementary: Josh, Stevens,Josh, Stevens
- Middle: Brown B. Mahlon
- High: Basic Academy
Source: LVR. This data may not be complete. We recommend contacting the local school district to confirm school assignments for this home.

Similar homes
- $899,0003 bd3 ba2.5k sqft22 Desert Ivy Ln, Henderson, NV 89011For Sale
 MLS ID #2814495, Lauren Stark, Simply Vegas. LVR
 - $915,0004 bd3 ba2.4k sqft19 Contrada Fiore Dr, Henderson, NV 89011For Sale
 MLS ID #2818111, Kelley Johnson, All Vegas Valley Realty. LVR
 - $799,0003 bd3 ba2.3k sqft27 Contrada Fiore Dr, Henderson, NV 89011For Sale
 MLS ID #2820502, Aldona Moreno, Huntington & Ellis, A Real Est. LVR
 - $995,0004 bd5 ba3.6k sqft72 Rezzonico Dr, Henderson, NV 89011For Sale
 MLS ID #2811075, Julia A. Grambo, Equity Union Real Estate. LVR
