RESORT-STYLE LIVING WITH A PRIVATE POOL & SPA IN TUSCANY GOLF & COUNTRY CLUB! Welcome to 1020 Via Dupre, a beautiful 3-bedroom + loft, 2.5-bath home in Henderson’s prestigious guard-gated Tuscany community, surrounded by Chimera Golf Club. Designed for entertaining, this spacious home features formal living and dining rooms, a family room with fireplace, tile flooring throughout the first floor, and ceiling fans throughout. The gourmet kitchen is the heart of the home with a HUGE center island, abundant cabinetry, generous counter space, and plenty of room to gather. Step outside to your private backyard retreat featuring a sparkling POOL & SPA and covered patio—perfect for enjoying the Las Vegas lifestyle. A SECOND Zen-inspired indoor/outdoor entertaining area just off the formal dining room creates a unique setting for dinner parties, morning coffee, or evening cocktails. Upstairs, the expansive owner’s suite features a private retreat/sitting area and spacious bath with soaking tub and glass-enclosed shower. The versatile loft is perfect for a home office, media room, game room, or lounge. Tandem 3 Car Garage. Tuscany residents enjoy resort-style pools, fitness facilities, tennis, pickleball, walking trails, and more. Golf and dining at Slice 19 Restaurant at Chimera Golf Club are right within the community. Enjoy guard-gated living, resort amenities, golf-course surroundings, and your own private pool & spa—all in one of Henderson’s most sought-after communities!
Active
$669,900
1020 Via Dupre St, Henderson, NV 89011
3beds
3,020sqft
Single Family Residence
Built in 2005
4,791 Square Feet Lot
$-- Zestimate®
$222/sqft
$220/mo HOA
What's special
Sparkling pool and spaGolf-course surroundingsPrivate pool and spaCovered patioGourmet kitchenPrivate backyard retreatFamily room with fireplace
- 16 days
- 720
- 46
Zillow last checked:
Listing updated:
Listed by:
Anna M. Kitras S.0174321 (702)381-6400,
Sphere Real Estate
Source: LVR,MLS#: 2821110 Originating MLS: Greater Las Vegas Association of Realtors Inc
Originating MLS: Greater Las Vegas Association of Realtors IncFacts & features
Interior
Bedrooms & bathrooms
- Bedrooms: 3
- Bathrooms: 3
- Full bathrooms: 2
- 1/2 bathrooms: 1
Primary bedroom
- Description: Pbr Separate From Other,Sitting Room,Walk-In Closet(s)
- Dimensions: 26X26
Bedroom 2
- Description: Telephone Jack,TV/ Cable,Upstairs
- Dimensions: 13X11
Bedroom 3
- Description: Ceiling Fan,Telephone Jack,TV/ Cable,Upstairs
- Dimensions: 11X11
Primary bathroom
- Description: Double Sink,Separate Shower,Separate Tub
Den
- Description: Upstairs
Great room
- Description: Downstairs
- Dimensions: 28X16
Kitchen
- Description: Breakfast Bar/Counter,Garden Window,Granite Countertops,Island,Pantry,Tile Flooring
Loft
- Description: Other
- Dimensions: 13X11
Heating
- Central, Gas, Multiple Heating Units
Cooling
- Central Air, Electric, 2 Units
Appliances
- Included: Dryer, Dishwasher, Disposal, Gas Range, Microwave, Water Softener Owned, Washer
- Laundry: Gas Dryer Hookup, Laundry Room, Upper Level
Features
- Bathroom on Main Level, Ceiling Fan(s), Half Bath on Main Level, Window Treatments
- Flooring: Carpet, Ceramic Tile, Luxury Vinyl Plank
- Windows: Blinds, Drapes, Window Treatments
- Number of fireplaces: 1
- Fireplace features: Family Room, Gas
Interior area
- Total structure area: 3,020
- Total interior livable area: 3,020 sqft
Video & virtual tour
Property
Parking
- Total spaces: 3
- Parking features: Garage, Garage Door Opener, Inside Entrance, Private, Tandem
- Garage spaces: 3
Features
- Stories: 2
- Patio & porch: Covered, Patio
- Exterior features: Barbecue, Patio, IrrigationSprinklers
- Has private pool: Yes
- Pool features: In Ground, Private, Pool/Spa Combo, Waterfall, Association, Community
- Has spa: Yes
- Spa features: In Ground
- Fencing: Block,Back Yard,Wrought Iron
- View description: None
Lot
- Size: 4,791 Square Feet
- Features: Drip Irrigation/Bubblers, Desert Landscaping, Landscaped, < 1/4 Acre
Details
- Parcel number: 16032811013
- Zoning description: Single Family
- Horse amenities: None
Construction
Type & style
- Home type: SingleFamily
- Architectural style: Two Story
- Property subtype: Single Family Residence
Materials
- Roof: Pitched,Tile
Condition
- Resale
- Year built: 2005
Utilities & green energy
- Electric: Photovoltaics None
- Sewer: Public Sewer
- Water: Public
- Utilities for property: Underground Utilities
Community & HOA
Community
- Features: Pool
- Security: Gated Community
- Subdivision: Tuscany Parcel 19
HOA
- Has HOA: Yes
- Amenities included: Fitness Center, Gated, Jogging Path, Playground, Pool, Recreation Room, Guard, Security, Tennis Court(s)
- Services included: Association Management, Recreation Facilities, Security
- HOA fee: $220 monthly
- HOA name: Tuscany (Benchmark)
- HOA phone: 702-564-1351
Location
- Region: Henderson
Financial & listing details
- Price per square foot: $222/sqft
- Tax assessed value: $580,203
- Annual tax amount: $2,996
- Date on market: 9/24/2026
- Listing agreement: Exclusive Right To Sell
- Listing terms: Cash,Conventional,FHA,VA Loan
Estimated market value
Not available
Estimated sales range
Not available
Not available
Price history
| Date | Event | Price |
|---|---|---|
| 9/24/2026 | Listed for sale | $669,900+56.2%$222/sqft |
Source:  LVR #2821110 Report a problem LVR #2821110 Report a problem | ||
| 6/22/2018 | Sold | $429,000-9.7%$142/sqft |
Source: LVR #1909888 Report a problem | ||
| 5/7/2018 | Pending sale | $475,000$157/sqft |
Source: St. Rose Branch #1909888 Report a problem | ||
| 6/29/2017 | Price change | $475,000+0.2%$157/sqft |
Source: St. Rose Branch #1909888 Report a problem | ||
| 2/20/2017 | Listed for sale | $474,000-5%$157/sqft |
Source: CENTURY 21 Americana #1825487 Report a problem | ||
| 8/15/2016 | Listed for sale | $499,000+103.7%$165/sqft |
Source: Century 21 Martinez & Associat #1825487 Report a problem | ||
| 6/12/2012 | Sold | $245,000-2%$81/sqft |
Source: LVR #1243972 Report a problem | ||
| 4/19/2012 | Listed for sale | $249,900+40%$83/sqft |
Source: Simply Vegas #1243972 Report a problem | ||
| 3/12/2012 | Sold | $178,500-63.3%$59/sqft |
Source: Public Record Report a problem | ||
| 10/30/2006 | Sold | $486,635$161/sqft |
Source: Public Record Report a problem | ||
Public tax history
| Year | Property taxes | Tax assessment |
|---|---|---|
| 2026 | $2,999 +6.7% | $203,071 +3% |
| 2025 | $2,809 -0.6% | $197,201 +1.1% |
| 2024 | $2,827 +6.5% | $195,029 +13.6% |
| 2023 | $2,653 -0.4% | $171,659 +16.6% |
| 2022 | $2,665 +6.5% | $147,202 +7.5% |
| 2021 | $2,502 -2% | $136,946 -3.3% |
| 2020 | $2,554 +4.8% | $141,637 +9.5% |
| 2019 | $2,437 +6.9% | $129,359 |
| 2018 | $2,280 | $129,359 +18.4% |
| 2017 | $2,280 | $109,269 +19.7% |
| 2016 | $2,280 +20% | $91,306 +15.7% |
| 2015 | $1,900 +3% | $78,904 +30.8% |
| 2014 | $1,844 | $60,317 |
| 2013 | -- | $60,317 -7.6% |
| 2012 | -- | $65,258 -5.3% |
| 2011 | -- | $68,893 +8.6% |
| 2010 | -- | $63,464 -45.5% |
| 2009 | -- | $116,513 |
| 2008 | -- | $116,513 -23.9% |
| 2007 | -- | $153,205 +3.9% |
| 2006 | -- | $147,450 |
Find assessor info on the county website
Monthly payment
Est. payment
Payment breakdown
Explore the cost of this home by adjusting the details. Changes won't be saved.Climate risks
Neighborhood: Calico Ridge
Nearby schools
Schools provided by the listing agent
- Elementary: Josh, Stevens,Josh, Stevens
- Middle: Brown B. Mahlon
- High: Basic Academy
Source: LVR. This data may not be complete. We recommend contacting the local school district to confirm school assignments for this home.


Similar homes
- $583,0003 bd3 ba2.5k sqft965 Via Columbo St, Henderson, NV 89011For Sale
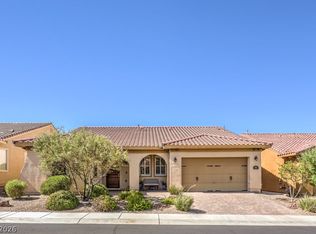 MLS ID #2824333, Heidi Winston, RE/MAX CENTRAL. LVR
 - $675,0002 bd3 ba2.5k sqft752 Dorsey Falls St, Henderson, NV 89011For Sale
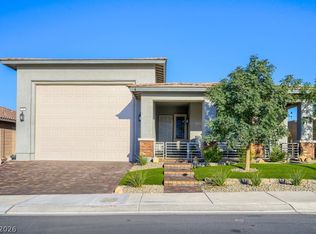 MLS ID #2823014, David M. Radcliffe, Equity Union Real Estate. LVR
 - $689,5003 bd3 ba2.6k sqft1013 Via Sacra St, Henderson, NV 89011For Sale
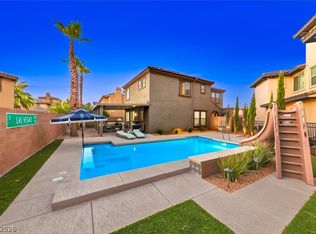 MLS ID #2802831, Trish Nash, Desert Elegance. LVR
 - $649,0003 bd4 ba2.3k sqft484 Cadence View Way, Henderson, NV 89011For Sale
 MLS ID #2824819, Kamelia Kohlmeier, Platinum Real Estate Prof. LVR
