Discover an eхсеptionаl lifеstyle opportunіty іn this expansive residence, perfectly situated in the vibrant city of Henderson. This distinguished property offers generous living spaces, ideal for both relaxation and entertaining, promising a serene retreat from the everyday. The home encompasses five well-appointed bedrooms and three full bathrooms, as well as 3 separate living room areas providing ample accommodation across two meticulously designed stories. Spanning an impressive 3,501 square feet of living area, the residence offers a comfortable and sophisticated environment. The considerable lot, extending over 0.26 acres, provides a wonderful outdoor canvas for various activities. A private swimming pool invites refreshing dips and leisurely afternoons, offering a luxurious escape right at home. Exterior features include convenient backyard access, enhancing the functionality and enjoyment of the outdoor space. Inside, the interior boasts fresh paint and a spacious floorplan, creating a clean and versatile aesthetic ready for personalization. This remarkable home is a true gem in Henderson, offering a harmonious blend of comfort, style, and practicality for its future inhabitants. Pool was recently redone and is ready for all the good times this incredible outdoor space has to offer.
Pending
$725,000
728 Blue Crystal Creek Rd, Henderson, NV 89002
5beds
3,501sqft
Single Family Residence
Built in 2005
0.26 Acres Lot
$716,500 Zestimate®
$207/sqft
$28/mo HOA
What's special
- 54 days
- 772
- 42
Zillow last checked:
Listing updated:
Listed by:
Kathleen Morrison S.0184210 702-773-7456,
Keller Williams MarketPlace
Source: LVR,MLS#: 2806264 Originating MLS: Greater Las Vegas Association of Realtors Inc
Originating MLS: Greater Las Vegas Association of Realtors IncFacts & features
Interior
Bedrooms & bathrooms
- Bedrooms: 5
- Bathrooms: 3
- Full bathrooms: 3
Primary bedroom
- Description: Ceiling Fan,Ceiling Light,Pbr Separate From Other,Upstairs,Walk-In Closet(s)
- Dimensions: 18x15
Bedroom 2
- Description: Ceiling Fan,Ceiling Light,Closet,Upstairs
- Dimensions: 11x11
Bedroom 3
- Description: Ceiling Fan,Ceiling Light,Closet,Upstairs
- Dimensions: 12x12
Bedroom 4
- Description: Ceiling Fan,Ceiling Light,Closet,Upstairs
- Dimensions: 12x12
Bedroom 5
- Description: Ceiling Fan,Ceiling Light,Downstairs
- Dimensions: 12x12
Dining room
- Description: Formal Dining Room
- Dimensions: 13x11
Family room
- Description: Separate Family Room
- Dimensions: 21x20
Kitchen
- Description: Island
Living room
- Description: Front
- Dimensions: 15x14
Heating
- Central, Gas
Cooling
- Central Air, Electric
Appliances
- Included: Built-In Electric Oven, Dryer, Dishwasher, Gas Cooktop, Disposal, Microwave, Refrigerator, Water Heater, Washer
- Laundry: Gas Dryer Hookup, Main Level, Laundry Room
Features
- Bathroom on Main Level, Bedroom on Main Level, Full Bath on Main Level, None
- Flooring: Carpet, Linoleum, Vinyl
- Windows: Double Pane Windows
- Number of fireplaces: 2
- Fireplace features: Gas, Great Room, Primary Bedroom
Interior area
- Total structure area: 3,501
- Total interior livable area: 3,501 sqft
Video & virtual tour
Property
Parking
- Total spaces: 3
- Parking features: Attached, Garage, Inside Entrance, Private
- Attached garage spaces: 3
Features
- Stories: 2
- Patio & porch: Covered, Patio
- Exterior features: Patio, Private Yard, Sprinkler/Irrigation
- Has private pool: Yes
- Pool features: In Ground, Private, Pool/Spa Combo
- Has spa: Yes
- Spa features: In Ground
- Fencing: Block,Back Yard
Lot
- Size: 0.26 Acres
- Features: 1/4 to 1 Acre Lot, Drip Irrigation/Bubblers, Desert Landscaping, Landscaped, No Rear Neighbors
Details
- Parcel number: 17928810010
- Zoning description: Single Family
- Horse amenities: None
Construction
Type & style
- Home type: SingleFamily
- Architectural style: Two Story
- Property subtype: Single Family Residence
Materials
- Frame, Stucco
- Roof: Tile
Condition
- Year built: 2005
Utilities & green energy
- Electric: Photovoltaics None
- Sewer: Public Sewer
- Water: Public
- Utilities for property: Underground Utilities
Green energy
- Energy efficient items: Windows
Community & HOA
Community
- Security: Gated Community
- Subdivision: Boulder Creek
HOA
- Has HOA: Yes
- Amenities included: Gated
- HOA fee: $28 monthly
- HOA name: Boulder Creek
- HOA phone: 702-568-5652
Location
- Region: Henderson
Financial & listing details
- Price per square foot: $207/sqft
- Tax assessed value: $570,768
- Annual tax amount: $3,006
- Date on market: 8/5/2026
- Listing agreement: Exclusive Right To Sell
- Listing terms: Cash,Conventional,FHA,VA Loan
- Ownership: Single Family Residential
Estimated market value
$716,500
$681,000 - $752,000
$3,978/mo
Price history
| Date | Event | Price |
|---|---|---|
| 9/21/2026 | Pending sale | $725,000$207/sqft |
Source:  LVR #2806264 Report a problem LVR #2806264 Report a problem | ||
| 9/2/2026 | Listed for sale | $725,000$207/sqft |
Source: LVR #2806264 Report a problem | ||
| 8/21/2026 | Contingent | $725,000$207/sqft |
Source: LVR #2806264 Report a problem | ||
| 8/7/2026 | Listed for sale | $725,000+250.2%$207/sqft |
Source: LVR #2806264 Report a problem | ||
| 10/13/2010 | Sold | $207,000-15.1%$59/sqft |
Source: Public Record Report a problem | ||
| 2/8/2010 | Sold | $243,900-51.5%$70/sqft |
Source: Public Record Report a problem | ||
| 6/23/2005 | Sold | $502,605$144/sqft |
Source: Public Record Report a problem | ||
Public tax history
| Year | Property taxes | Tax assessment |
|---|---|---|
| 2026 | $3,009 +3% | $199,769 -1% |
| 2025 | $2,921 +3% | $201,765 +3.5% |
| 2024 | $2,837 +2.8% | $194,995 +12% |
| 2023 | $2,759 +2.9% | $174,045 +4.7% |
| 2022 | $2,681 +3% | $166,253 +8.4% |
| 2021 | $2,602 +3% | $153,407 -3.4% |
| 2020 | $2,526 +3% | $158,748 +11.4% |
| 2019 | $2,453 +5.7% | $142,443 -1.9% |
| 2018 | $2,320 | $145,143 +10.6% |
| 2017 | $2,320 | $131,222 +11% |
| 2016 | $2,320 +0.1% | $118,258 +23.5% |
| 2015 | $2,317 +3.2% | $95,793 +23.5% |
| 2014 | $2,244 | $77,579 |
| 2013 | -- | $77,579 -6.8% |
| 2012 | -- | $83,271 -14.3% |
| 2011 | -- | $97,188 -8.2% |
| 2010 | -- | $105,909 -18.9% |
| 2009 | -- | $130,585 |
| 2008 | -- | $130,585 -27.4% |
| 2007 | -- | $179,907 +10.1% |
| 2006 | -- | $163,342 |
Find assessor info on the county website
Monthly payment
Est. payment
Payment breakdown
Explore the cost of this home by adjusting the details. Changes won't be saved.Climate risks
Neighborhood: Highland Hills
Nearby schools
Schools provided by the listing agent
- Elementary: Galloway, Fay,Galloway, Fay
- Middle: Mannion Jack & Terry
- High: Foothill
Source: LVR. This data may not be complete. We recommend contacting the local school district to confirm school assignments for this home.
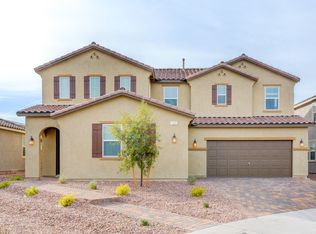
- $606,3005 bd3 ba3.5k sqft732 Blue Crystal Creek Rd, Henderson, NV 89002Off Market
- $573,9004 bd4 ba2.9k sqft733 Coastal Lagoon St, Henderson, NV 89002Off Market
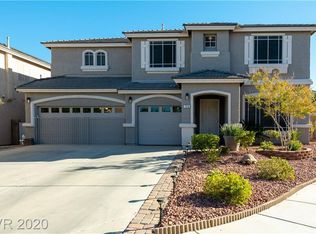
- $635,1004 bd3 ba3.8k sqft729 Coastal Lagoon St, Henderson, NV 89002Off Market
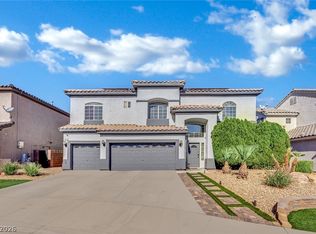
- $600,5005 bd3 ba3.5k sqft724 Blue Crystal Creek Rd, Henderson, NV 89002Off Market
Similar homes
- $654,9994 bd3 ba2.9k sqft1112 Fox Coat St, Henderson, NV 89002For Sale
 MLS ID #2796954, Christina Vojth, North American Realty of NV. LVR
 - $649,0003 bd3 ba2.2k sqft708 Vortex Ave, Henderson, NV 89002For Sale
 MLS ID #2790437, Lauren Paris, Simply Vegas. LVR
 - $770,0004 bd3 ba3k sqft91 Glendive St, Henderson, NV 89012For Sale
 MLS ID #2804600, Robert W. Morganti, LIFE Realty District. LVR
 - $725,0004 bd5 ba3k sqft3214 Rutledge Dr, Las Vegas, NV 89120For Sale
 MLS ID #2822410, Matthew Levandowski, The Agency Las Vegas. LVR
