TAKE ADVANTAGE OF SELLER-PAID BUYER INCENTIVES! Reduce your out-of-pocket expenses or lower
your monthly mortgage payment with seller contributions toward closing costs or an interest rate
buydown! Additional financing incentives may be available through the preferred lender. Washer and Dryer
included at list price! This tastefully updated dream home features thoughtful touches throughout, with an
elegant blend of Modern Style and a Classic Las Vegas Feel. Versatility abounds with a bedroom and
bathroom downstairs, a huge loft upstairs! Tile throughout most of the main level, with plush diamond
pattern carpet upstairs and in the bedrooms. In the kitchen, crisp white quartz counters sit atop rich wood
cabinets accented by brushed nickel hardware, matte gray appliances and subtle tile backsplash. Outside a
covered patio complements the azure blue pool and perpetually green synthetic grass. Be sure to check out
our 3D tour! Grab your favorite agent and see this one today!
Active
Price cut: $30K (10/27)
$699,900
733 Blue Crystal Creek Rd, Henderson, NV 89002
5beds
3,501sqft
Single Family Residence
Built in 2005
6,098 Square Feet Lot
$-- Zestimate®
$200/sqft
$28/mo HOA
What's special
- 17 days
- 224
- 36
Likely to sell faster than
Zillow last checked:
Listing updated:
Listed by:
Noah Bates BS.0145494 702-550-9619,
Rustic Properties
Source: LVR,MLS#: 2829953 Originating MLS: Greater Las Vegas Association of Realtors Inc
Facts & features
Interior
Bedrooms & bathrooms
- Bedrooms: 5
- Bathrooms: 3
- Full bathrooms: 3
Primary bedroom
- Description: Ceiling Fan,Walk-In Closet(s)
- Dimensions: 20x15
Bedroom 2
- Description: Closet,Upstairs
- Dimensions: 11x12
Bedroom 3
- Description: Closet,Upstairs
- Dimensions: 12x13
Bedroom 4
- Description: Closet,Upstairs
- Dimensions: 12x12
Bedroom 5
- Description: Downstairs
- Dimensions: 13x12
Primary bathroom
- Description: Double Sink,Shower Only
Dining room
- Description: Family Room/Dining Combo
- Dimensions: 26x20
Family room
- Description: 2 Family Room +
- Dimensions: 20x20
Kitchen
- Description: Island,Lighting Recessed,Quartz Countertops,Stainless Steel Appliances,Tile Flooring
Heating
- Central, Gas
Cooling
- Central Air, Electric
Appliances
- Included: Built-In Electric Oven, Disposal, Microwave, Refrigerator
- Laundry: Gas Dryer Hookup, Main Level, Laundry Room
Features
- Bathroom on Main Level, Bedroom on Main Level, Full Bath on Main Level
- Flooring: Carpet, Ceramic Tile
- Number of fireplaces: 1
- Fireplace features: Family Room, Gas
Interior area
- Total structure area: 3,501
- Total interior livable area: 3,501 sqft
Property
Parking
- Total spaces: 3
- Parking features: Attached, Epoxy Flooring, Garage, Inside Entrance, Private
- Attached garage spaces: 3
Features
- Stories: 2
- Patio & porch: Covered, Patio
- Exterior features: Patio
- Has private pool: Yes
- Pool features: In Ground, Private
- Fencing: Brick,Back Yard
Lot
- Size: 6,098 Square Feet
- Features: Desert Landscaping, Landscaped, < 1/4 Acre
Details
- Parcel number: 17928810012
- Zoning description: Single Family
- Horse amenities: None
Construction
Type & style
- Home type: SingleFamily
- Architectural style: Two Story
- Property subtype: Single Family Residence
Materials
- Drywall
- Roof: Tile
Condition
- Resale
- Year built: 2005
Utilities & green energy
- Electric: Photovoltaics None
- Sewer: Public Sewer
- Water: Public
- Utilities for property: Underground Utilities
Community & HOA
Community
- Security: Gated Community
- Subdivision: Boulder Creek
HOA
- Has HOA: Yes
- Amenities included: Gated
- Services included: Maintenance Grounds
- HOA fee: $28 monthly
- HOA name: Boulder Creek
- HOA phone: 702-568-5652
Location
- Region: Henderson
Financial & listing details
- Price per square foot: $200/sqft
- Tax assessed value: $535,174
- Annual tax amount: $2,974
- Date on market: 10/27/2026
- Listing agreement: Exclusive Right To Sell
- Listing terms: Cash,Conventional,FHA,VA Loan
Estimated market value
Not available
Estimated sales range
Not available
Not available
Price history
| Date | Event | Price |
|---|---|---|
| 10/27/2026 | Price change | $699,900-4.1%$200/sqft |
Source:  LVR #2829953 Report a problem | ||
| 10/17/2026 | Listed for sale | $729,900+35.3%$208/sqft |
Source: LVR #2827533 Report a problem | ||
| 1/12/2026 | Sold | $539,359+33.2%$154/sqft |
Source: Public Record Report a problem | ||
| 2/12/2018 | Sold | $405,000-1.2%$116/sqft |
Source: LVR #1941462 Report a problem | ||
| 10/27/2017 | Price change | $410,000-8.9%$117/sqft |
Source: Key Realty Southwest LLC #1941462 Report a problem | ||
| 10/24/2017 | Price change | $449,9990%$129/sqft |
Source: Key Realty Southwest LLC #1941462 Report a problem | ||
| 10/22/2017 | Listed for sale | $450,000-4.7%$129/sqft |
Source: Key Realty Southwest LLC #1941462 Report a problem | ||
| 9/27/2005 | Sold | $472,034$135/sqft |
Source: Public Record Report a problem | ||
Public tax history
| Year | Property taxes | Tax assessment |
|---|---|---|
| 2026 | $2,977 +3% | $187,311 -0.9% |
| 2025 | $2,890 +3% | $188,950 +3.1% |
| 2024 | $2,807 +3% | $183,245 +12.2% |
| 2023 | $2,725 +3% | $163,287 +4.6% |
| 2022 | $2,646 +3% | $156,057 +8.4% |
| 2021 | $2,568 +1.3% | $143,950 -3.4% |
| 2020 | $2,536 +4.8% | $148,961 +8.7% |
| 2019 | $2,420 +22.6% | $137,096 |
| 2018 | $1,974 | $137,096 +10.6% |
| 2017 | $1,974 | $123,904 +11.3% |
| 2016 | $1,974 -2.6% | $111,368 +22.7% |
| 2015 | $2,028 +3.2% | $90,767 +23.6% |
| 2014 | $1,965 | $73,461 |
| 2013 | -- | $73,461 -6.8% |
| 2012 | -- | $78,841 -14.2% |
| 2011 | -- | $91,875 -7.1% |
| 2010 | -- | $98,905 -18.1% |
| 2009 | -- | $120,776 |
| 2008 | -- | $120,776 -24.9% |
| 2007 | -- | $160,924 +9.3% |
| 2006 | -- | $147,287 |
Find assessor info on the county website
Monthly payment
Est. payment
Payment breakdown
Explore the cost of this home by adjusting the details. Changes won't be saved.Climate risks
Neighborhood: Highland Hills
Nearby schools
Schools provided by the listing agent
- Elementary: Galloway, Fay,Galloway, Fay
- Middle: Mannion Jack & Terry
- High: Foothill
Source: LVR. This data may not be complete. We recommend contacting the local school district to confirm school assignments for this home.
- $595,0005 bd3 ba3.5k sqft732 Blue Crystal Creek Rd, Henderson, NV 89002Off Market
- $710,3005 bd3 ba3.5k sqft729 Blue Crystal Creek Rd, Henderson, NV 89002Off Market

- $700,0005 bd3 ba3.5k sqft728 Blue Crystal Creek Rd, Henderson, NV 89002For Sale
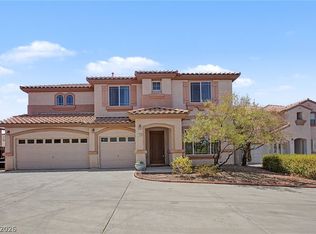
- $680,4003 bd3 ba3.1k sqft721 Bighorn Creek St, Henderson, NV 89002Off Market
Similar homes
- $715,0005 bd3 ba3.6k sqft689 Sea Star St, Henderson, NV 89002For Sale
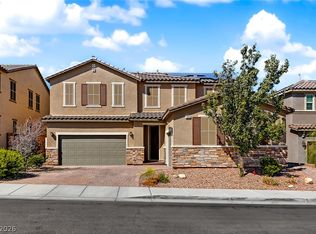 MLS ID #2834079, Debbie Zois, Keller Williams Realty Las Veg. LVR
- $695,0005 bd3 ba3.2k sqft944 Rifle Dr, Henderson, NV 89002For Sale
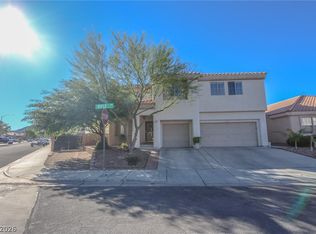 MLS ID #2829130, Roger Ayala, LIFE Realty District. LVR
- $700,0005 bd3 ba3.5k sqft728 Blue Crystal Creek Rd, Henderson, NV 89002For SaleMLS ID #2806264, Kathleen Morrison, Keller Williams MarketPlace. LVR
- $639,9005 bd3 ba3.4k sqft957 Buffalo River Ave, Henderson, NV 89002For Sale
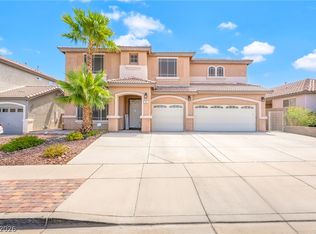 MLS ID #2803236, Steve P. Hawks, Platinum Real Estate Prof. LVR
