FORMER MODEL HOME in GATED COMMUNITY Unique paver driveway to 12' gate to RV PARKING and tough Shed. 4 bedrooms PLUS home office, Walk out balcony off primary bedroom, beautiful upgraded kitchen cabinetry, granite counter tops, Formal dining, living, PLUS family room. One bedroom downstairs with bath, ALL bedrooms have WALK-IN mirror closets, finished garage, fire pit, security system with cameras, tinted windows, freshly painted, crown molding, spa with bluetooth audio system, full length covered patio, artificial turf, BEAUTIFULLY TAKEN CARE OF! This is a win!
INCENTIVE.....Seller to contribute up to 20k toward buy down of interest only, at list price.
Active
$619,000
640 Blue Crystal Creek Rd, Henderson, NV 89002
5beds
2,494sqft
Single Family Residence
Built in 2005
6,534 Square Feet Lot
$-- Zestimate®
$248/sqft
$35/mo HOA
What's special
Rv parkingFire pitFinished garageFull length covered patioTinted windowsTough shedArtificial turf
- 3 days
- 101
- 3
Likely to sell faster than
Zillow last checked:
Listing updated:
Listed by:
Becci B. Hadfield S.0014624 (702)491-7691,
Century 21 Americana
Source: LVR,MLS#: 2820838 Originating MLS: Greater Las Vegas Association of Realtors Inc
Originating MLS: Greater Las Vegas Association of Realtors IncFacts & features
Interior
Bedrooms & bathrooms
- Bedrooms: 5
- Bathrooms: 3
- Full bathrooms: 3
Primary bedroom
- Description: Balcony,Ceiling Fan,Ceiling Light,Closet,Custom Closet,Upstairs,Walk-In Closet(s)
- Dimensions: 15x13
Bedroom 2
- Description: Ceiling Fan,Downstairs,Upstairs,Walk-In Closet(s)
- Dimensions: 10x10
Bedroom 3
- Description: Ceiling Fan,Mirrored Door,Upstairs,Walk-In Closet(s)
- Dimensions: 11x10
Bedroom 4
- Description: Ceiling Light,Mirrored Door,Upstairs,Walk-In Closet(s)
- Dimensions: 10x10
Bedroom 5
- Description: Ceiling Fan,Downstairs,Walk-In Closet(s),With Bath
- Dimensions: 10x10
Kitchen
- Description: Island,Man Made Woodor Laminate Flooring,Marble/Stone Countertops
- Dimensions: 14x20
Heating
- Central, Gas, Multiple Heating Units
Cooling
- Central Air, Electric, 2 Units
Appliances
- Included: Built-In Gas Oven, Double Oven, Dryer, Dishwasher, Disposal, Gas Water Heater, Refrigerator, Water Softener Owned, Water Heater, Washer
- Laundry: Cabinets, Gas Dryer Hookup, Main Level, Laundry Room, Sink
Features
- Bathroom on Main Level, Bedroom on Main Level, Ceiling Fan(s), Full Bath on Main Level, Window Treatments
- Flooring: Carpet, Laminate, Marble, Tile
- Windows: Blinds, Double Pane Windows, Low-Emissivity Windows, Window Treatments
- Number of fireplaces: 1
- Fireplace features: Family Room, Gas
Interior area
- Total structure area: 2,494
- Total interior livable area: 2,494 sqft
Video & virtual tour
Property
Parking
- Total spaces: 2
- Parking features: Attached, Finished Garage, Garage, Garage Door Opener, Inside Entrance, Private, RV Gated, RV Access/Parking, RV Paved, Shelves
- Attached garage spaces: 2
Features
- Stories: 2
- Patio & porch: Balcony, Covered, Patio
- Exterior features: Balcony, Patio, Private Yard, Sprinkler/Irrigation
- Has spa: Yes
- Spa features: Above Ground, Outdoor Hot Tub
- Fencing: Block,Back Yard
- View description: None
Lot
- Size: 6,534 Square Feet
- Features: Drip Irrigation/Bubblers, Desert Landscaping, Landscaped, Rocks, Synthetic Grass, Sprinklers Timer, < 1/4 Acre
Details
- Parcel number: 17928711001
- Zoning description: Single Family
- Horse amenities: None
Construction
Type & style
- Home type: SingleFamily
- Architectural style: Two Story
- Property subtype: Single Family Residence
Materials
- Frame, Stucco, Drywall
- Roof: Pitched,Tile
Condition
- Resale
- Year built: 2005
Utilities & green energy
- Electric: Photovoltaics None
- Sewer: Public Sewer
- Water: Public
- Utilities for property: Cable Available, Underground Utilities
Green energy
- Energy efficient items: Doors, Windows
Community & HOA
Community
- Security: Gated Community
- Subdivision: Boulder Creek
HOA
- Has HOA: Yes
- Amenities included: Gated, Security
- Services included: Common Areas, Taxes
- HOA fee: $35 monthly
- HOA name: Taylor Management
- HOA phone: 702-736-9450
Location
- Region: Henderson
Financial & listing details
- Price per square foot: $248/sqft
- Tax assessed value: $417,880
- Annual tax amount: $2,330
- Date on market: 9/26/2026
- Listing agreement: Exclusive Right To Sell
- Listing terms: Cash,Conventional,FHA,VA Loan
- Ownership: Single Family Residential
Estimated market value
Not available
Estimated sales range
Not available
Not available
Price history
| Date | Event | Price |
|---|---|---|
| 9/26/2026 | Listed for sale | $619,000+26.8%$248/sqft |
Source:  LVR #2820838 Report a problem LVR #2820838 Report a problem | ||
| 8/25/2005 | Sold | $488,000$196/sqft |
Source: Public Record Report a problem | ||
Public tax history
| Year | Property taxes | Tax assessment |
|---|---|---|
| 2026 | $2,333 +3% | $146,258 0% |
| 2025 | $2,265 +3% | $146,311 +1.5% |
| 2024 | $2,200 +3% | $144,205 +12.8% |
| 2023 | $2,136 +3% | $127,805 +4.3% |
| 2022 | $2,073 +3% | $122,490 +8.7% |
| 2021 | $2,013 +1.3% | $112,651 -2.9% |
| 2020 | $1,987 +4.8% | $116,071 +9.5% |
| 2019 | $1,897 +6.9% | $105,958 |
| 2018 | $1,774 | $105,958 +10.6% |
| 2017 | $1,774 | $95,824 +11.1% |
| 2016 | $1,774 +0.2% | $86,236 +21.6% |
| 2015 | $1,770 +3% | $70,923 +23.2% |
| 2014 | $1,718 | $57,553 |
| 2013 | -- | $57,553 -6.3% |
| 2012 | -- | $61,392 -13.7% |
| 2011 | -- | $71,097 -6.5% |
| 2010 | -- | $76,061 -20.4% |
| 2009 | -- | $95,547 |
| 2008 | -- | $95,547 -29.3% |
| 2007 | -- | $135,224 +10.5% |
| 2006 | -- | $122,409 +19.3% |
| 2005 | -- | $102,606 |
Find assessor info on the county website
Monthly payment
Est. payment
Payment breakdown
Explore the cost of this home by adjusting the details. Changes won't be saved.Climate risks
Neighborhood: Highland Hills
Nearby schools
Schools provided by the listing agent
- Elementary: Galloway, Fay,Galloway, Fay
- Middle: Mannion Jack & Terry
- High: Foothill
Source: LVR. This data may not be complete. We recommend contacting the local school district to confirm school assignments for this home.
- $644,1005 bd3 ba3k sqft644 Blue Crystal Creek Rd, Henderson, NV 89002Off Market
- $672,6005 bd3 ba3.5k sqft636 Blue Crystal Creek Rd, Henderson, NV 89002Off Market
- $621,9004 bd3 ba3.1k sqft632 Blue Crystal Creek Rd, Henderson, NV 89002Off Market

- $542,7003 bd3 ba2.6k sqft648 Blue Crystal Creek Rd, Henderson, NV 89002Off Market
Similar homes
- $550,0005 bd4 ba3k sqft705 Gulf Pearl Dr, Henderson, NV 89002For Sale
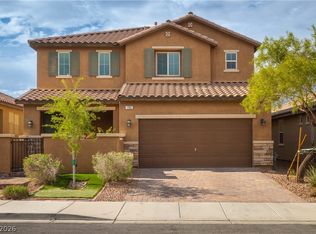 MLS ID #2820575, Erin C. Ackerman, Huntington & Ellis, A Real Est. LVR
 - $450,0004 bd3 ba2.2k sqft520 Moses Lake Ct, Henderson, NV 89002For Sale
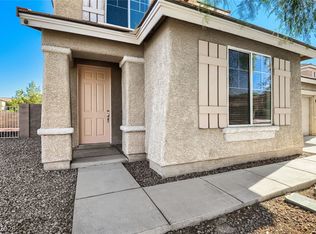 MLS ID #2821772, Robert E. Salmons Jr, Entera Realty LLC. LVR
 - $599,0004 bd3 ba1.9k sqft1580 Quarter Horse Dr, Henderson, NV 89002For Sale
 MLS ID #2820317, Steven Morris, Real Broker LLC. LVR
 - $619,9003 bd2 ba1.6k sqft1560 Arabian Dr, Henderson, NV 89002For Sale
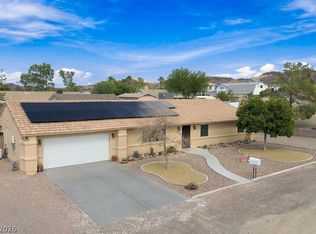 MLS ID #2820699, Stanley J. King, eXp Realty. LVR
